60 Sugar Road, Bolton, MA 01740
- $995,000
- 4
- BD
- 3
- BA
- 3,760
- SqFt




- List Price
- $995,000
- Status
- ACTIVE
- MLS#
- 73537908
- Price Change
- ▼ $50,000 1784146833
- Year Built
- 1999
- Style
- Colonial
- Bedrooms
- 4
- Bathrooms
- 3
- Acres
- 2.09
- Living Area
- 3,760
Property Description
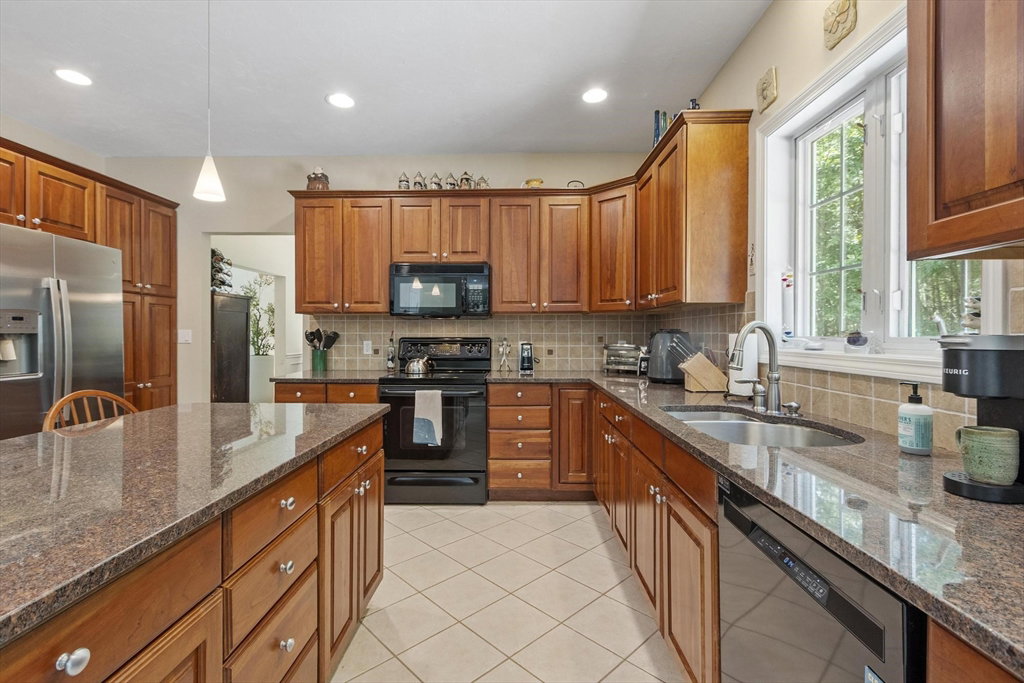
Set back from a winding country road on just over two acres, this beautifully maintained 1999 Colonial offers privacy, space, and timeless appeal. A stunning two-story foyer with hardwood floors leads to a private home office, formal living room, and dining room. The chef’s kitchen features cherry cabinetry, stone countertops, an island with seating and views of the serene backyard. An eat-in area opens to an oversized updated deck, ideal for outdoor dining and entertaining. The adjoining family room boasts cathedral ceilings and a cozy pellet stove. Upstairs are four spacious bedrooms, including a luxurious primary suite with a double vanity, jetted tub, separate shower, walk-in closet, and attached bonus space perfect for a nursery, fitness room, sitting area, or office. The expansive lower level offers abundant storage and future finishing potential. Located in a sought-after community with top-rated schools and easy access to major commuting routes.
Additional Information
- Taxes
- $17,439
- Lot Desc
- Level
- Lot Size
- 91,040
- Interior Features
- Closet, Home Office, Foyer, Exercise Room
- Flooring
- Wood, Tile, Carpet, Flooring - Hardwood, Flooring - Wall to Wall Carpet
- Heating
- Forced Air, Oil
- Cooling System Type
- Central Air
- Sewer
- Private Sewer
- Water Source
- Private
- Fireplaces
- 1
- Exterior
- Frame
- Exterior Features
- Deck, Rain Gutters, Storage, Screens
- Garage Spaces
- 2
- Parking Spaces
- 6
- Elementary School
- Florence Sawyer
- Middle School
- Florence Sawyer
- High School
- Nashoba Regional
Mortgage Calculator
Listing courtesy of Listing Agent: The Ridick Revis Group from Listing Office: Compass.
The property listing data and information, or the Images, set forth herein were provided to MLS Property Information Network, Inc. from third party sources, including sellers, lessors, landlords and public records, and were compiled by MLS Property Information Network, Inc. The property listing data and information, and the Images, are for the personal, non commercial use of consumers having a good faith interest in purchasing, leasing or renting listed properties of the type displayed to them and may not be used for any purpose other than to identify prospective properties which such consumers may have a good faith interest in purchasing, leasing or renting. MLS Property Information Network, Inc. and its subscribers disclaim any and all representations and warranties as to the accuracy of the property listing data and information, or as to the accuracy of any of the Images, set forth herein.