58 Bontempo Rd, Newton, MA 02459
- $3,339,000
- 5
- BD
- 7
- BA
- 5,250
- SqFt








- List Price
- $3,339,000
- Status
- ACTIVE
- MLS#
- 73536751
- Year Built
- 2026
- Style
- Colonial, Contemporary
- Bedrooms
- 5
- Bathrooms
- 7
- Acres
- 0.20
- Living Area
- 5,250
Property Description
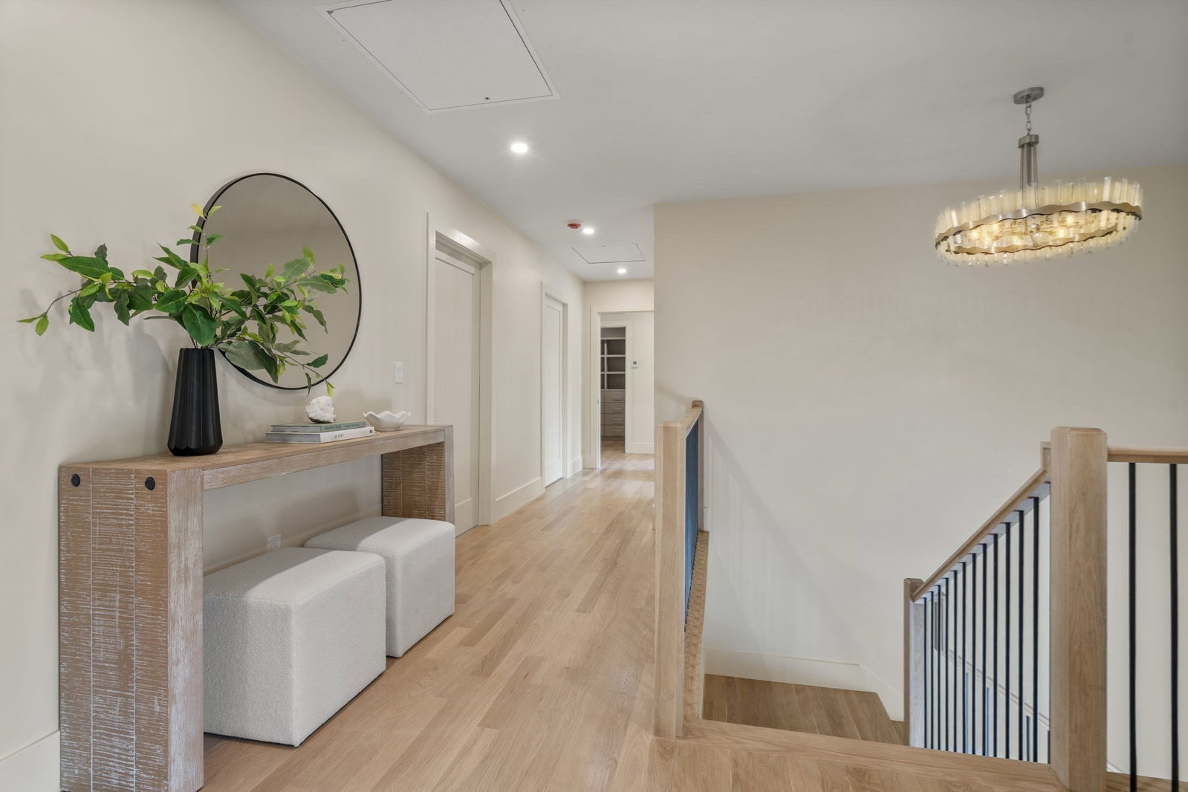
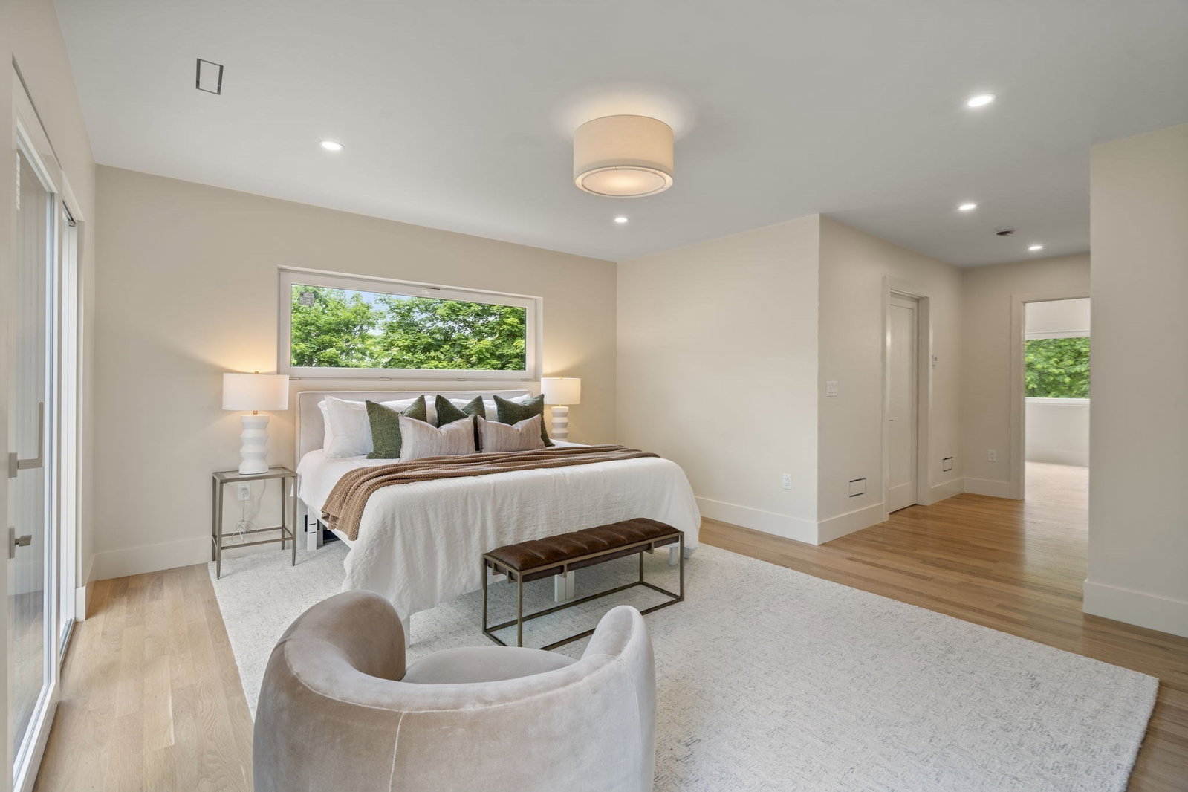
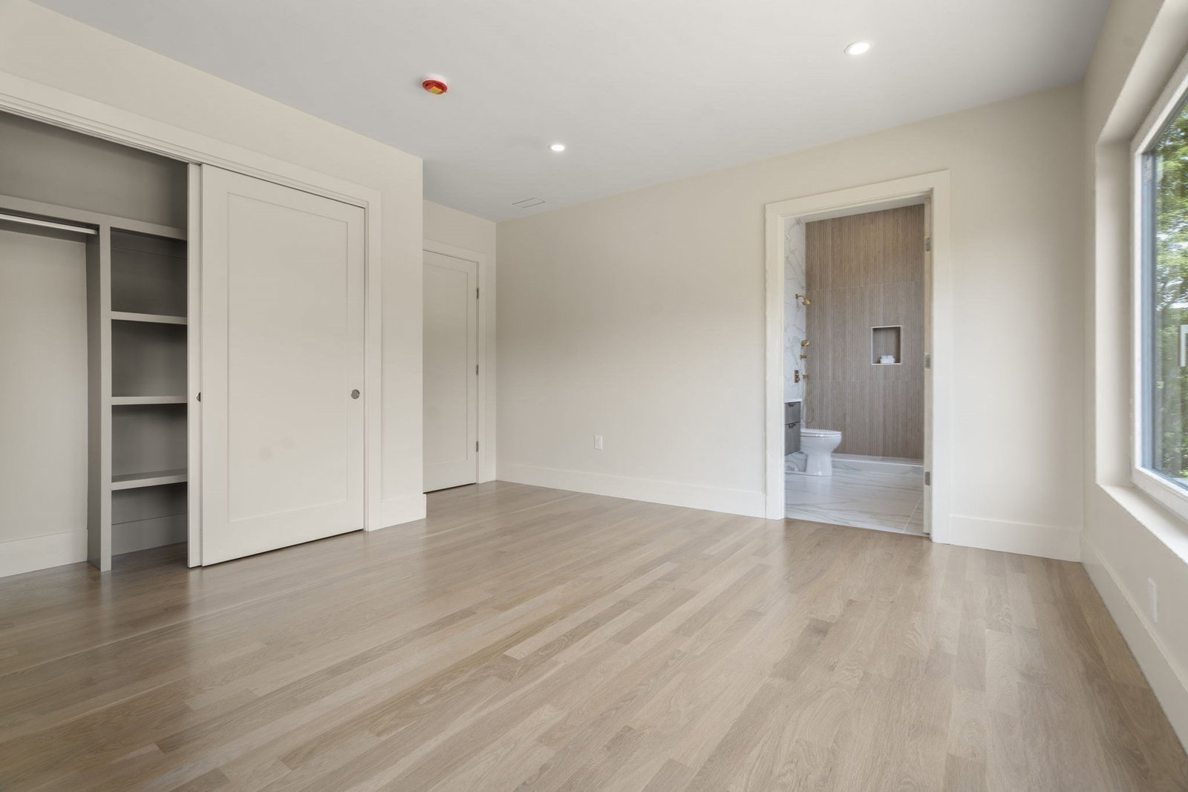
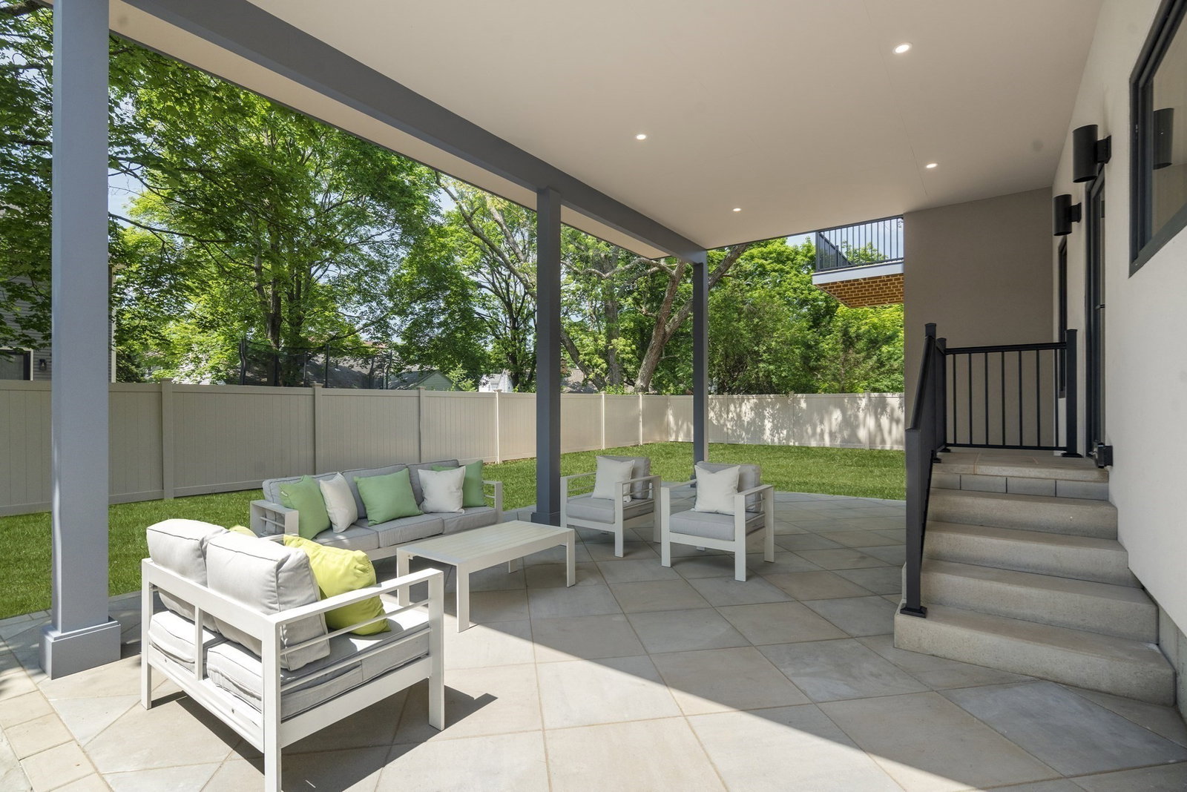
This refined new-construction residence offers 5,250 SF of thoughtfully curated living space on a quiet street, delivering a rare combination of scale and sophistication. Featuring 5-ensuite bedrooms, a private office, 6.5 bathrooms, 2-Laundry, the home is anchored by a 1st-floor primary suite that provides flexibility and enduring livability. Designed for both elevated daily living and effortless entertaining, the main level showcases beautifully proportioned living and dining spaces that flow seamlessly into the heart of the home. Upstairs, expansive light-filled retreats create a sense of ease, while the finished lower level offers exceptional versatility for recreation, media, guests, or hosting. Outdoor living is equally compelling, with a thoughtfully customized, low-maintenance backyard centered around a covered patio ideal for gatherings and relaxed outdoor living. A stucco exterior completes its timeless architecture and reflects the quality and intention behind the build.
Additional Information
- Taxes
- $11,616
- Lot Desc
- Level
- Lot Size
- 8,882
- Interior Features
- Bathroom - Full, Bathroom - With Tub, Recessed Lighting, Bathroom - With Shower Stall, Bathroom - Tiled With Shower Stall, Closet/Cabinets - Custom Built, Bathroom, Home Office, Mud Room
- Flooring
- Hardwood, Stone / Slate, Flooring - Stone/Ceramic Tile, Flooring - Hardwood
- Heating
- Central, Heat Pump, Electric
- Cooling System Type
- Central Air
- Sewer
- Public Sewer
- Water Source
- Public
- Appliances
- Electric Water Heater, Oven, Dishwasher, Disposal, Trash Compactor, Microwave, Refrigerator, Freezer, Washer, Dryer, Plumbed For Ice Maker
- Exterior
- Frame
- Exterior Features
- Covered Patio/Deck, Balcony, Professional Landscaping, Sprinkler System, Fenced Yard
- Garage Spaces
- 2
- Parking Spaces
- 8
- Elementary School
- Memorial Spaulding Elementary
- Middle School
- Oak Hill Middle School
- High School
- Newton South High School
Mortgage Calculator
Listing courtesy of Listing Agent: Kathy Bayat from Listing Office: Coldwell Banker Realty - Wellesley.
The property listing data and information, or the Images, set forth herein were provided to MLS Property Information Network, Inc. from third party sources, including sellers, lessors, landlords and public records, and were compiled by MLS Property Information Network, Inc. The property listing data and information, and the Images, are for the personal, non commercial use of consumers having a good faith interest in purchasing, leasing or renting listed properties of the type displayed to them and may not be used for any purpose other than to identify prospective properties which such consumers may have a good faith interest in purchasing, leasing or renting. MLS Property Information Network, Inc. and its subscribers disclaim any and all representations and warranties as to the accuracy of the property listing data and information, or as to the accuracy of any of the Images, set forth herein.