17 Crowninshield Road, Marblehead, MA 01945
- $15,000,000
- 5
- BD
- 9
- BA
- 9,586
- SqFt













- List Price
- $15,000,000
- Status
- ACTIVE
- MLS#
- 73536454
- Year Built
- 1999
- Style
- Georgian
- Bedrooms
- 5
- Bathrooms
- 9
- Acres
- 1.80
- Living Area
- 9,586
- Subdivision
- Peaches Point, Private Road and Association.
Property Description
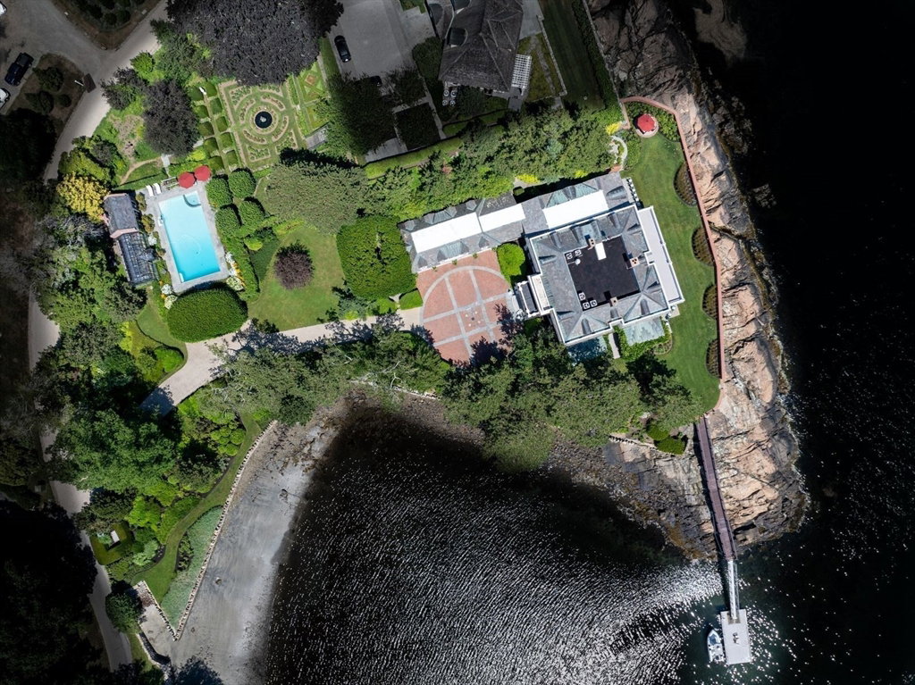
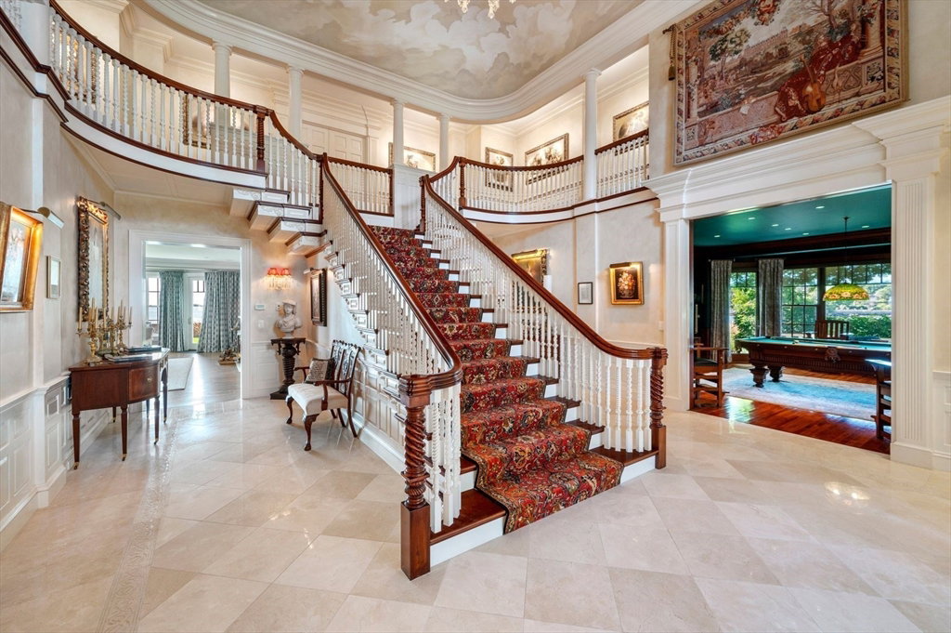
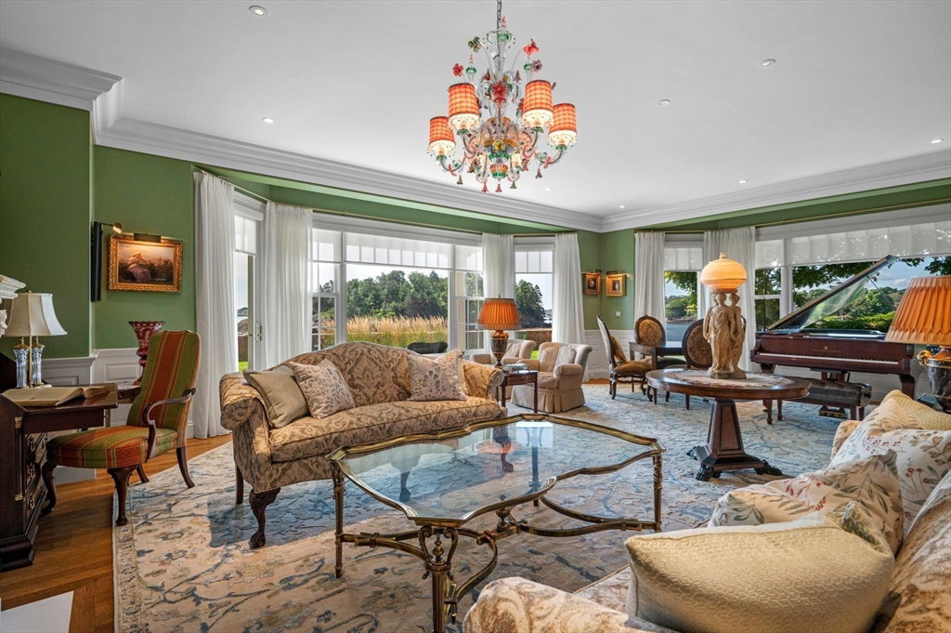
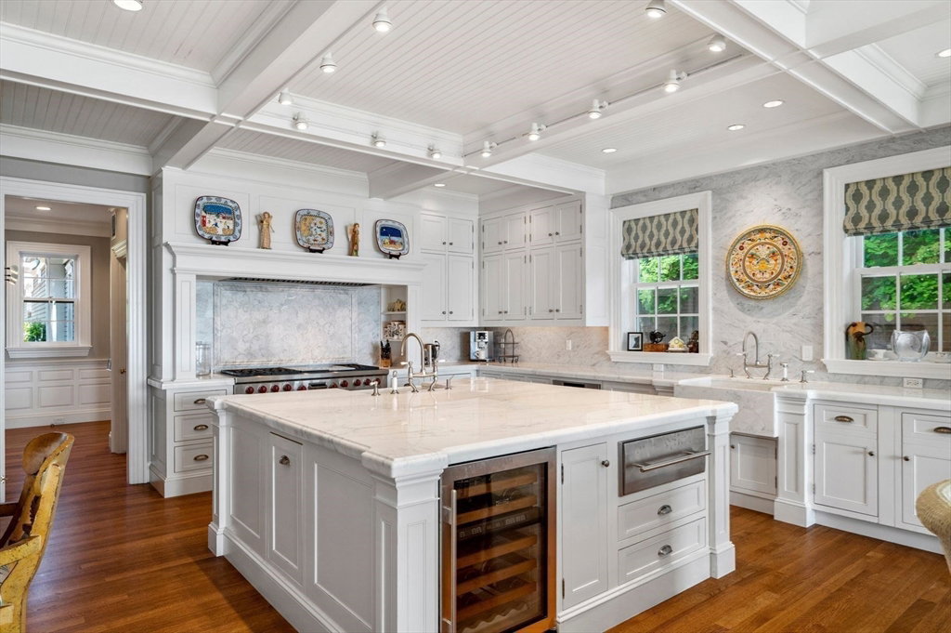
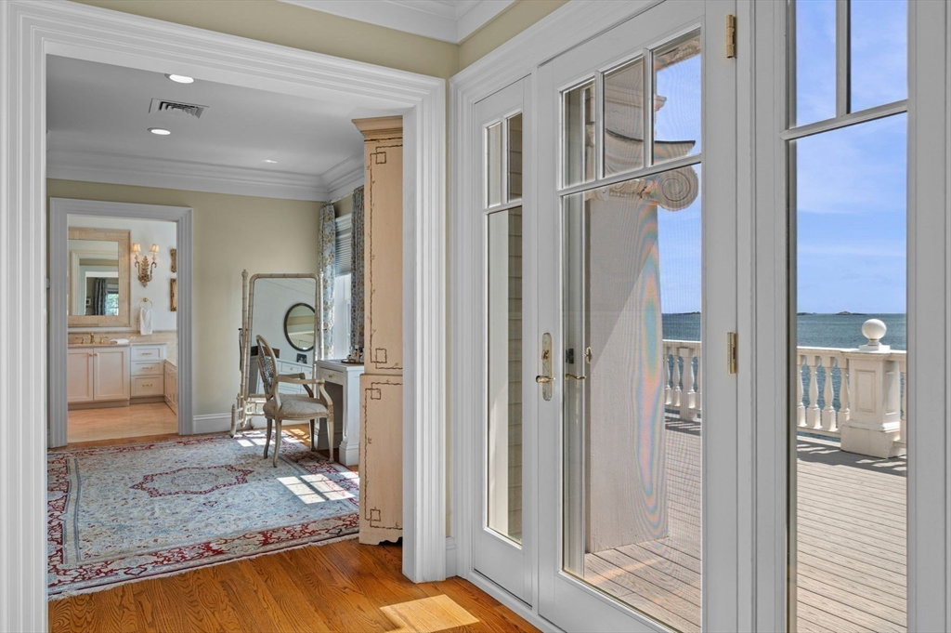
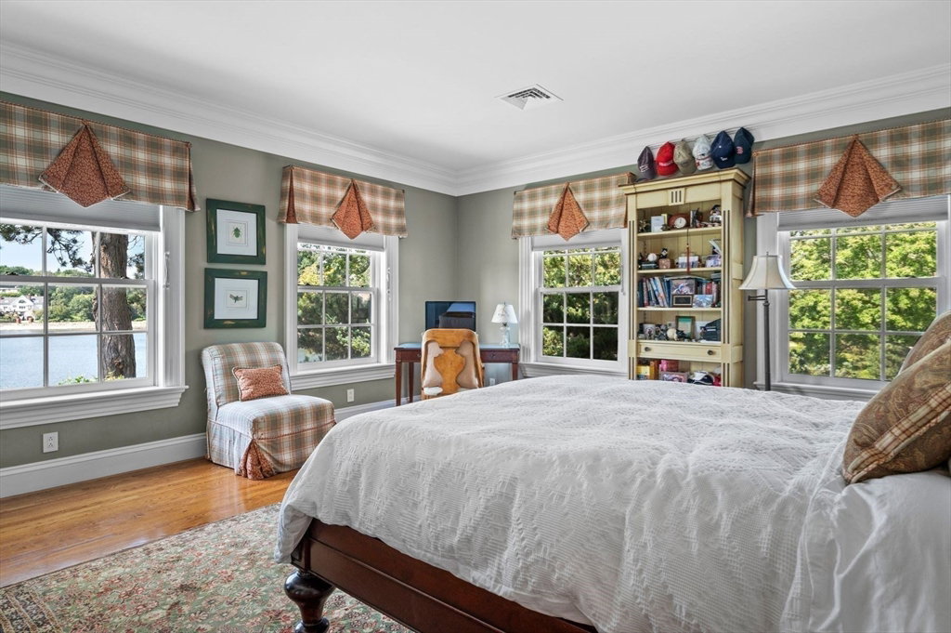
This magnificent oceanfront estate stands as one of the most significant properties in Marblehead. Located in the exclusive Peach’s Point neighborhood, this property offers stunning views of Crowninshield Island, Grace Oliver’s Beach, Marblehead Lighthouse, and the surrounding islands. “Seaside Farm” replaced the original Crowninshield estate in 1999 in a classic Georgian style, with meticulous attention to detail throughout. The home is designed to maximize ocean views while maintaining privacy. The grand 2-story foyer with a custom staircase sets the tone for the home, which features elegant living spaces ideal for both daily life and entertaining. The second floor includes an oceanfront primary suite with a fireplace, walk-in closet, modern bathroom, and a private deck with exceptional views. Three additional en suite bedrooms, a large office, and a laundry room complete the second floor. Caretakers 1 bedroom apartment over 4-car garage offering views of Grace Oliver's Beach and c
Additional Information
- Taxes
- $99,636
- Hoa Fee
- $500
- Lot Desc
- Easements, Level
- Lot Size
- 78,408
- Interior Features
- Chair Rail, Recessed Lighting, Wainscoting, Lighting - Pendant, Crown Molding, Decorative Molding, Closet/Cabinets - Custom Built, Bathroom - Half, Cathedral Ceiling(s), Coffered Ceiling(s), Closet, Balcony - Interior, Archway, Bathroom - Full, Bathroom - Tiled With Tub & Shower, Game Room, Home Office-Separate Entry, Foyer, Bathroom, Sauna/Steam/Hot Tub, Wet Bar
- Flooring
- Wood, Tile, Marble, Hardwood, Flooring - Hardwood, Flooring - Marble, Flooring - Stone/Ceramic Tile
- Heating
- Central, Forced Air, Radiant, Natural Gas, Fireplace(s)
- Cooling System Type
- Central Air
- Sewer
- Public Sewer
- Water Source
- Public
- Appliances
- Gas Water Heater, Range, Oven, Dishwasher, Disposal, Microwave, Refrigerator, Washer, Dryer, Wine Refrigerator, Range Hood
- Fireplaces
- 5
- Exterior
- Frame
- Exterior Features
- Porch, Deck, Deck - Roof, Deck - Composite, Patio, Covered Patio/Deck, Balcony, Pool - Inground Heated, Cabana, Rain Gutters, Hot Tub/Spa, Storage, Greenhouse, Professional Landscaping, Sprinkler System, Decorative Lighting, Garden, Stone Wall
- Pool Desc
- Pool - Inground Heated
- Garage Spaces
- 4
- Parking Spaces
- 23
- Elementary School
- Public/Private
- Middle School
- Public/Private
- High School
- Public
Mortgage Calculator
Listing courtesy of Listing Agent: Traci Howe from Listing Office: Gibson Sotheby's International Realty.
The property listing data and information, or the Images, set forth herein were provided to MLS Property Information Network, Inc. from third party sources, including sellers, lessors, landlords and public records, and were compiled by MLS Property Information Network, Inc. The property listing data and information, and the Images, are for the personal, non commercial use of consumers having a good faith interest in purchasing, leasing or renting listed properties of the type displayed to them and may not be used for any purpose other than to identify prospective properties which such consumers may have a good faith interest in purchasing, leasing or renting. MLS Property Information Network, Inc. and its subscribers disclaim any and all representations and warranties as to the accuracy of the property listing data and information, or as to the accuracy of any of the Images, set forth herein.