88 Northbridge St, Mendon, MA 01756
- $849,900
- 4
- BD
- 3
- BA
- 3,931
- SqFt











- List Price
- $849,900
- Status
- ACTIVE
- MLS#
- 73536105
- Year Built
- 2010
- Style
- Colonial
- Bedrooms
- 4
- Bathrooms
- 3
- Acres
- 1.36
- Living Area
- 3,931
Property Description
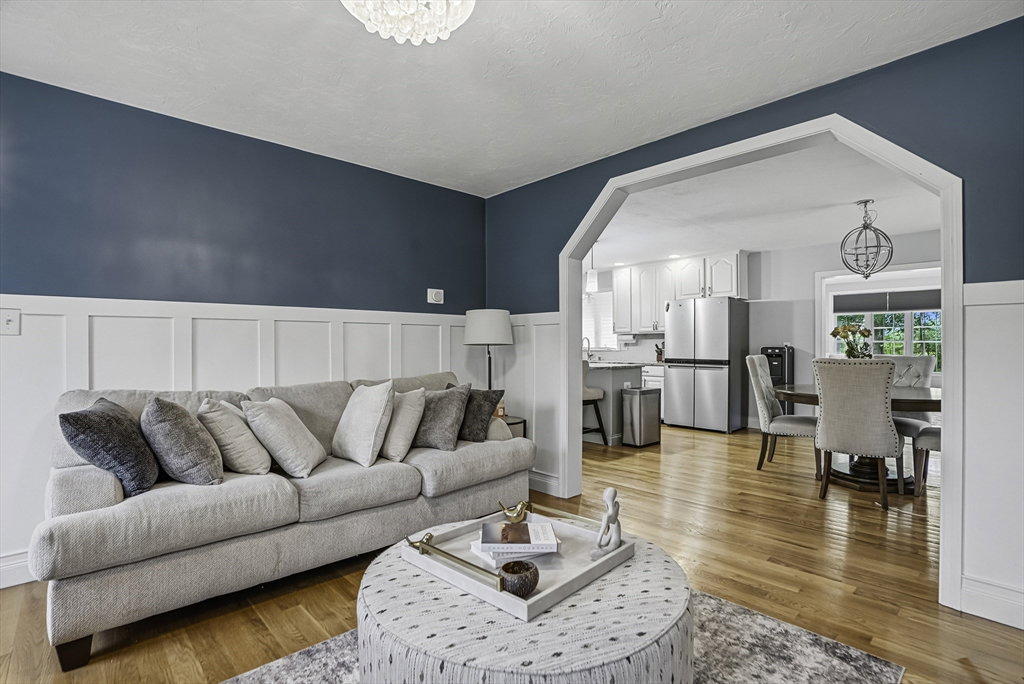
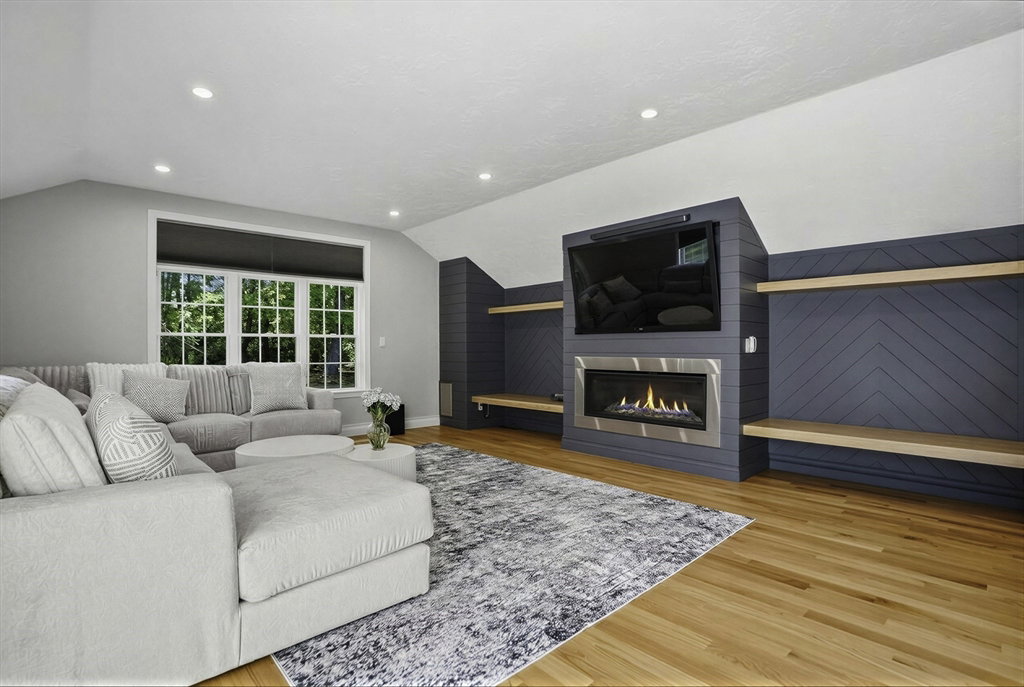
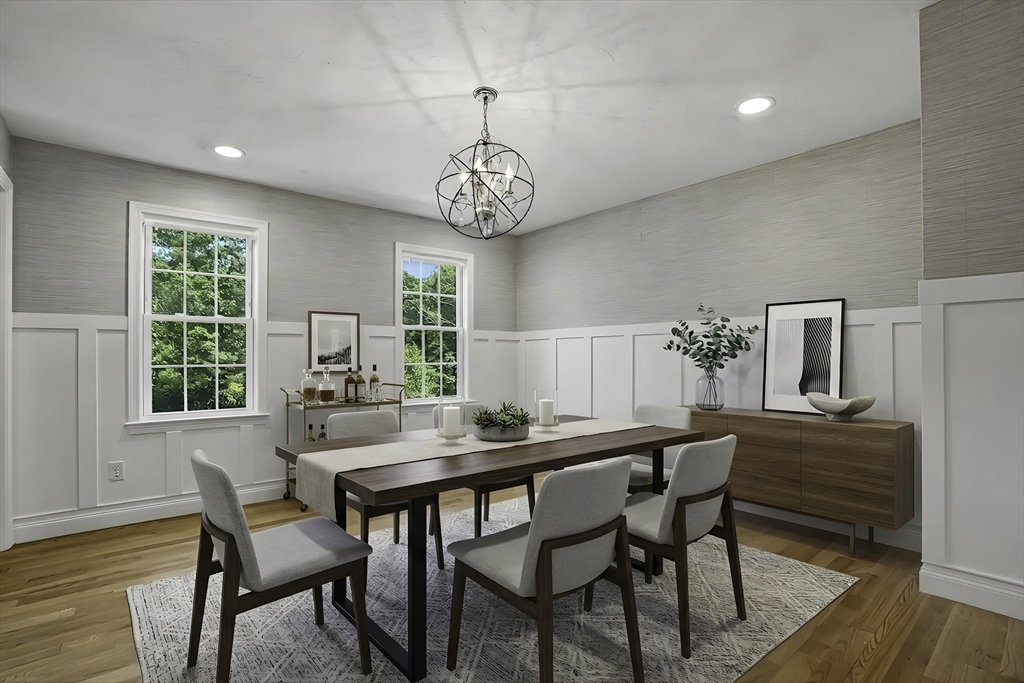
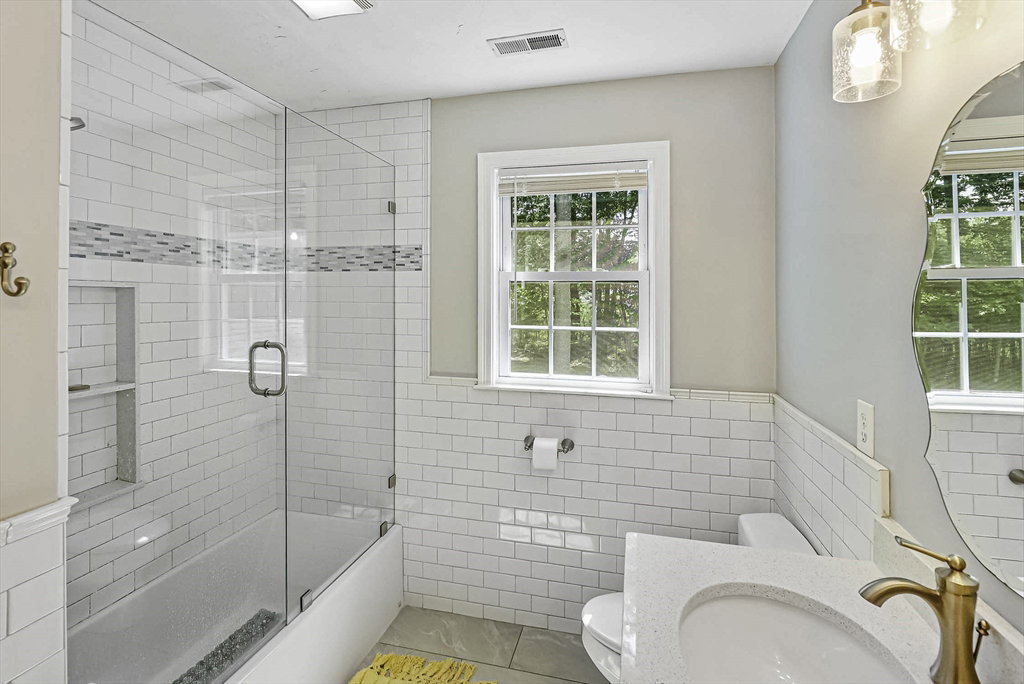
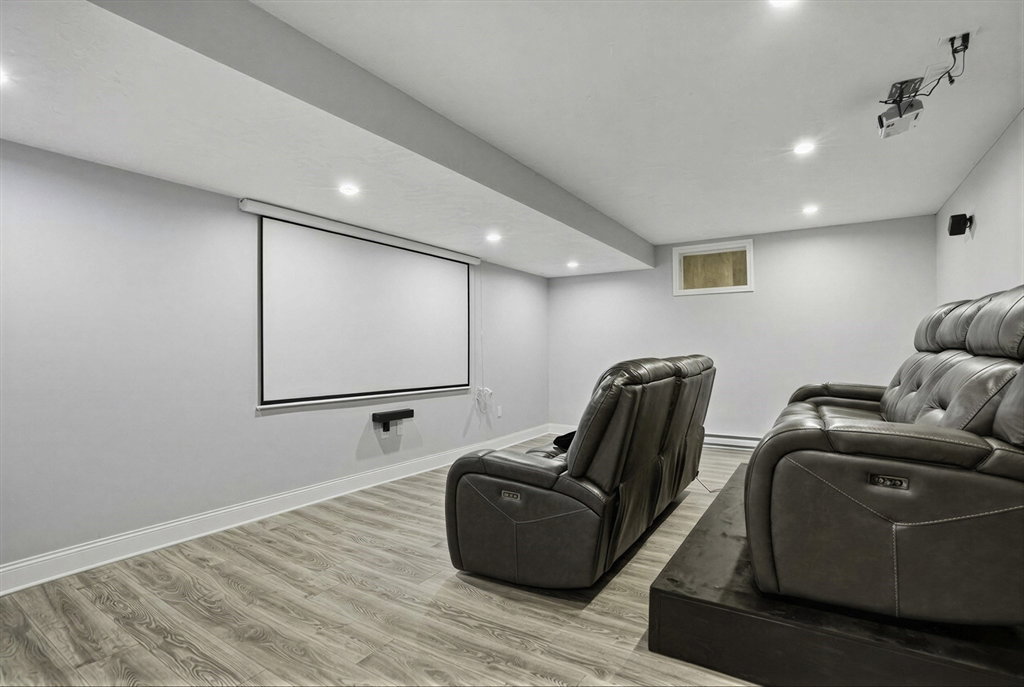
Welcome to this stunning, fully renovated 4-bed, 2.5-bath colonial nestled on a private lot in one of Mendon's most desirable settings. From the grand two-story foyer and elegant staircase to the beautifully updated kitchen featuring quartz countertops, stainless steel appliances, a large center island, and dining area, every detail has been thoughtfully designed. The main level offers an impressive great room with custom millwork and gas fireplace, formal dining room, sun-drenched living room with a second fireplace, laundry room, and half bath. Upstairs, the spacious primary suite boasts a remarkable walk-in closet and private bath, complemented by three additional generously sized bedrooms. The newly finished lower level is an entertainer's dream, complete with a media room, game area, playroom, and fitness space. Outside, enjoy your own private retreat with a stunning stone patio, fire pit area, and a beautiful 20x12 shed with dual garage doors. Visit: www.88Northbridge.com
Additional Information
- Taxes
- $9,179
- Lot Desc
- Wooded, Cleared
- Lot Size
- 59,198
- Flooring
- Wood, Tile, Vinyl
- Heating
- Central, Electric Baseboard, Electric, Propane
- Cooling System Type
- Central Air
- Sewer
- Inspection Required for Sale, Private Sewer
- Water Source
- Private
- Appliances
- Electric Water Heater, ENERGY STAR Qualified Refrigerator, ENERGY STAR Qualified Dryer, ENERGY STAR Qualified Dishwasher, ENERGY STAR Qualified Washer, Oven
- Fireplaces
- 2
- Exterior
- Frame
- Exterior Features
- Patio, Rain Gutters, Screens
- Garage Spaces
- 2
- Parking Spaces
- 12
- Elementary School
- Henry P. Clough
- Middle School
- Miscoe Hill
- High School
- Nipmuc Regional
Mortgage Calculator
Listing courtesy of Listing Agent: Tariq Fayyad from Listing Office: Fayyad Realty Advisors.
The property listing data and information, or the Images, set forth herein were provided to MLS Property Information Network, Inc. from third party sources, including sellers, lessors, landlords and public records, and were compiled by MLS Property Information Network, Inc. The property listing data and information, and the Images, are for the personal, non commercial use of consumers having a good faith interest in purchasing, leasing or renting listed properties of the type displayed to them and may not be used for any purpose other than to identify prospective properties which such consumers may have a good faith interest in purchasing, leasing or renting. MLS Property Information Network, Inc. and its subscribers disclaim any and all representations and warranties as to the accuracy of the property listing data and information, or as to the accuracy of any of the Images, set forth herein.