4 Wren Circle, North Reading, MA 01864
- $3,850,000
- 5
- BD
- 8
- BA
- 11,297
- SqFt










- List Price
- $3,850,000
- Status
- ACTIVE
- MLS#
- 73535918
- Year Built
- 1998
- Style
- Colonial
- Bedrooms
- 5
- Bathrooms
- 8
- Acres
- 10.60
- Living Area
- 11,297
- Subdivision
- Ridgeway Estates
Property Description
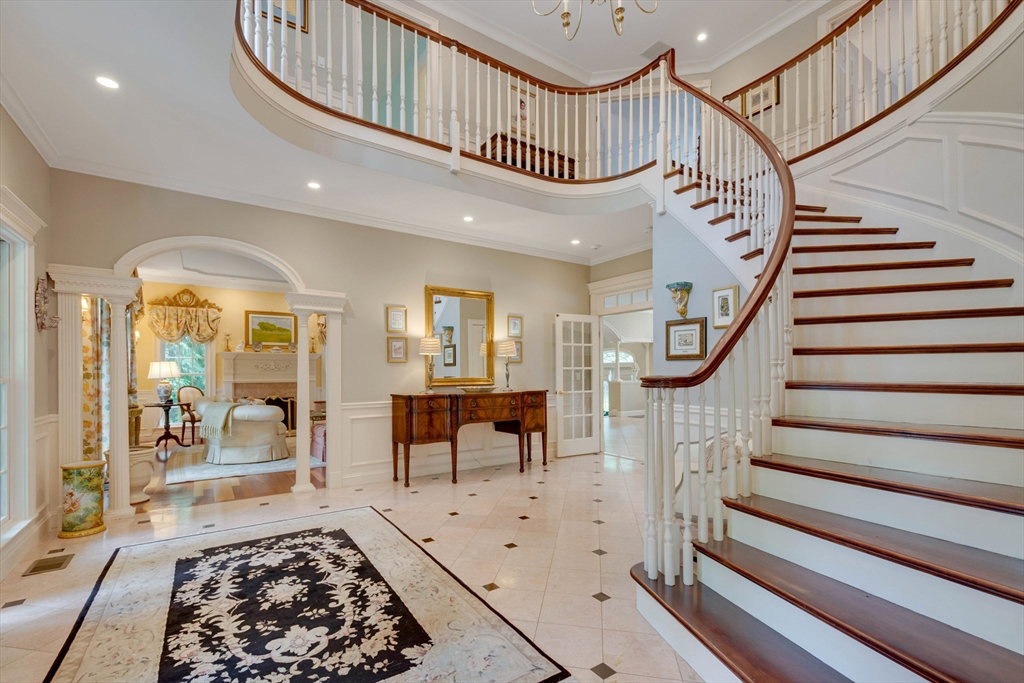
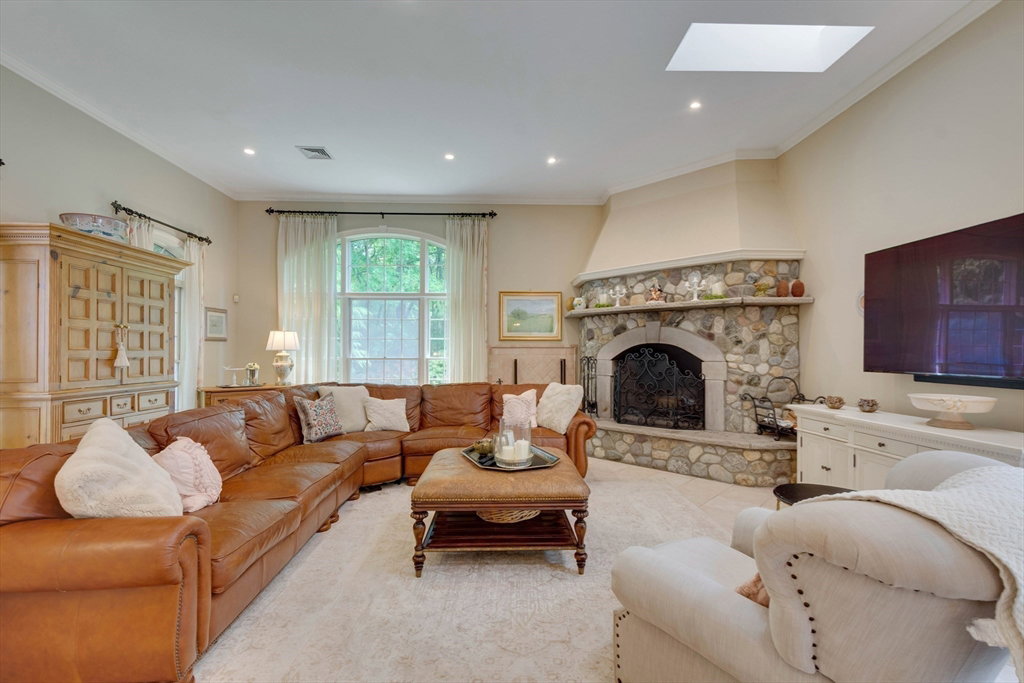
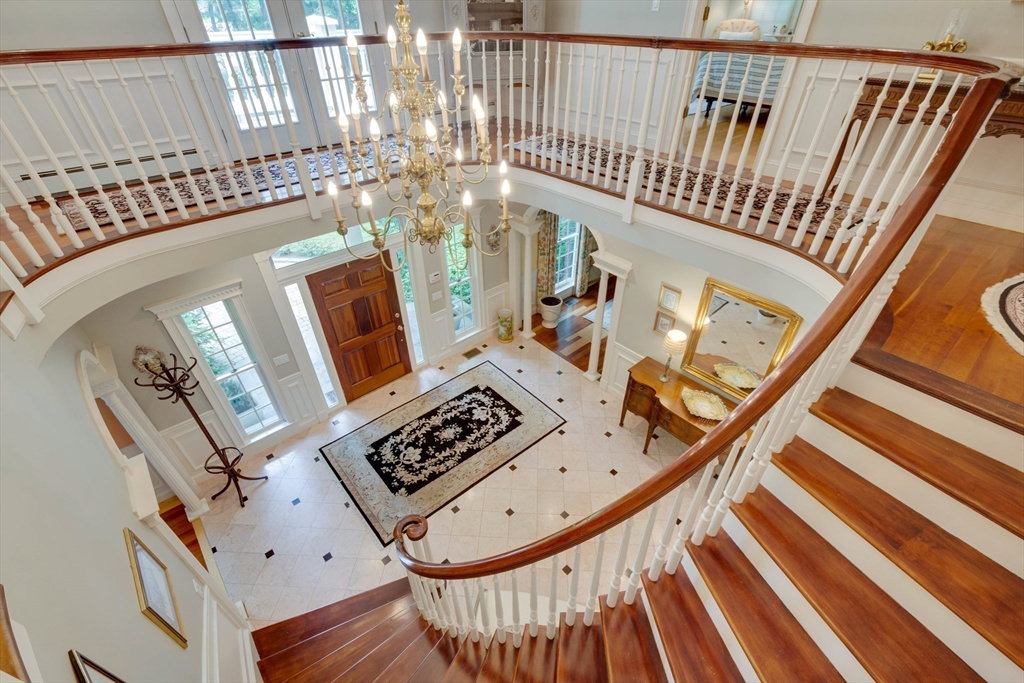
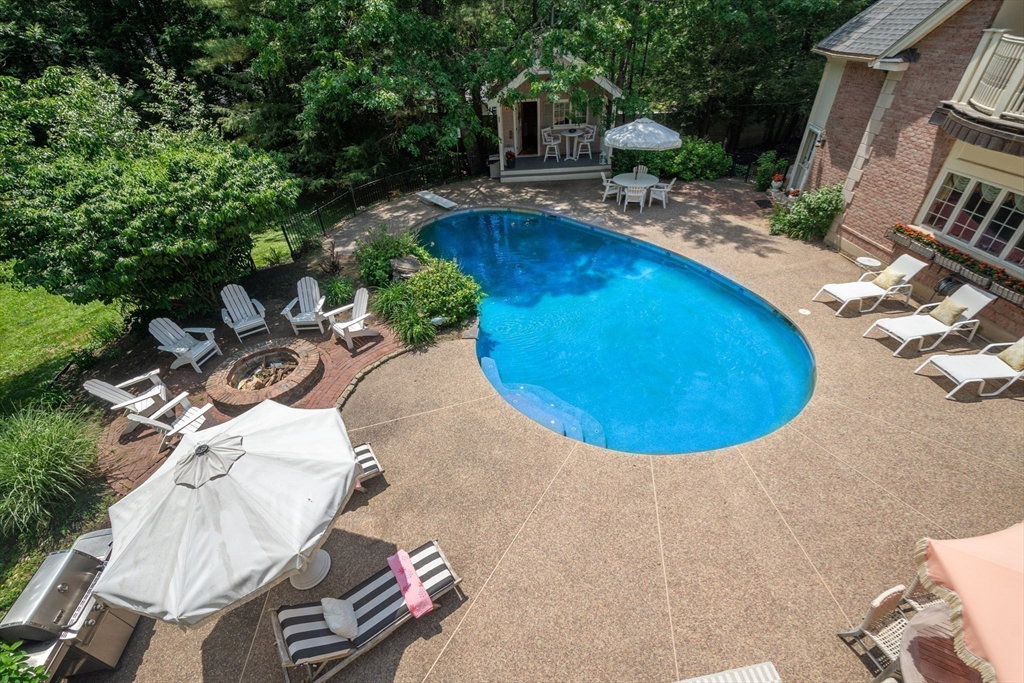
EXPERIENCE EXQUISITE DETAILS IN THIS CUSTOM-BUILT ESTATE BY OWNER! Grand architecture, masterfully designed craftmanship to meticulous grounds set on 10+ acres of privacy, this 11K sq.ft. of sophisticated living space has 5-bedrms, 5 full & 3 half baths. Step inside the 2-story foyer & appreciate finest finishes & spaciously proportioned rms. Gourmet chef kitchen dazzles w/9' island, custom cabinetry & high-end appliances. Elegant living rm & dining rm w/detailed millwork. Fireplace family rm flows to private outdoor oasis featuring heated pool, cabana, patio & firepit. 2nd level has luxurious primary suite w/vaulted ceilings, spa bath & balcony. Grand family rm w/gas fireplace and 3 add’l bedrms & 2 baths complete level. 2004 addition provides decadent kitchen, living rm, dining area, primary lavish suite ready for multi-generation/extended family & guest area. Soaring ceilings, radiant heated floors, tall windows & much more. LL has entertainment area & storage. Luxury, privacy & unmatched living!
Additional Information
- Taxes
- $48,014
- Hoa Fee
- $100
- Lot Desc
- Cul-De-Sac, Wooded, Easements, Gentle Sloping
- Lot Size
- 461,736
- Interior Features
- Bathroom - Half, Closet/Cabinets - Custom Built, Dining Area, Pantry, Countertops - Stone/Granite/Solid, Countertops - Upgraded, Kitchen Island, Open Floorplan, Recessed Lighting, Lighting - Overhead, Crown Molding, Decorative Molding, Bathroom - Full, Bathroom - With Shower Stall, Closet - Linen, Walk-In Closet(s), Cabinets - Upgraded, Bathroom - Tiled With Tub & Shower, Closet, Cathedral Ceiling(s), Slider, Kitchen, Inlaw Apt., Bathroom, Exercise Room, Home Office, Game Room
- Flooring
- Tile, Carpet, Hardwood, Flooring - Stone/Ceramic Tile, Flooring - Hardwood, Flooring - Marble, Flooring - Engineered Hardwood
- Heating
- Baseboard, Natural Gas
- Cooling System Type
- Central Air
- Sewer
- Private Sewer
- Water Source
- Public
- Appliances
- Water Heater, Range, Oven, Dishwasher, Microwave, Refrigerator, Range Hood, Stainless Steel Appliance(s), Gas Cooktop
- Fireplaces
- 3
- Exterior
- Brick
- Exterior Features
- Balcony - Exterior, Patio, Balcony, Pool - Inground Heated, Cabana, Rain Gutters, Storage, Professional Landscaping, Sprinkler System, Decorative Lighting, Fenced Yard, Garden, Stone Wall
- Pool Desc
- Pool - Inground Heated
- Garage Spaces
- 4
- Parking Spaces
- 12
- Elementary School
- E. Ethel Little School
- Middle School
- Nrms
- High School
- Nrhs
Mortgage Calculator
Listing courtesy of Listing Agent: Marina Tramontozzi from Listing Office: True North Realty.
The property listing data and information, or the Images, set forth herein were provided to MLS Property Information Network, Inc. from third party sources, including sellers, lessors, landlords and public records, and were compiled by MLS Property Information Network, Inc. The property listing data and information, and the Images, are for the personal, non commercial use of consumers having a good faith interest in purchasing, leasing or renting listed properties of the type displayed to them and may not be used for any purpose other than to identify prospective properties which such consumers may have a good faith interest in purchasing, leasing or renting. MLS Property Information Network, Inc. and its subscribers disclaim any and all representations and warranties as to the accuracy of the property listing data and information, or as to the accuracy of any of the Images, set forth herein.