10 Rangeley Road, Winchester, MA 01890
- $3,199,000
- 5
- BD
- 5
- BA
- 5,406
- SqFt








- List Price
- $3,199,000
- Status
- ACTIVE
- MLS#
- 73535697
- Year Built
- 1911
- Style
- Colonial
- Bedrooms
- 5
- Bathrooms
- 5
- Acres
- 0.40
- Living Area
- 5,406
- Subdivision
- Rangeley Estate Park
Property Description
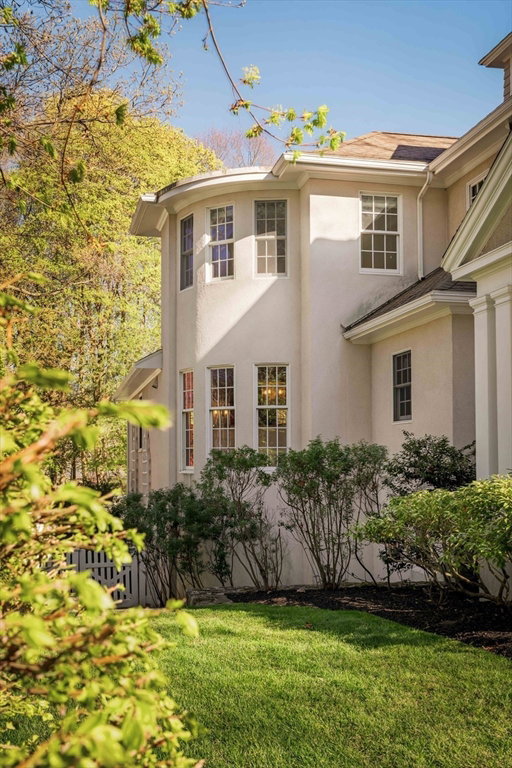
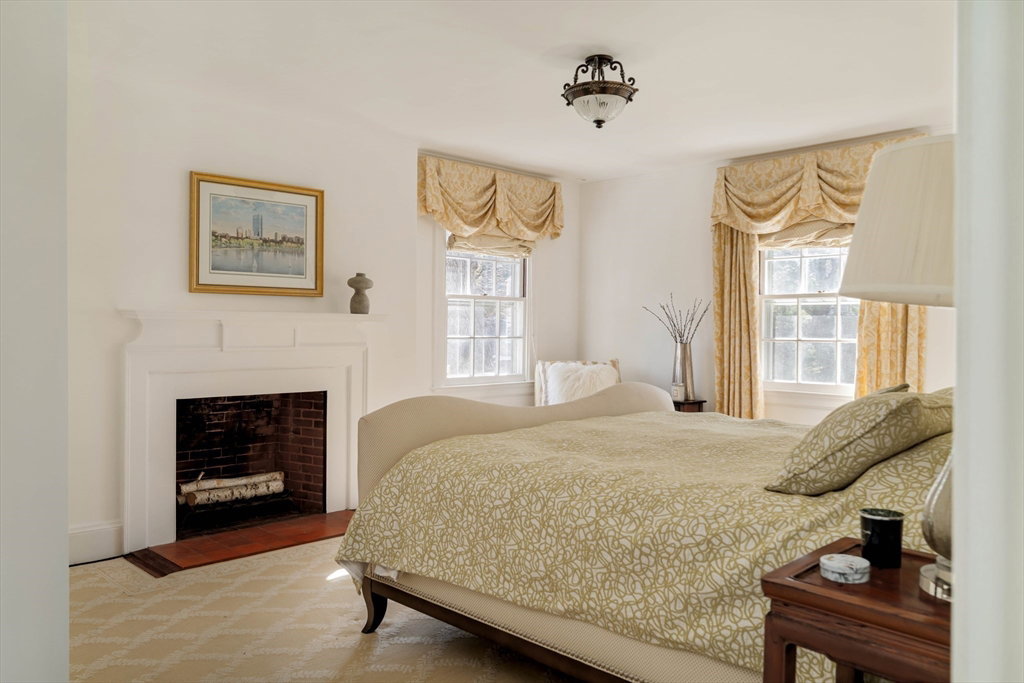
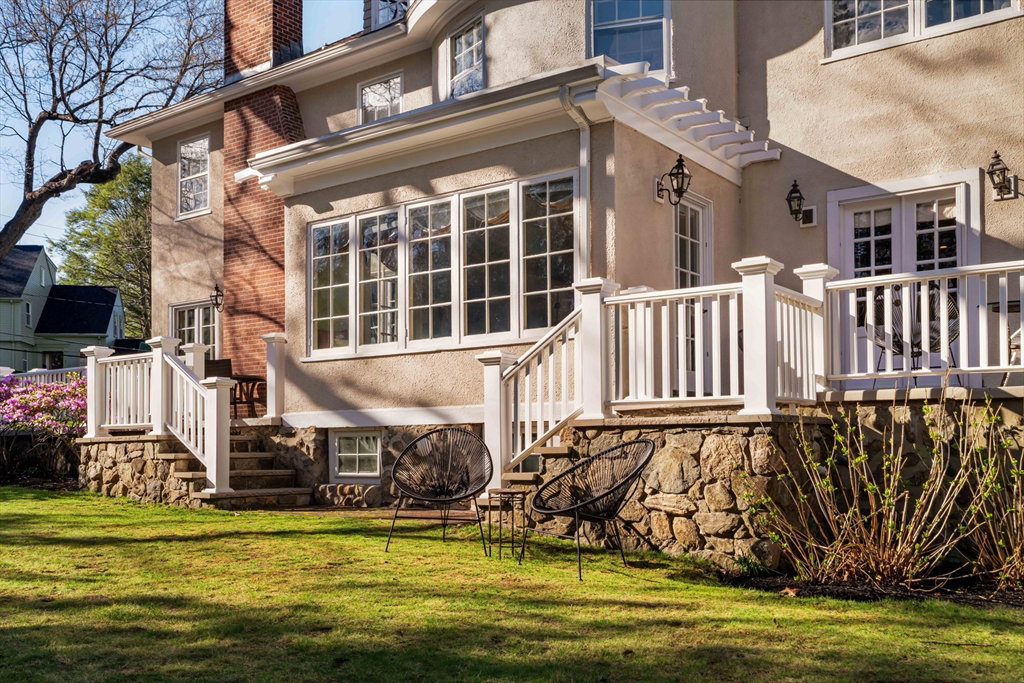
Exceptionally rare 1911 property, fully renovated on prestigious Rangeley Road, steps to town. Set on what is widely regarded as the most iconic street in Winchester, this 5 bedroom, 4.5 bath home captures the essence of the coveted Rangeley Estates lifestyle. Over 7,300 sq ft of total space & architectural character, blending classic design with modern luxury. Grand, sun drenched interiors & a beautifully scaled layout offer multiple living spaces, including a 1st floor office. The Chef’s kitchen opens to a dramatic family room with soaring ceilings and French doors leading to outdoor living. The large finished lower level features a spa style bathroom & a beautiful custom wine cellar. An elegant porch & stone paved half moon driveway, enhance the home’s presence, complemented by a 2-car garage and expansive driveway. Moments to Winchester center, Commuter rail, boutiques, dining and Top-rated schools. Private, discreet, an ideal home setting for an exceptional family living!
Additional Information
- Taxes
- $18,198
- Hoa Fee
- $400
- Lot Desc
- Corner Lot, Wooded
- Lot Size
- 17,232
- Interior Features
- Wine Cellar, Bathroom, Play Room, Exercise Room, Study, Sauna/Steam/Hot Tub
- Flooring
- Tile, Hardwood
- Heating
- Forced Air, Natural Gas
- Cooling System Type
- Central Air
- Sewer
- Public Sewer
- Water Source
- Public
- Appliances
- Gas Water Heater, Water Heater, Range, Dishwasher, Microwave, Refrigerator, Freezer, Washer, Dryer, Plumbed For Ice Maker
- Fireplaces
- 6
- Exterior
- Frame, Brick
- Exterior Features
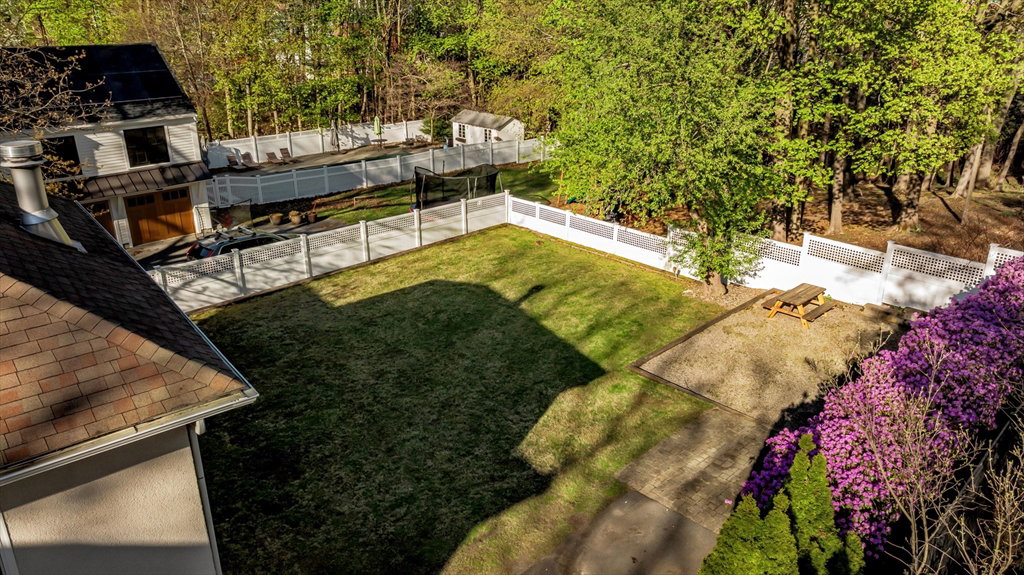
- Porch, Deck, Patio, Balcony, Fenced Yard
- Garage Spaces
- 2
- Parking Spaces
- 9
Mortgage Calculator
Listing courtesy of Listing Agent: Karima Alami from Listing Office: Compass.
The property listing data and information, or the Images, set forth herein were provided to MLS Property Information Network, Inc. from third party sources, including sellers, lessors, landlords and public records, and were compiled by MLS Property Information Network, Inc. The property listing data and information, and the Images, are for the personal, non commercial use of consumers having a good faith interest in purchasing, leasing or renting listed properties of the type displayed to them and may not be used for any purpose other than to identify prospective properties which such consumers may have a good faith interest in purchasing, leasing or renting. MLS Property Information Network, Inc. and its subscribers disclaim any and all representations and warranties as to the accuracy of the property listing data and information, or as to the accuracy of any of the Images, set forth herein.