14 Isaac Sprague Drive, Hingham, MA 02043
- $2,749,000
- 4
- BD
- 5
- BA
- 4,566
- SqFt








- List Price
- $2,749,000
- Status
- ACTIVE
- MLS#
- 73533870
- Price Change
- ▼ $46,000 1784936269
- Year Built
- 1993
- Style
- Colonial
- Bedrooms
- 4
- Bathrooms
- 5
- Acres
- 1.04
- Living Area
- 4,566
- Subdivision
- Conservatory Park
Property Description
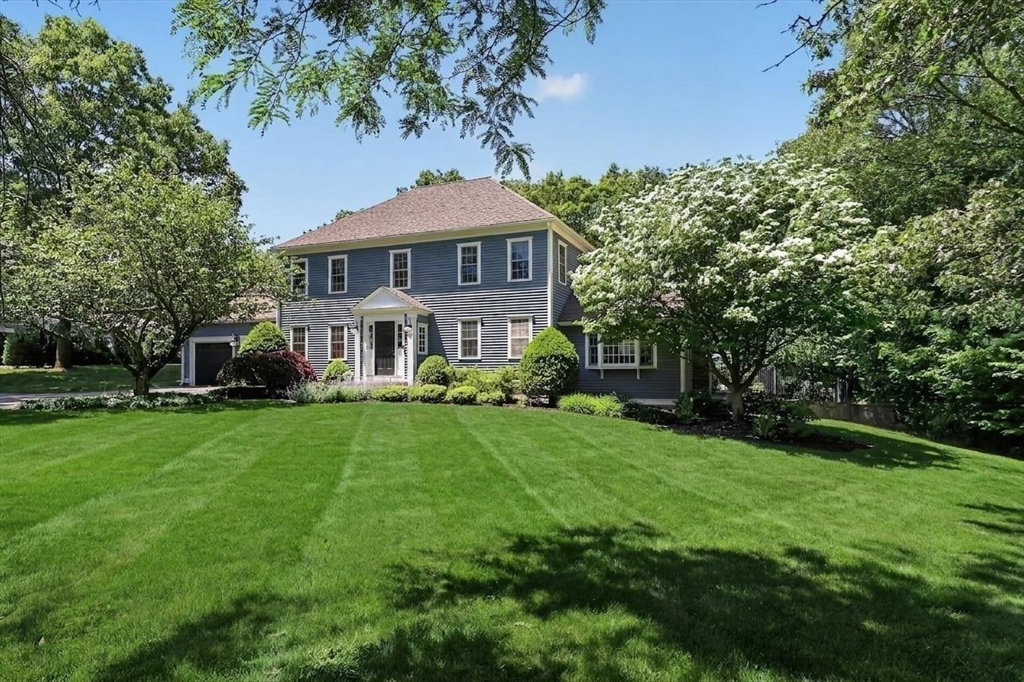
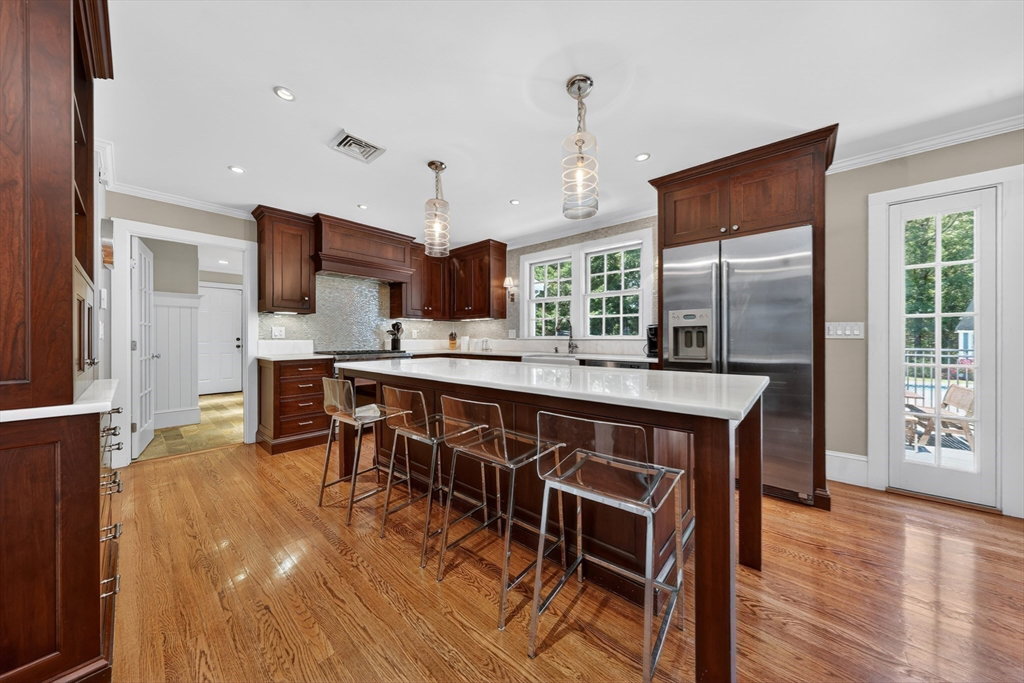
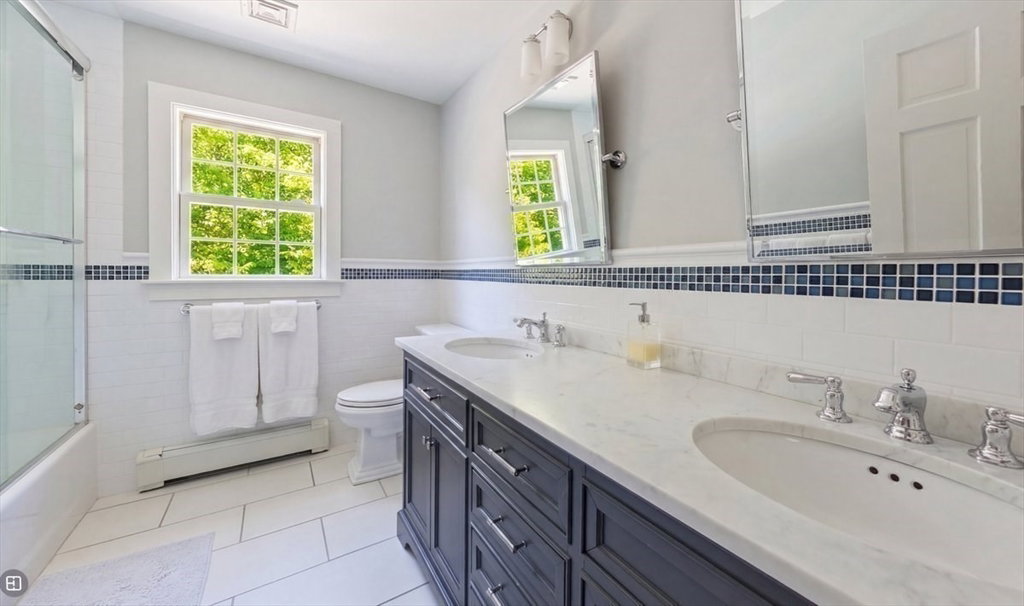
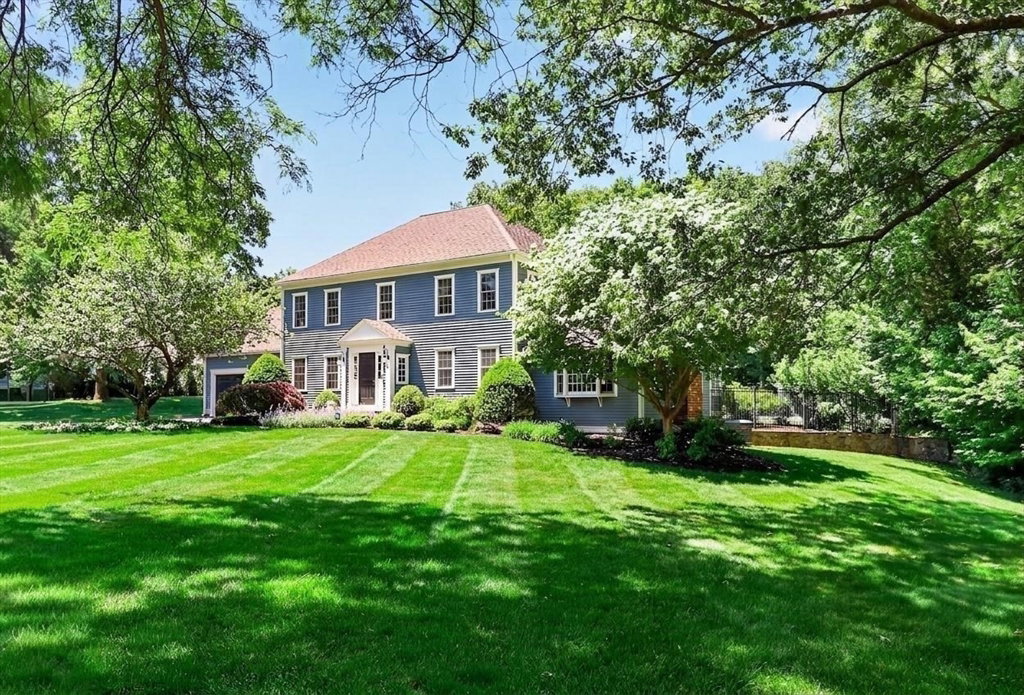
Custom Colonial in the highly sought after Conservatory Park neighborhood, thoughtfully redesigned by renowned architect Sally Weston showcasing extensive top-of-the-line renovations and high-end finishes. Gleaming hardwood floors, exceptional craftsmanship, and custom built-ins. The rich mahogany Faneuil kitchen with top-of-the-line appliances opens to an expansive front-to-back fireplaced family room and sunroom overlooking the spectacular backyard. The oversized mudroom offers heated floors, abundant storage, pantry, laundry, and custom built-ins. A office/flexible space above the garage includes a custom Faneuil full bath. The luxurious primary suite features a renovated Faneuil bath and walk-in closet. Additional bedrooms offer custom closets and hardwood floors beneath carpeting. The finished lower level includes a gym, bonus space, and half bath. Private backyard retreat with gunite pool, pool house, landscaped grounds, and expansive lawn. Welcome Home!
Additional Information
- Taxes
- $19,813
- Lot Size
- 45,302
- Interior Features
- Bathroom - Full, Bathroom - Tiled With Tub & Shower, Bathroom - Half, Walk-In Closet(s), Closet, Closet/Cabinets - Custom Built, Crown Molding, Closet - Double, Decorative Molding, Bathroom - Tiled With Shower Stall, Vaulted Ceiling(s), Ceiling Fan(s), Open Floorplan, Recessed Lighting, Storage, Bathroom, Mud Room, Bonus Room, Sun Room, Great Room
- Flooring
- Tile, Carpet, Hardwood, Flooring - Stone/Ceramic Tile, Flooring - Hardwood, Flooring - Wall to Wall Carpet
- Heating
- Heat Pump, Oil
- Cooling System Type
- Central Air, Ductless
- Sewer
- Public Sewer
- Water Source
- Public
- Appliances
- Range, Dishwasher, Disposal, Washer, Dryer
- Fireplaces
- 1
- Exterior
- Frame
- Exterior Features
- Deck, Patio, Pool - Inground, Rain Gutters, Hot Tub/Spa, Storage, Professional Landscaping, Sprinkler System, Screens, Fenced Yard, Stone Wall, ET Irrigation Controller
- Pool Desc
- In Ground
- Garage Spaces
- 2
- Parking Spaces
- 6
- Elementary School
- Plymouth River
- Middle School
- Hms
- High School
- Hhs
Mortgage Calculator
Listing courtesy of Listing Agent: Molly Hall from Listing Office: Coldwell Banker Realty - Hingham.
The property listing data and information, or the Images, set forth herein were provided to MLS Property Information Network, Inc. from third party sources, including sellers, lessors, landlords and public records, and were compiled by MLS Property Information Network, Inc. The property listing data and information, and the Images, are for the personal, non commercial use of consumers having a good faith interest in purchasing, leasing or renting listed properties of the type displayed to them and may not be used for any purpose other than to identify prospective properties which such consumers may have a good faith interest in purchasing, leasing or renting. MLS Property Information Network, Inc. and its subscribers disclaim any and all representations and warranties as to the accuracy of the property listing data and information, or as to the accuracy of any of the Images, set forth herein.