7 Park St, Lexington, MA 02421
- $2,490,000
- 5
- BD
- 5
- BA
- 4,169
- SqFt











- List Price
- $2,490,000
- Status
- ACTIVE
- MLS#
- 73533861
- Year Built
- 2014
- Style
- Contemporary
- Bedrooms
- 5
- Bathrooms
- 5
- Acres
- 0.27
- Living Area
- 4,169
Property Description
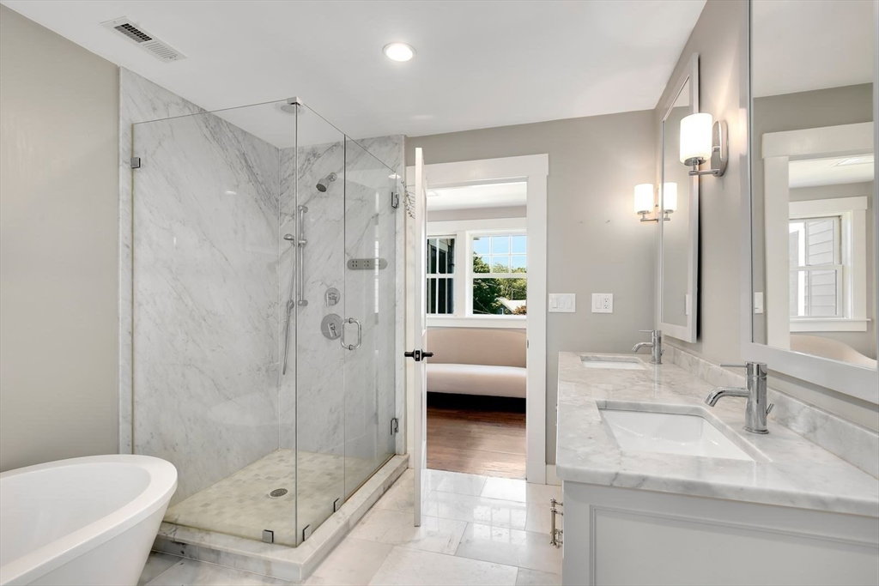
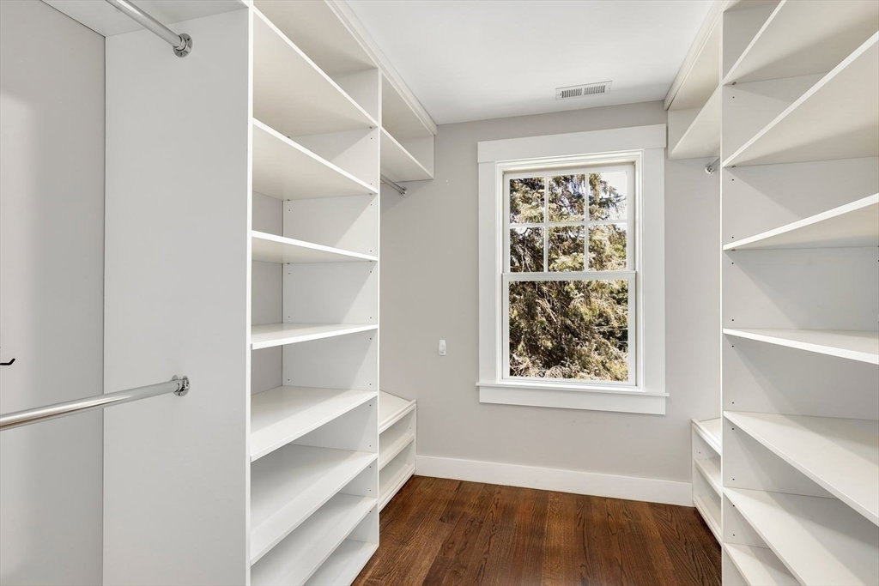
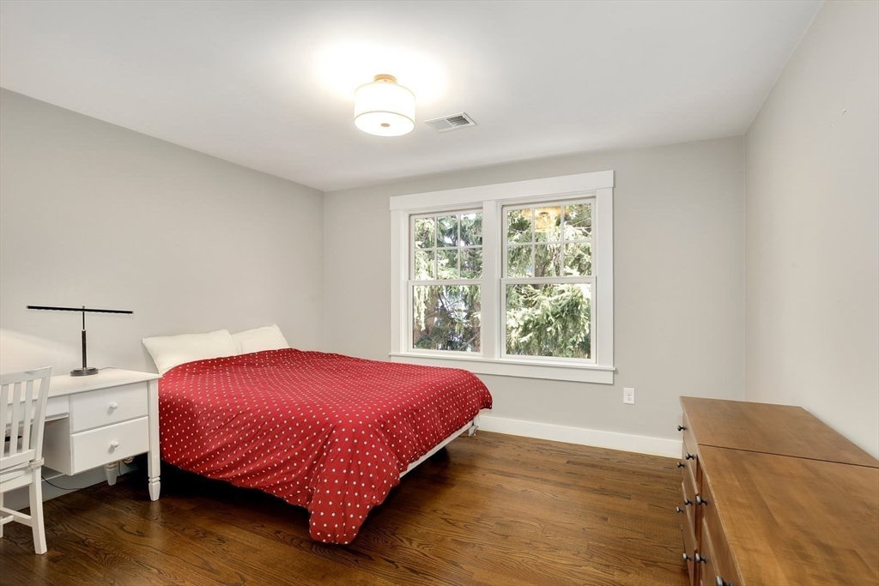
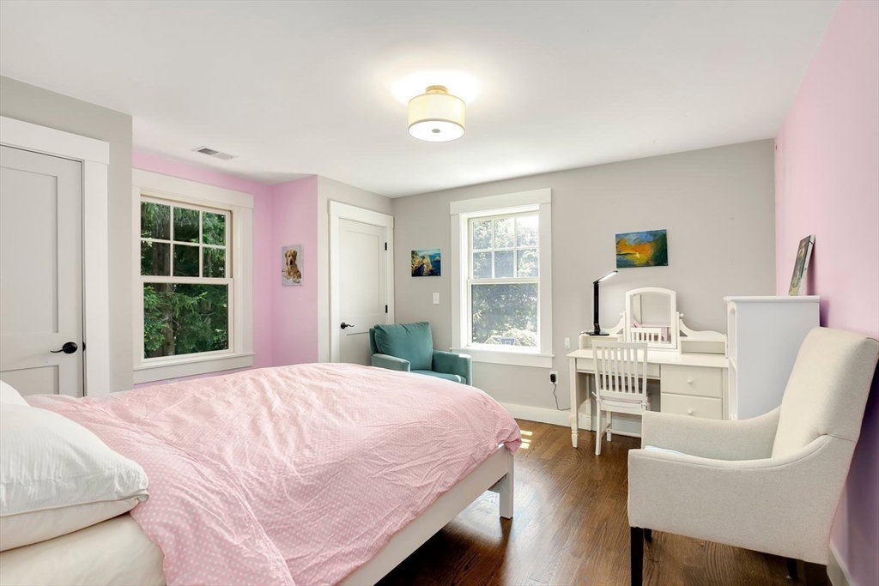
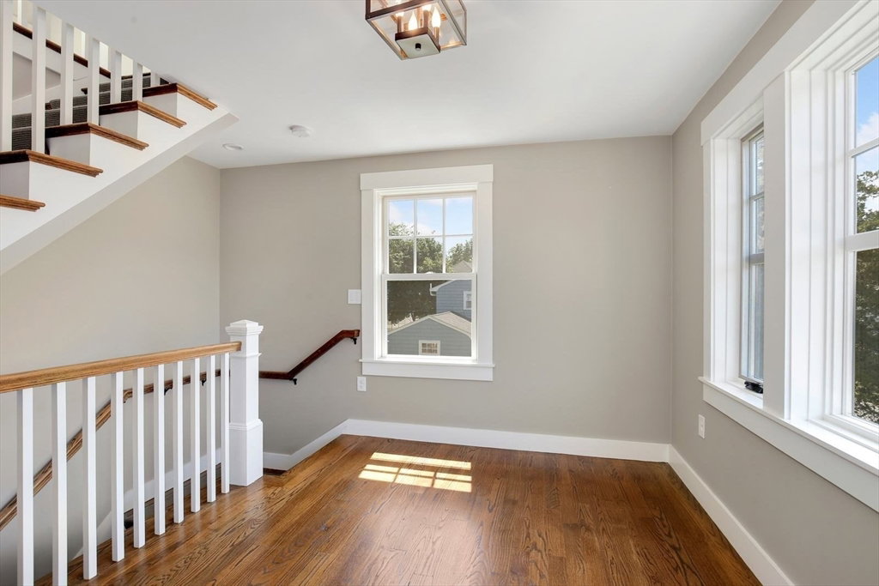
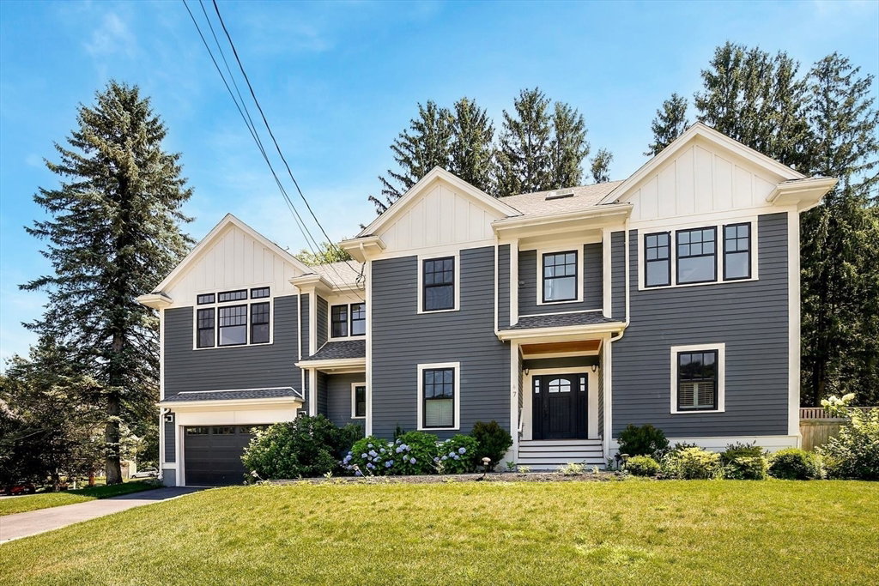
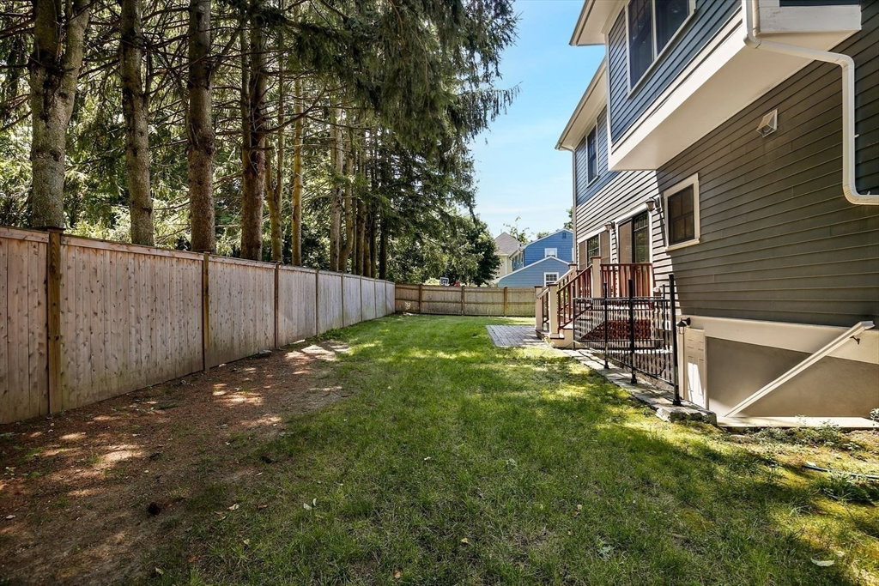
Nestled at the end of a quiet cul-de-sac, this stunning 5-bedroom 4.5 bath contemporary Colonial offers an unparalleled lifestyle just steps from the Minuteman Bike Path. The heart of the home is a marble-clad chef’s kitchen featuring a premium gas range, walk-in pantry, and an expansive five-seat island that flows seamlessly into the sun-filled family room. Anchored by a cozy gas fireplace and custom built-ins, the living space is designed for effortless entertaining. Retreat to the cathedral-ceilinged primary suite, a private sanctuary boasting a massive walk-in closet and a spa-like marble bath with a freestanding soaking tub. With a finished third-floor executive suite and a lower-level media room, this home provides the versatility today’s buyers demand. Outside, enjoy a professionally landscaped, fenced oasis with a custom paver patio—perfect for summer soirées.
Additional Information
- Taxes
- $25,255
- Lot Size
- 11,936
- Interior Features
- Bathroom - Full, Bathroom, Bonus Room
- Flooring
- Tile, Marble, Hardwood, Flooring - Hardwood
- Heating
- Forced Air, Natural Gas
- Cooling System Type
- Central Air
- Sewer
- Public Sewer
- Water Source
- Public
- Appliances
- Gas Water Heater, Range, Oven, Dishwasher, Disposal, Microwave
- Fireplaces
- 1
- Exterior
- Frame, Conventional (2x4-2x6)
- Exterior Features
- Deck, Patio, Professional Landscaping, Sprinkler System, Decorative Lighting, Fenced Yard, Stone Wall
- Garage Spaces
- 2
- Parking Spaces
- 8
Mortgage Calculator
Listing courtesy of Listing Agent: Francesca Driscoll from Listing Office: Redfin Corp..
The property listing data and information, or the Images, set forth herein were provided to MLS Property Information Network, Inc. from third party sources, including sellers, lessors, landlords and public records, and were compiled by MLS Property Information Network, Inc. The property listing data and information, and the Images, are for the personal, non commercial use of consumers having a good faith interest in purchasing, leasing or renting listed properties of the type displayed to them and may not be used for any purpose other than to identify prospective properties which such consumers may have a good faith interest in purchasing, leasing or renting. MLS Property Information Network, Inc. and its subscribers disclaim any and all representations and warranties as to the accuracy of the property listing data and information, or as to the accuracy of any of the Images, set forth herein.