3 Fairway Ln Unit 3, Blackstone, MA 01504
- $385,000
- 3
- BD
- 2
- BA
- 1,594
- SqFt





- List Price
- $385,000
- Status
- ACTIVE
- MLS#
- 73533224
- Year Built
- 1987
- Bedrooms
- 3
- Bathrooms
- 2
- Building Name
- Castle Hill Condominiums
- Living Area
- 1,594
Property Description
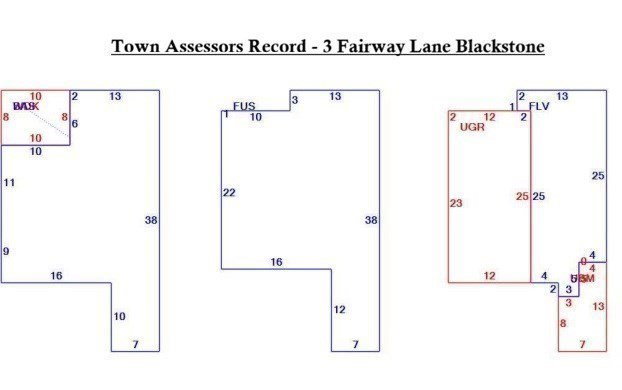
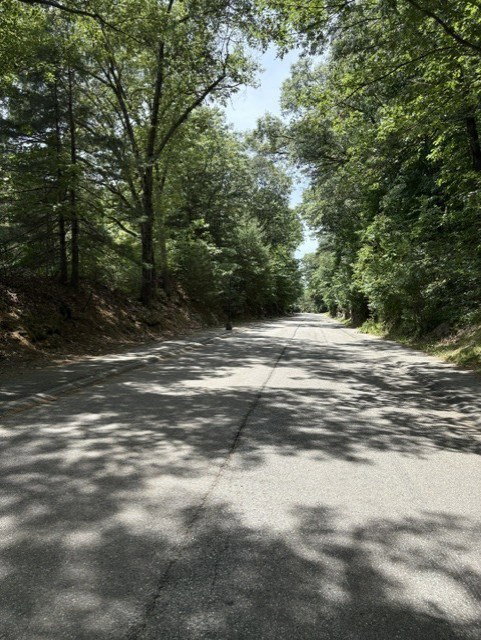
This is your new HOME! Come inside! Pictures do not do this home justice. See in person this 3 level townhome with L shaped open floor plan of kitchen,dining area & living room to have fun gatherings! Lovingly maintained home.Vairous wood floors throughout Bedrms, LR & DR. New carpet installed in lower level & stairs (winter 2026). Washer & dryer remain with fully applianced kitchen. 6 panel doors. New roof installed Spring 2026. New front steps Spring of 2026. Room on first floor with closet can be a bedroom, family room, office or whatever you want it to be! Come make this home yours today; The entry street is like taking a drive in the country, a winding road & trees on both sides as you enter. This condo community is set back off the main road with privacy but close to many things. Location is 1-3 miles from the MA/ RI border give or take. Please check out if you need to be close to RI. For GPS - put in Castle Hill Way to Fairway
Additional Information
- Taxes
- $5,003
- Hoa Fee
- $478
- Flooring
- Wood, Tile, Carpet, Laminate
- Heating
- Forced Air, Natural Gas
- Cooling System Type
- Central Air
- Sewer
- Public Sewer
- Water Source
- Public
- Appliances
- Range, Dishwasher, Disposal, Microwave, Refrigerator, Washer, Dryer
- Exterior
- Frame
- Exterior Features
- Patio
- Garage Spaces
- 1
- Parking Spaces
- 2
Mortgage Calculator
Listing courtesy of Listing Agent: Angelina Moscatelli from Listing Office: Mendon Local Realty.
The property listing data and information, or the Images, set forth herein were provided to MLS Property Information Network, Inc. from third party sources, including sellers, lessors, landlords and public records, and were compiled by MLS Property Information Network, Inc. The property listing data and information, and the Images, are for the personal, non commercial use of consumers having a good faith interest in purchasing, leasing or renting listed properties of the type displayed to them and may not be used for any purpose other than to identify prospective properties which such consumers may have a good faith interest in purchasing, leasing or renting. MLS Property Information Network, Inc. and its subscribers disclaim any and all representations and warranties as to the accuracy of the property listing data and information, or as to the accuracy of any of the Images, set forth herein.