1 Haywood Farm, Lynnfield, MA 01940
- $4,495,000
- 5
- BD
- 6
- BA
- 8,190
- SqFt







- List Price
- $4,495,000
- Status
- ACTIVE
- MLS#
- 73532585
- Year Built
- 2016
- Style
- Colonial
- Bedrooms
- 5
- Bathrooms
- 6
- Acres
- 1.19
- Living Area
- 8,190
Property Description
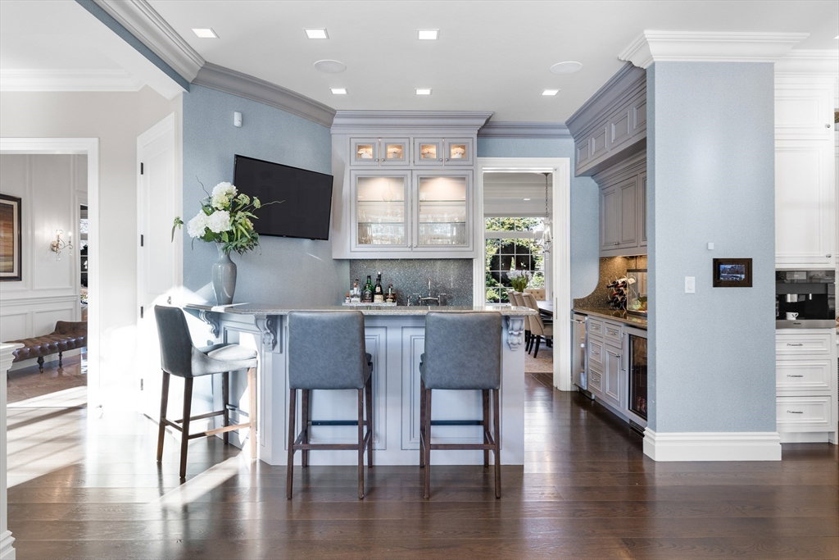
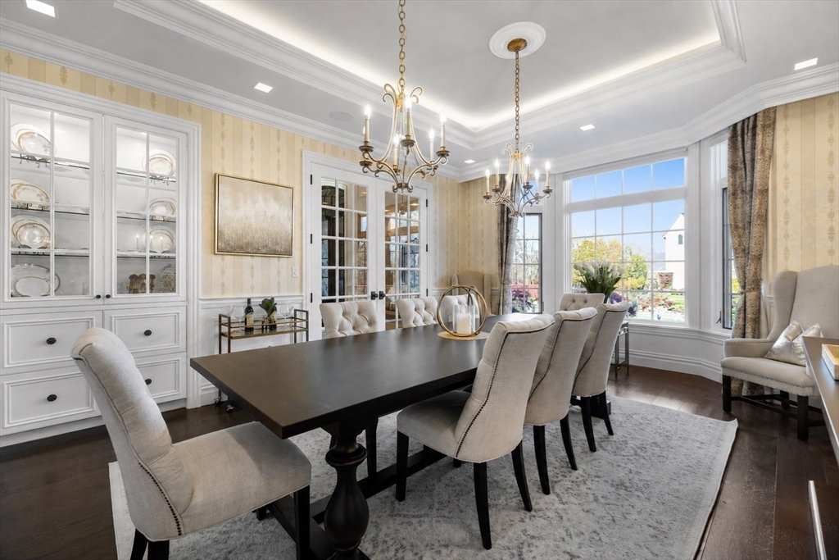
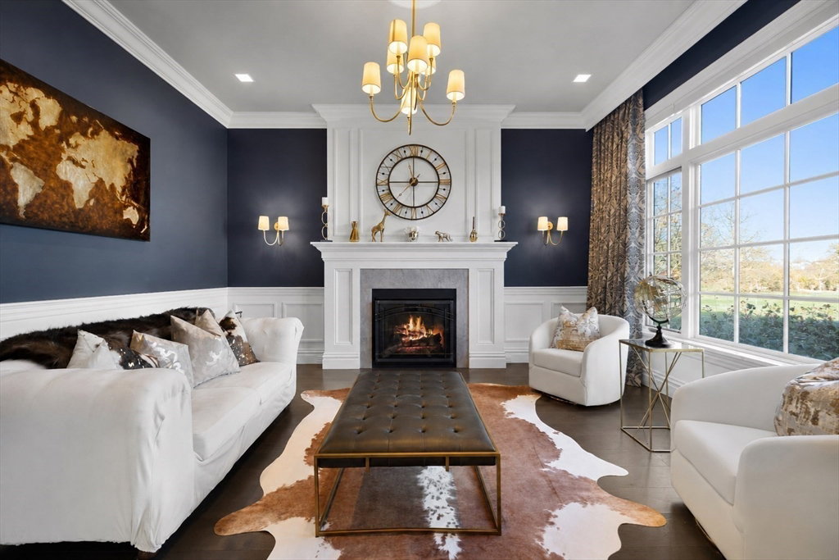
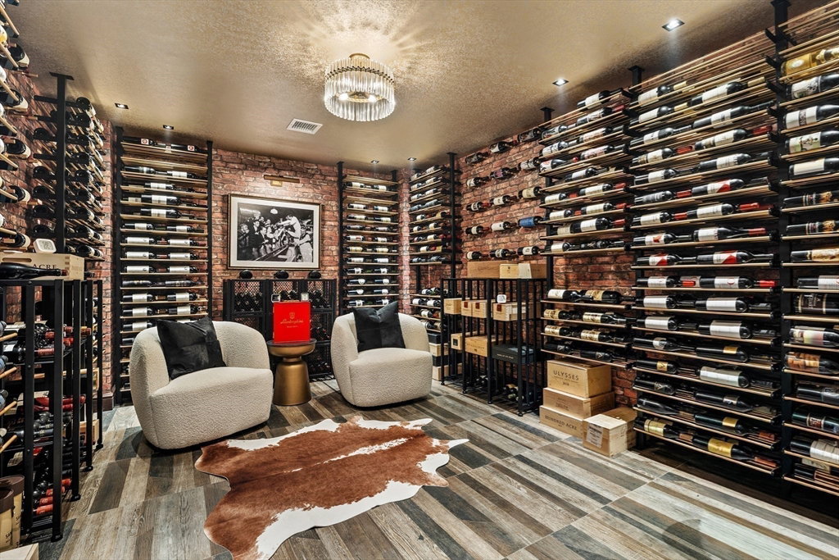
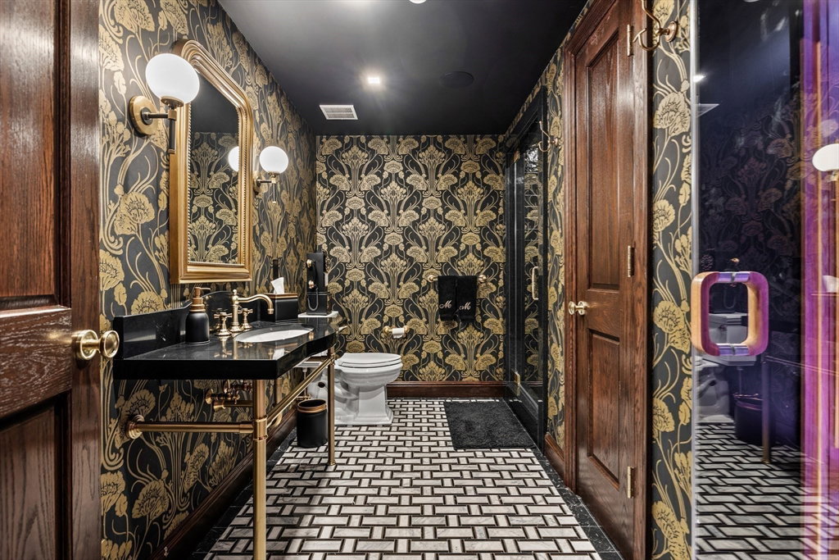
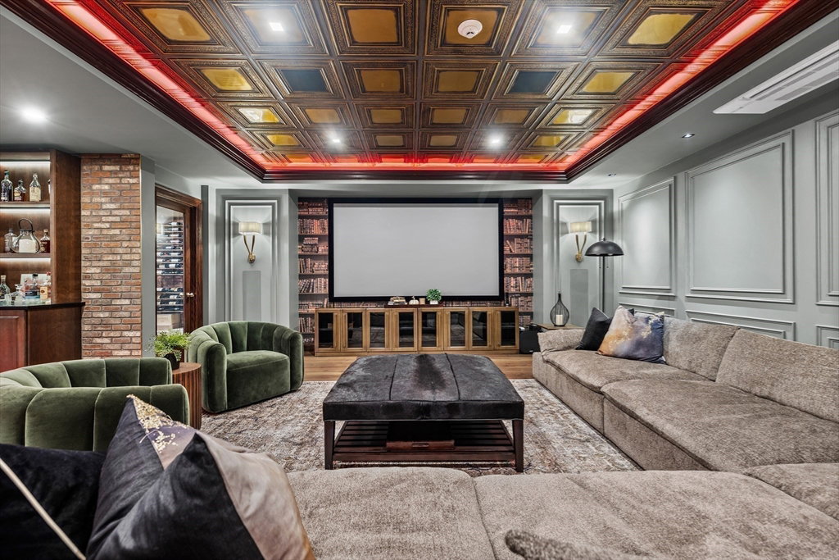
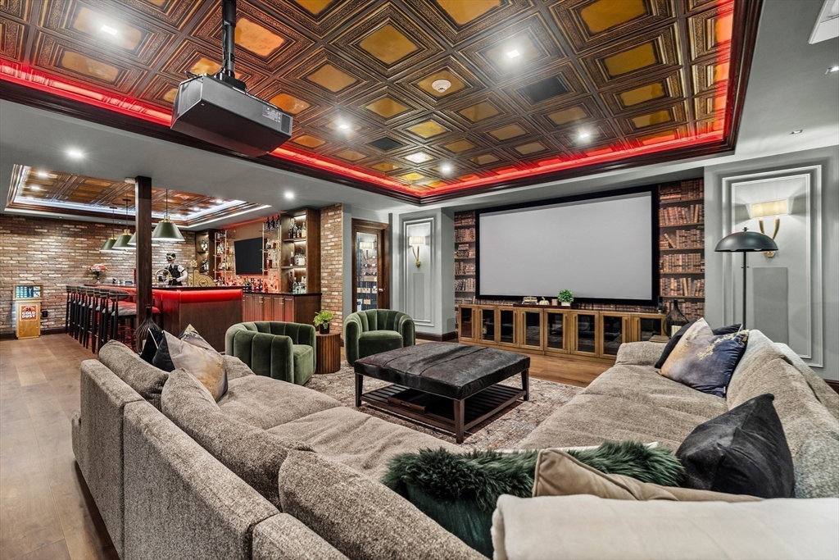
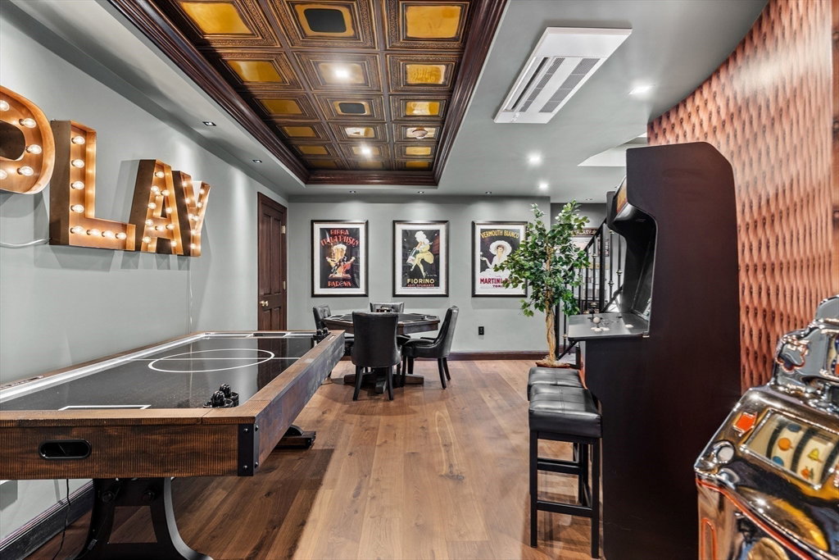
Built for the buyer who knows the difference & executed with extraordinary precision, this 8,100+ sq. ft. residence at 1 Haywood Farm is one of the most technically sophisticated and elegantly designed homes on Boston's North Shore, custom-built by a highly reputable builder as their own personal residence. Set on 1.19 private acres, the 5 bed, 5.5 bath estate showcases wide-plank hardwood floors, a custom radius staircase alongside a chef's kitchen outfitted with top-of-the-line appliances. The lower level rivals a private club for serious entertaining, featuring a full bar with kegerator, sauna, wine room, game room, & a 120" projection screen. The primary operates on its own standard, with radiant heat beneath the floors & closets featuring inset drawers & furniture-grade millwork. Throughout the home, a Savant automation system orchestrates lighting, audio, video, CCTV, and security, allowing every moment from quiet mornings, to large-scale entertaining, to be tailored w/ a touch.
Additional Information
- Taxes
- $28,992
- Lot Desc
- Corner Lot
- Lot Size
- 51,693
- Interior Features
- Den, Bonus Room, Wine Cellar, Game Room, Central Vacuum, Sauna/Steam/Hot Tub, Wet Bar, Walk-up Attic, Wired for Sound
- Flooring
- Hardwood
- Heating
- Forced Air, Radiant, Heat Pump
- Cooling System Type
- Central Air
- Sewer
- Private Sewer
- Water Source
- Public
- Appliances
- Range, Oven, Dishwasher, Disposal, Refrigerator, Freezer, Washer, Dryer, Wine Refrigerator, Range Hood
- Fireplaces
- 2
- Exterior Features
- Porch, Patio, Rain Gutters, Professional Landscaping, Sprinkler System, Decorative Lighting, Screens, Stone Wall
- Garage Spaces
- 3
- Parking Spaces
- 7
Mortgage Calculator
Listing courtesy of Listing Agent: The Sarkis Team from Listing Office: Douglas Elliman Real Estate - The Sarkis Team.
The property listing data and information, or the Images, set forth herein were provided to MLS Property Information Network, Inc. from third party sources, including sellers, lessors, landlords and public records, and were compiled by MLS Property Information Network, Inc. The property listing data and information, and the Images, are for the personal, non commercial use of consumers having a good faith interest in purchasing, leasing or renting listed properties of the type displayed to them and may not be used for any purpose other than to identify prospective properties which such consumers may have a good faith interest in purchasing, leasing or renting. MLS Property Information Network, Inc. and its subscribers disclaim any and all representations and warranties as to the accuracy of the property listing data and information, or as to the accuracy of any of the Images, set forth herein.