320 Little Sandy Pond Rd, Plymouth, MA 02360
- $2,360,000
- 6
- BD
- 6
- BA
- 9,000
- SqFt







- List Price
- $2,360,000
- Status
- ACTIVE
- MLS#
- 73531550
- Year Built
- 2020
- Style
- Colonial
- Bedrooms
- 6
- Bathrooms
- 6
- Acres
- 3.06
- Living Area
- 9,000
Property Description
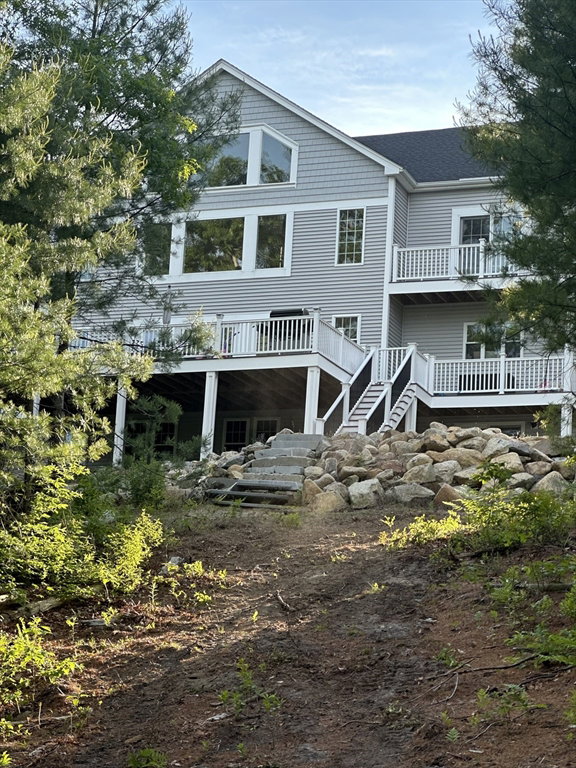
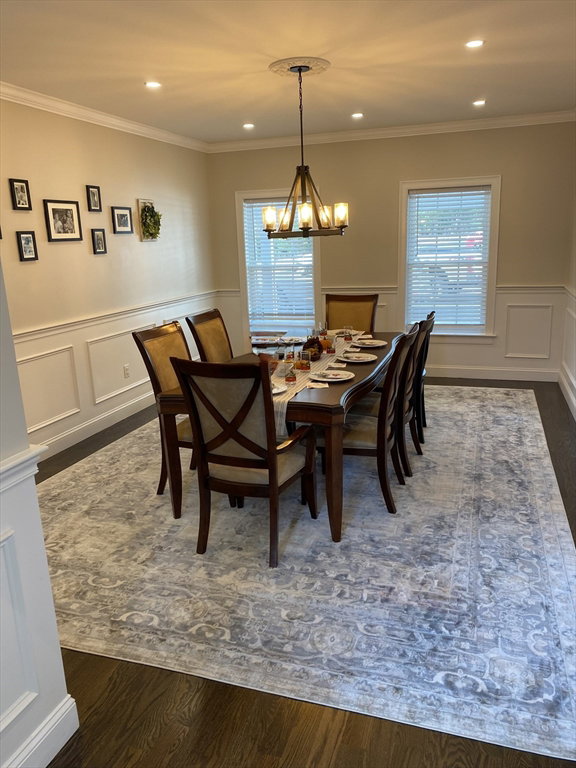
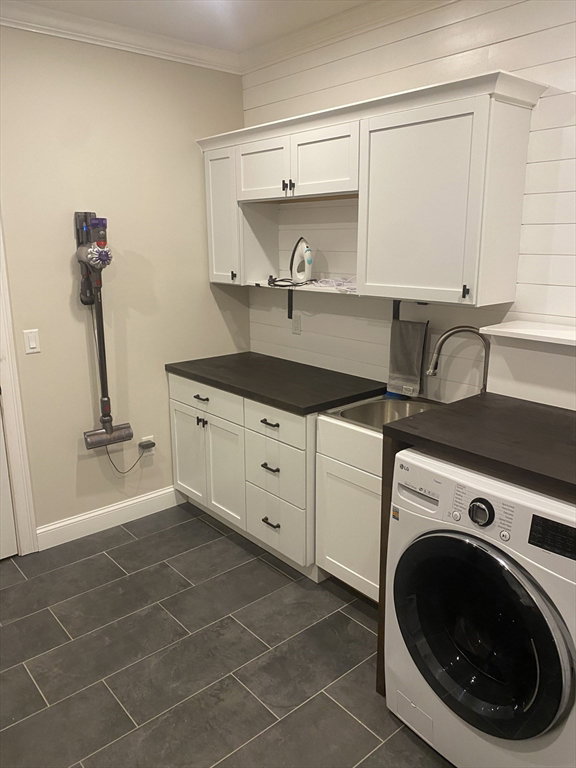
Minutes from the Cape Cod Canal and a half a mile from Atlantic country club lies this beautiful 9,000 sqf 6 bed 6 bath colonial home that sits on over 3 acres of private pond front land. The house was built for the builders own family and no shortcuts were taken. Enjoy the peaceful sounds of the peepers on the pond at night and the star lit sky over the cape from the grand deck or one of the two Juliet balcony’s. The home also features a 40’ farmers porch on the front side of home. Additional rooms on the inside of the house are a spacious full walk in pantry, large laundry room with a sink and plenty of countertop and storage areas, a mudroom with closets and built ins, guest en suite with walk in closet and full bathroom, gym, office, dining room, work shop and a 1,200 sqf barroom/game room area with a 21’ wet bar, custom lighting and built in Bluetooth speaker system.
Additional Information
- Taxes
- $18,611
- Lot Desc
- Wooded
- Lot Size
- 133,342
- Interior Features
- Sauna/Steam/Hot Tub, Wet Bar, Walk-up Attic, Finish - Sheetrock
- Heating
- Central, Forced Air, Natural Gas
- Cooling System Type
- Central Air, 3 or More
- Sewer
- Private Sewer
- Water Source
- Private
- Appliances
- Gas Water Heater, Tankless Water Heater, Range, Oven, Dishwasher, Microwave, Refrigerator, Freezer, Washer, Dryer, ENERGY STAR Qualified Refrigerator, Wine Refrigerator, ENERGY STAR Qualified Dryer, ENERGY STAR Qualified Dishwasher, Range Hood, Instant Hot Water
- Fireplaces
- 1
- Exterior Features
- Porch, Deck, Deck - Composite, Covered Patio/Deck, Balcony, Rain Gutters, Hot Tub/Spa, Storage, Stone Wall
- Garage Spaces
- 3
- Parking Spaces
- 13
Mortgage Calculator
Listing courtesy of Listing Agent: Darin Thompson from Listing Office: Stuart St James, Inc..
The property listing data and information, or the Images, set forth herein were provided to MLS Property Information Network, Inc. from third party sources, including sellers, lessors, landlords and public records, and were compiled by MLS Property Information Network, Inc. The property listing data and information, and the Images, are for the personal, non commercial use of consumers having a good faith interest in purchasing, leasing or renting listed properties of the type displayed to them and may not be used for any purpose other than to identify prospective properties which such consumers may have a good faith interest in purchasing, leasing or renting. MLS Property Information Network, Inc. and its subscribers disclaim any and all representations and warranties as to the accuracy of the property listing data and information, or as to the accuracy of any of the Images, set forth herein.