9 High Ridge Drive, Mattapoisett, MA 02739
- $3,699,000
- 7
- BD
- 10
- BA
- 8,611
- SqFt






- List Price
- $3,699,000
- Status
- ACTIVE
- MLS#
- 73528874
- Year Built
- 2007
- Style
- Other (See Remarks)
- Bedrooms
- 7
- Bathrooms
- 10
- Acres
- 1.58
- Living Area
- 8,611
- Subdivision
- The Bay Club
Property Description
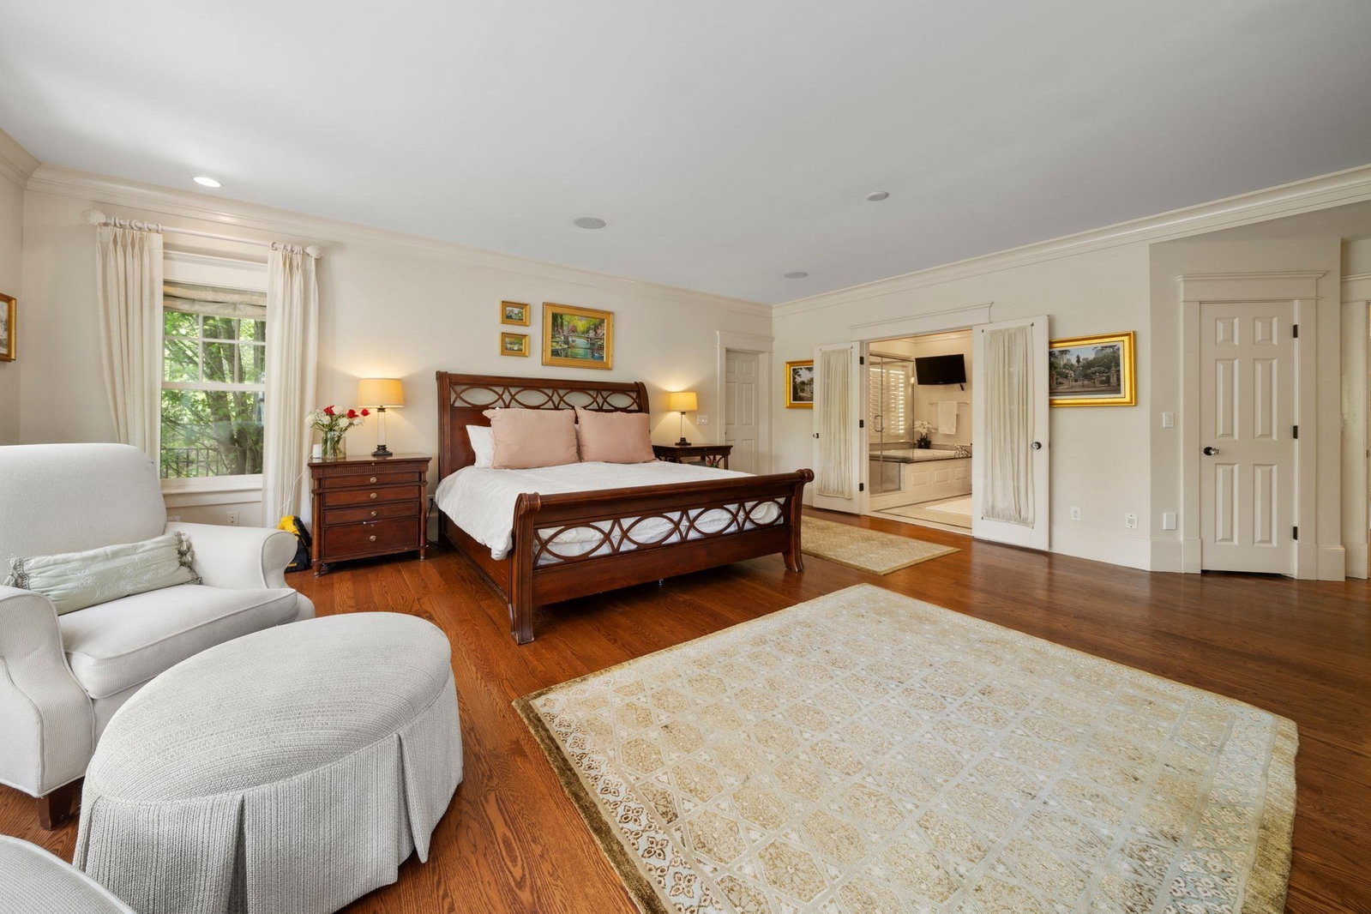
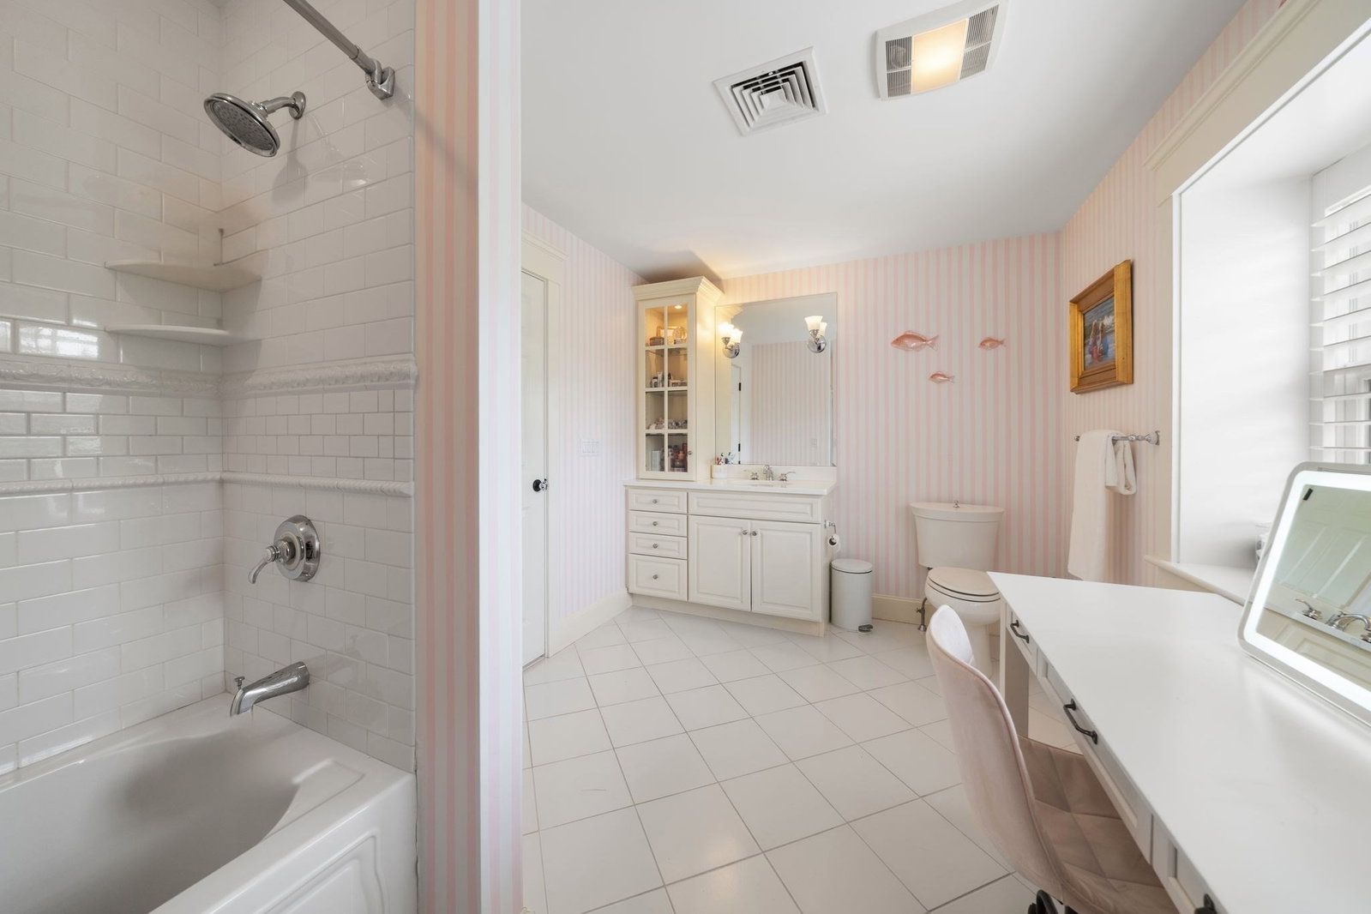
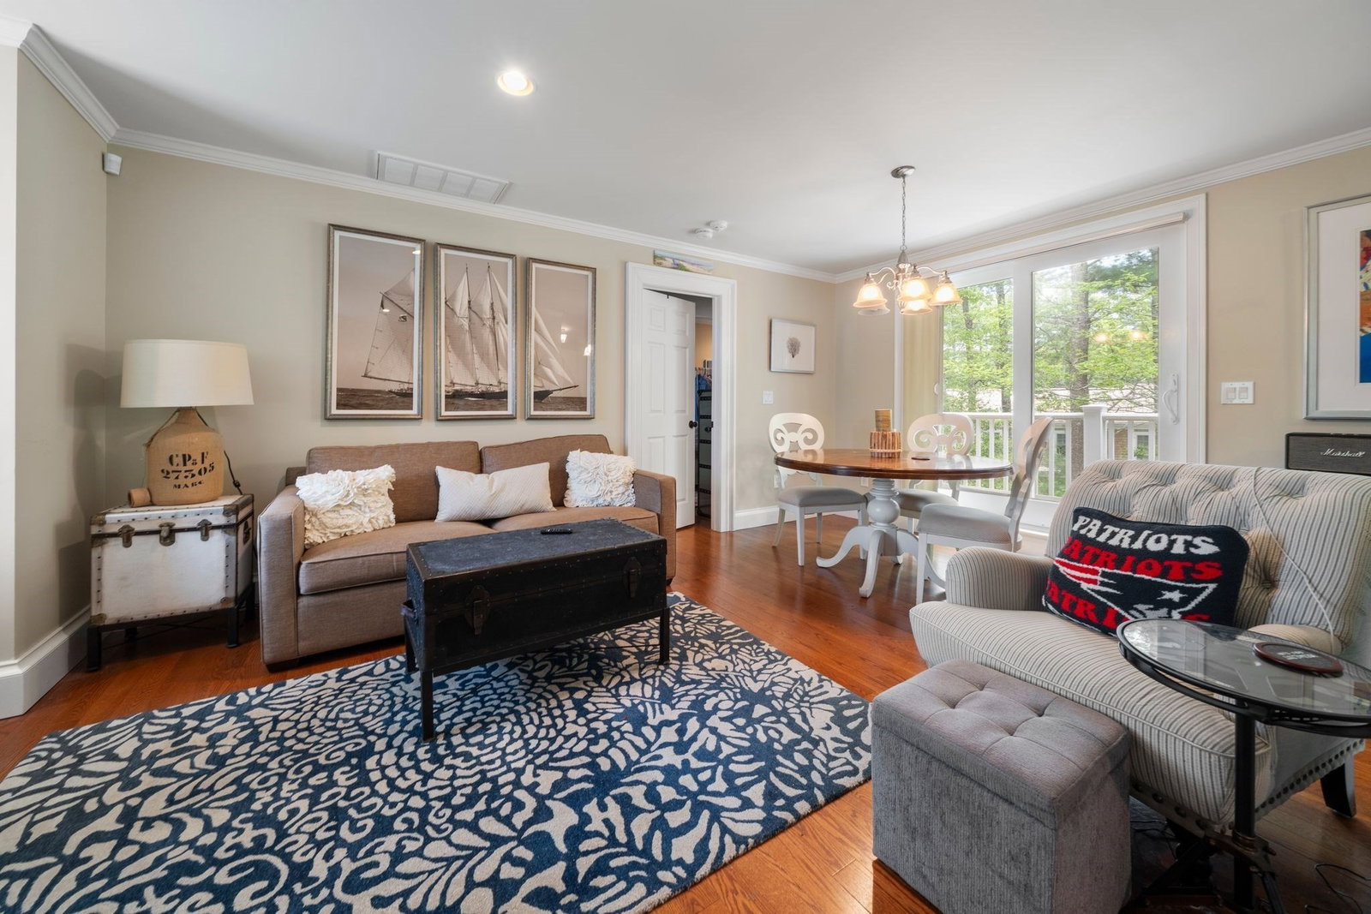
Set within The Bay Club at Mattapoisett, 9 High Ridge Drive delivers the rare combination of scale, privacy, and true resort-style living. With over 8,000 sq ft of refined space designed for the way people actually live: hosting, gathering, escaping, and giving guests room to stay. The setting feels private and elevated, with a heated gunite pool, outdoor entertaining areas, carriage house flexibility, generous bedrooms, and a floor plan built for both everyday comfort and unforgettable weekends. This is South Coast luxury with a private-club rhythm: golf, dining, fitness, racquets, coastal access, and the ease of a community lifestyle around you. For buyers considering Cape Cod, coastal Massachusetts, or a second-home retreat, 9 High Ridge offers the feeling of a private resort without the friction. A Bay Club estate with presence, lifestyle, and room for the next chapter.
Additional Information
- Taxes
- $35,316
- Lot Desc
- Cul-De-Sac, Wooded, Cleared, Level
- Lot Size
- 68,825
- Interior Features
- Closet, Lighting - Sconce, Lighting - Overhead, Recessed Lighting, Bathroom - Full, Closet - Linen, Dining Area, Countertops - Stone/Granite/Solid, Open Floorplan, Lighting - Pendant, Bedroom, Exercise Room, Office, Wine Cellar, Inlaw Apt., WaterSense Fixture(s), Central Vacuum, Sauna/Steam/Hot Tub, Wet Bar, Wired for Sound
- Flooring
- Wood, Tile, Carpet, Marble, Hardwood, Stone / Slate, Flooring - Stone/Ceramic Tile, Flooring - Hardwood
- Heating
- Central
- Cooling System Type
- Central Air
- Sewer
- Public Sewer
- Water Source
- Public
- Appliances
- Gas Water Heater, Range, Oven, Dishwasher, Disposal, Microwave, Refrigerator, Freezer, Washer, Dryer, Range Hood, Gas Cooktop
- Fireplaces
- 3
- Exterior
- Frame
- Exterior Features
- Porch, Patio, Pool - Inground Heated, Cabana, Rain Gutters, Hot Tub/Spa, Storage, Professional Landscaping, Sprinkler System, Decorative Lighting, Screens, Fenced Yard, Garden, Guest House, Outdoor Shower, Stone Wall, Outdoor Gas Grill Hookup
- Pool Desc
- Pool - Inground Heated
- Garage Spaces
- 6
- Parking Spaces
- 18
- Elementary School
- Center/Old Hammondtown
- Middle School
- Old Rochester Jr High
- High School
- Old Rochester Regional High
Mortgage Calculator
Listing courtesy of Listing Agent: Property Cousins from Listing Office: Serhant.
The property listing data and information, or the Images, set forth herein were provided to MLS Property Information Network, Inc. from third party sources, including sellers, lessors, landlords and public records, and were compiled by MLS Property Information Network, Inc. The property listing data and information, and the Images, are for the personal, non commercial use of consumers having a good faith interest in purchasing, leasing or renting listed properties of the type displayed to them and may not be used for any purpose other than to identify prospective properties which such consumers may have a good faith interest in purchasing, leasing or renting. MLS Property Information Network, Inc. and its subscribers disclaim any and all representations and warranties as to the accuracy of the property listing data and information, or as to the accuracy of any of the Images, set forth herein.