5 Baldwin Ct Unit 5, Harvard, MA 01451
- $700,000
- 2
- BD
- 3
- BA
- 2,539
- SqFt




- List Price
- $700,000
- Status
- ACTIVE
- MLS#
- 73527863
- Year Built
- 2021
- Bedrooms
- 2
- Bathrooms
- 3
- Living Area
- 2,539
Property Description
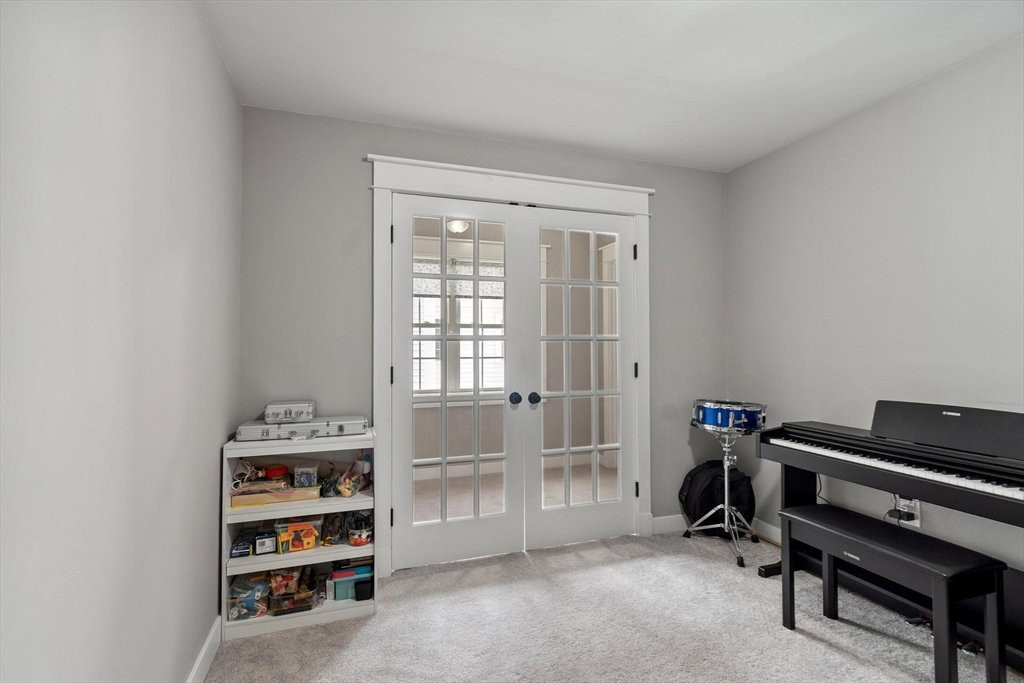
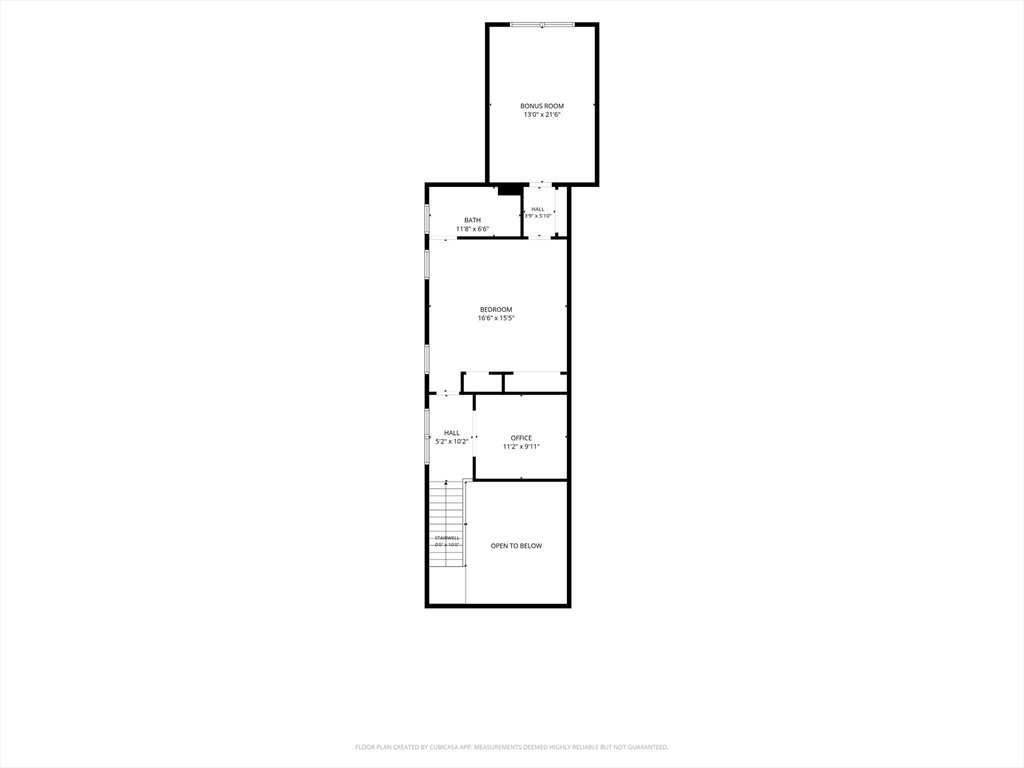
Seller-paid 24 solar panels (~12,000 kWh/year) and a Tesla charger — Welcome to this beautifully appointed condo blending modern comfort, style, and low-maintenance living in Harvard, home to top-rated schools. Open-concept floor plan with soaring ceilings, abundant natural light, and elegant finishes throughout. The gourmet kitchen features white cabinetry, quartz countertops, stainless appliances, a sleek cooktop and wall-mounted oven, stylish tile backsplash, and a spacious island. The dramatic living room features vaulted ceilings with a stunning chandelier, hardwood floors, and a cozy fireplace. Spacious bedrooms, master bath with walk-in shower, double-vanity sinks in both full baths, a study/office with French doors, and a 300 sqft finished bonus room upstairs. Only 1.5 miles to the commuter rail, express service to North Station; near conservation trails, with a new bike/walk path coming 2027. Recently reassessed — Town will provide updated property card.
Additional Information
- Taxes
- $10,560
- Hoa Fee
- $512
- Interior Features
- Bonus Room, Office
- Flooring
- Wood, Tile, Carpet, Flooring - Wall to Wall Carpet
- Heating
- Forced Air, Propane
- Cooling System Type
- Central Air
- Sewer
- Private Sewer
- Water Source
- Private
- Appliances
- Range, Dishwasher, Microwave, Refrigerator
- Fireplaces
- 1
- Exterior
- Frame
- Exterior Features
- Porch, Decorative Lighting, Screens, Professional Landscaping, Sprinkler System
- Garage Spaces
- 2
- Parking Spaces
- 3
- Elementary School
- Hildreth
- Middle School
- Bromfield
- High School
- Bromfield
Mortgage Calculator
Listing courtesy of Listing Agent: Suzanne Dutkewych from Listing Office: Hazel & Company.
The property listing data and information, or the Images, set forth herein were provided to MLS Property Information Network, Inc. from third party sources, including sellers, lessors, landlords and public records, and were compiled by MLS Property Information Network, Inc. The property listing data and information, and the Images, are for the personal, non commercial use of consumers having a good faith interest in purchasing, leasing or renting listed properties of the type displayed to them and may not be used for any purpose other than to identify prospective properties which such consumers may have a good faith interest in purchasing, leasing or renting. MLS Property Information Network, Inc. and its subscribers disclaim any and all representations and warranties as to the accuracy of the property listing data and information, or as to the accuracy of any of the Images, set forth herein.