33 Pine Street, Dover, MA 02030
- $3,888,000
- 5
- BD
- 8
- BA
- 7,000
- SqFt











- List Price
- $3,888,000
- Status
- ACTIVE
- MLS#
- 73527821
- Price Change
- ▼ $111,900 1783647100
- Year Built
- 2026
- Style
- Other (See Remarks)
- Bedrooms
- 5
- Bathrooms
- 8
- Acres
- 1.03
- Living Area
- 7,000
Property Description
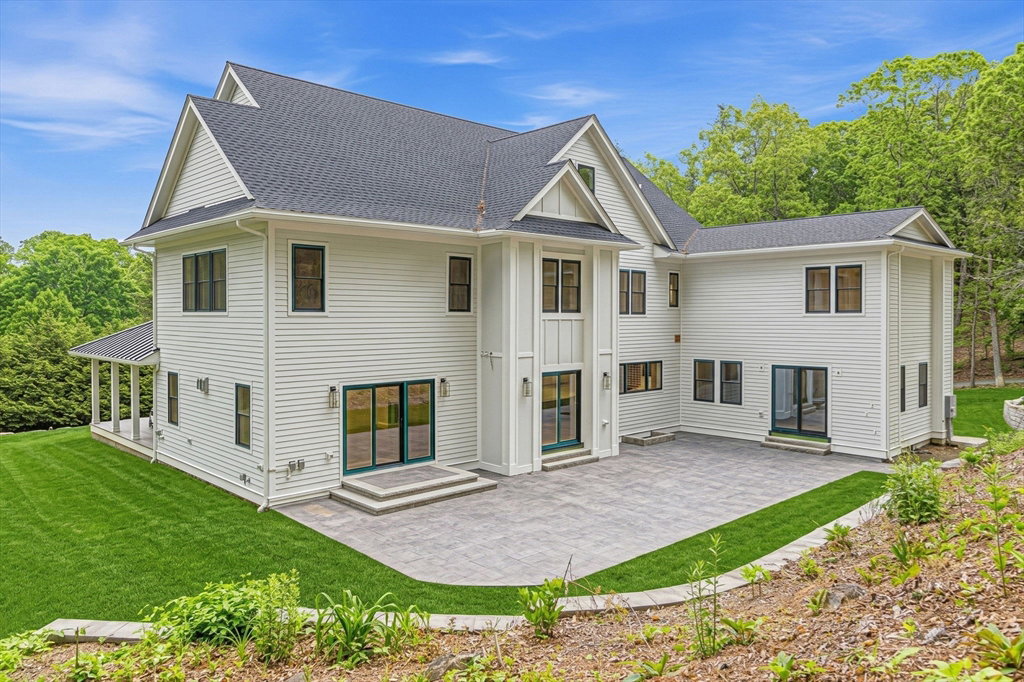
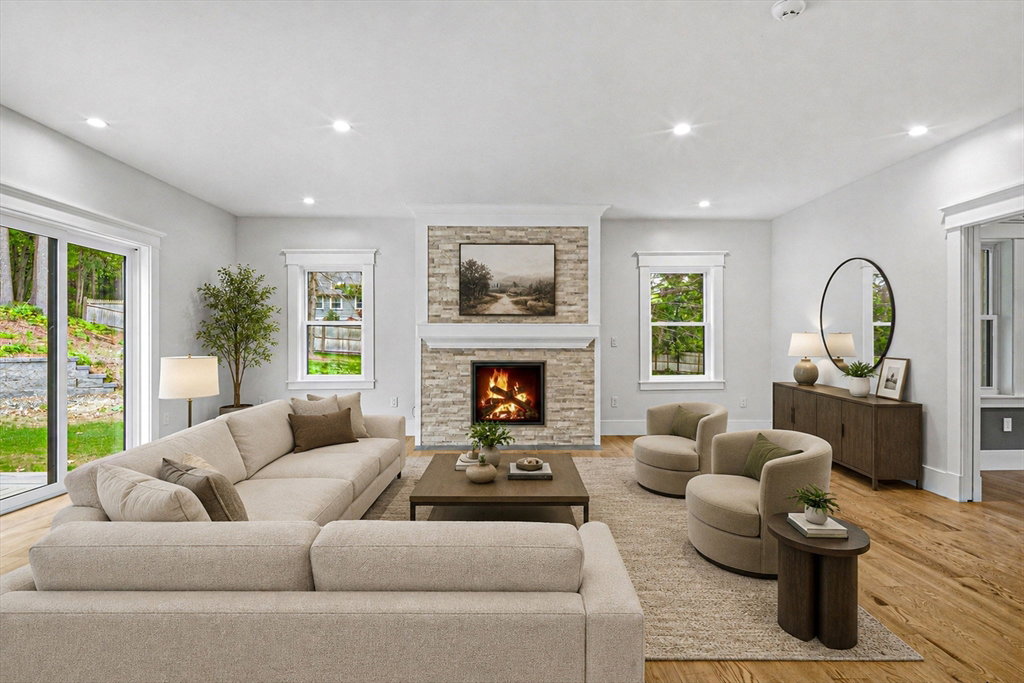
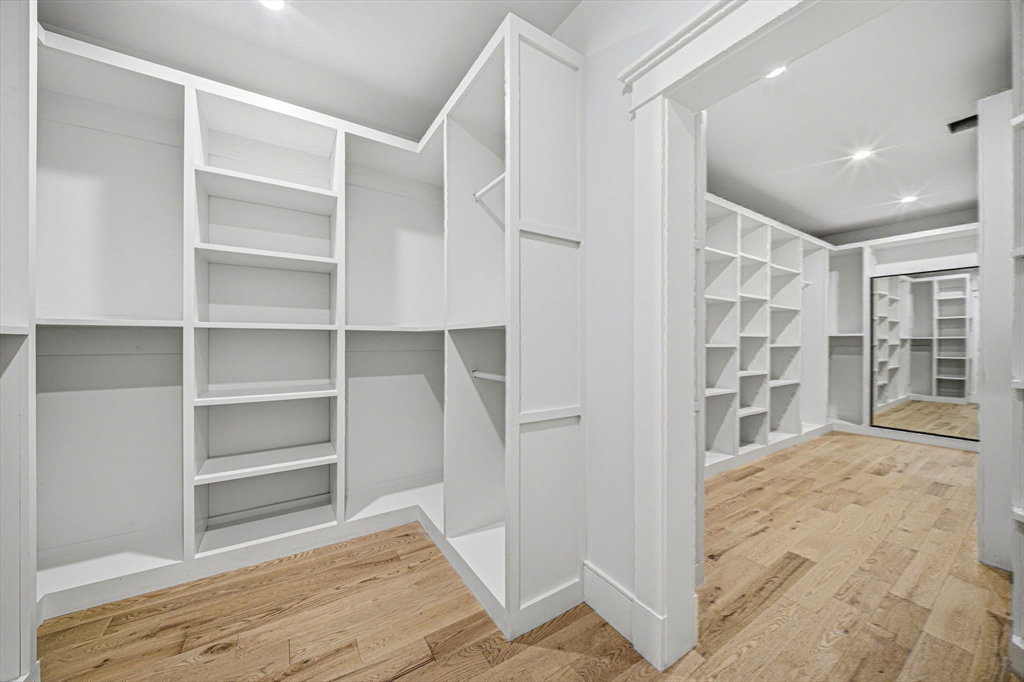
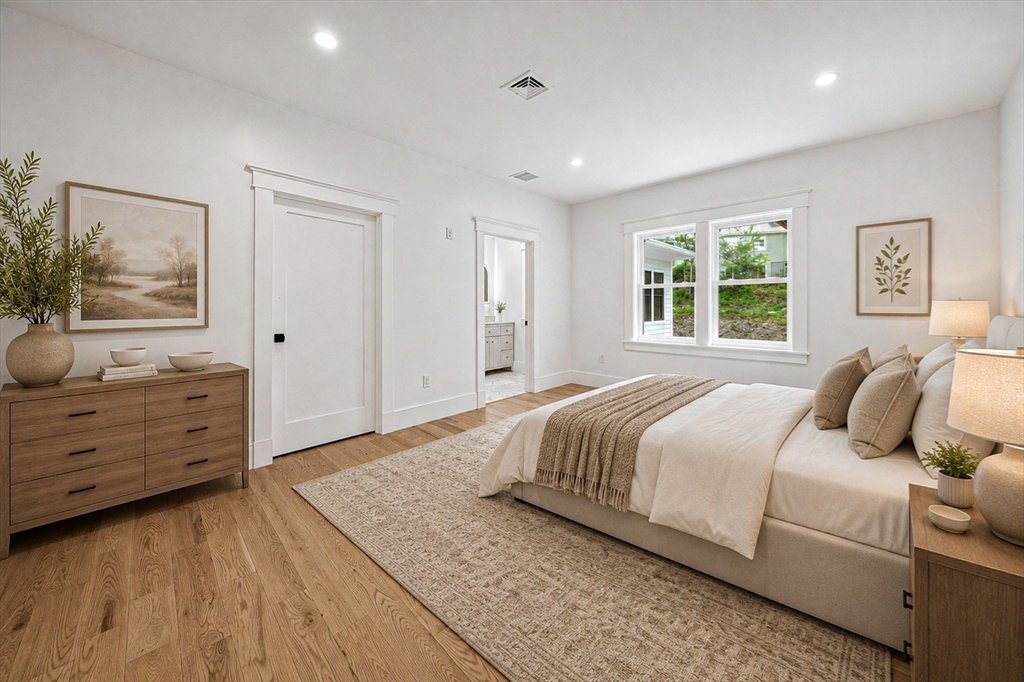
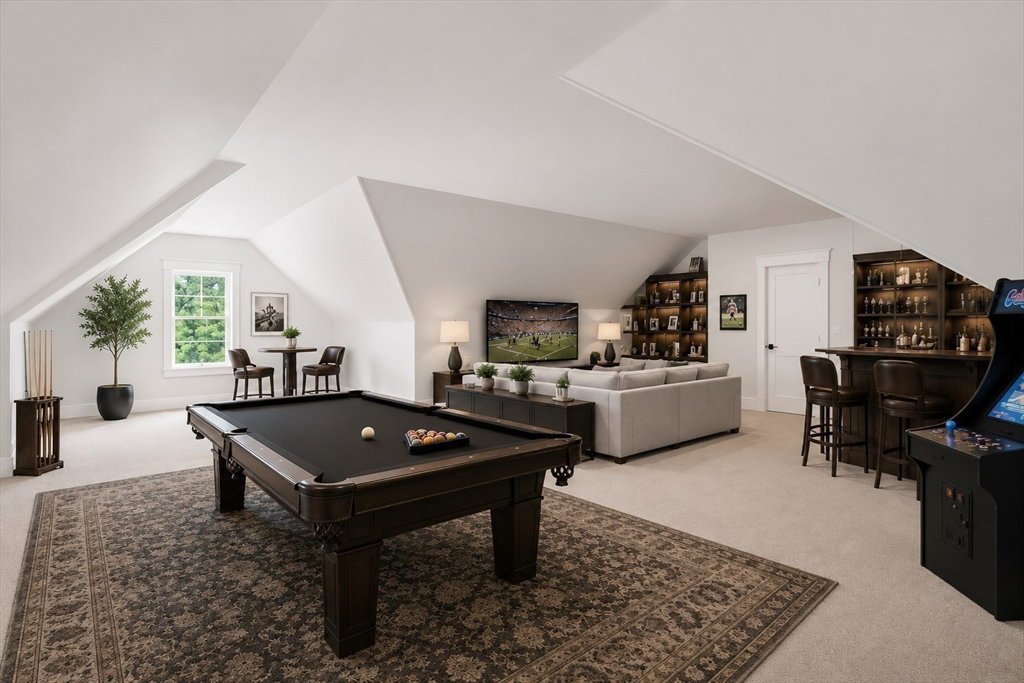
Perfectly situated in the highly coveted North side of Dover, this brand-new custom built home offers 9,000+ sq.ft. of flawless luxury across four finished levels. Striking a perfect balance between grand entertaining and everyday living, the sun-drenched open floor plan showcases a premier chef's kitchen with an expansive island, wet bar, and two dining areas. This magnificent space flows into the family and living rooms, elevated by an inviting fireplace and custom French pocket doors.The ultimate retreat awaits upstairs in the 1,000 sq. ft. main suite, featuring a freestanding stone tub, double rain shower, and a dressing room with dual custom closets. Three stunning additional ensuite bedrooms complete the second floor. Flexibility is key with a private-entry first-floor suite ideal for family, guests or office. Endless possibilities to tailor both the expansive third floor and finished lower level to suit your lifestyle. Quality craftsmanship and attention to detail throughout!
Additional Information
- Lot Size
- 45,000
- Interior Features
- Bathroom - Tiled With Shower Stall, Walk-In Closet(s), Recessed Lighting, Storage, Bathroom, Bonus Room, Wet Bar, Walk-up Attic
- Flooring
- Tile, Vinyl, Carpet, Hardwood, Flooring - Engineered Hardwood
- Heating
- Forced Air, Propane, Hydro Air
- Cooling System Type
- Central Air
- Sewer
- Private Sewer
- Water Source
- Private
- Appliances
- Water Heater, Range, Dishwasher, Disposal, Microwave, Refrigerator, Wine Refrigerator, ENERGY STAR Qualified Dishwasher, Range Hood, Plumbed For Ice Maker
- Fireplaces
- 1
- Exterior
- Frame
- Exterior Features
- Porch, Patio, Rain Gutters, Professional Landscaping, Sprinkler System, Stone Wall
- Garage Spaces
- 3
- Parking Spaces
- 6
Mortgage Calculator
Listing courtesy of Listing Agent: Martin J. Keogh from Listing Office: Offices of Martin J. Keogh.
The property listing data and information, or the Images, set forth herein were provided to MLS Property Information Network, Inc. from third party sources, including sellers, lessors, landlords and public records, and were compiled by MLS Property Information Network, Inc. The property listing data and information, and the Images, are for the personal, non commercial use of consumers having a good faith interest in purchasing, leasing or renting listed properties of the type displayed to them and may not be used for any purpose other than to identify prospective properties which such consumers may have a good faith interest in purchasing, leasing or renting. MLS Property Information Network, Inc. and its subscribers disclaim any and all representations and warranties as to the accuracy of the property listing data and information, or as to the accuracy of any of the Images, set forth herein.