40 Grandview Rd, Chelmsford, MA 01824
- $2,395,000
- 6
- BD
- 7
- BA
- 7,621
- SqFt










- List Price
- $2,395,000
- Status
- ACTIVE
- MLS#
- 73526888
- Price Change
- ▼ $105,000 1784080656
- Year Built
- 1986
- Style
- Colonial
- Bedrooms
- 6
- Bathrooms
- 7
- Acres
- 5.13
- Living Area
- 7,621
Property Description
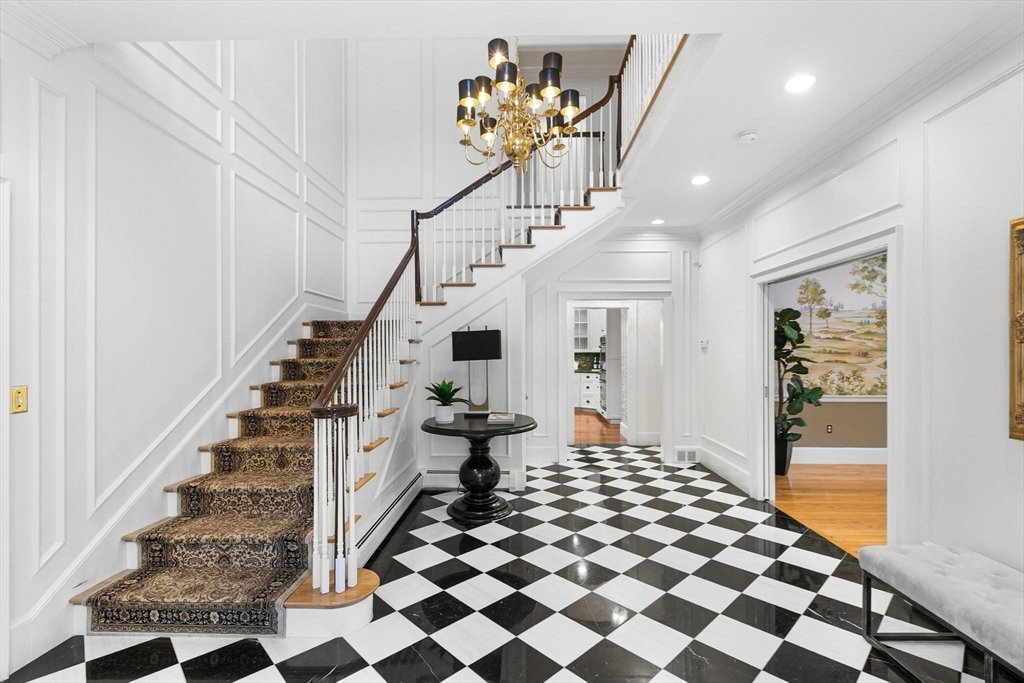
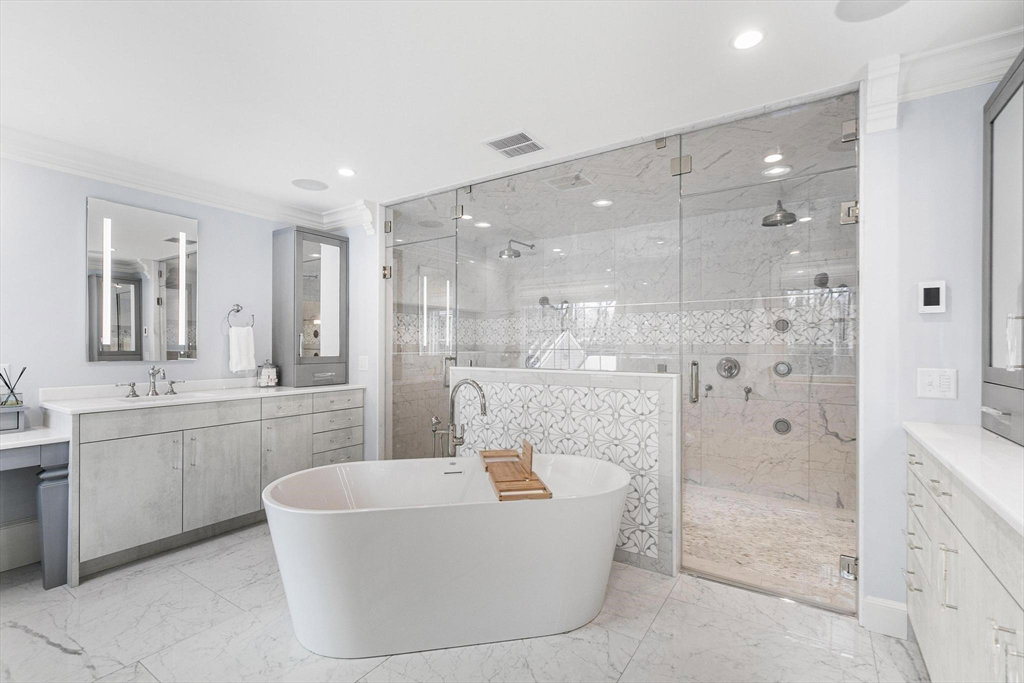
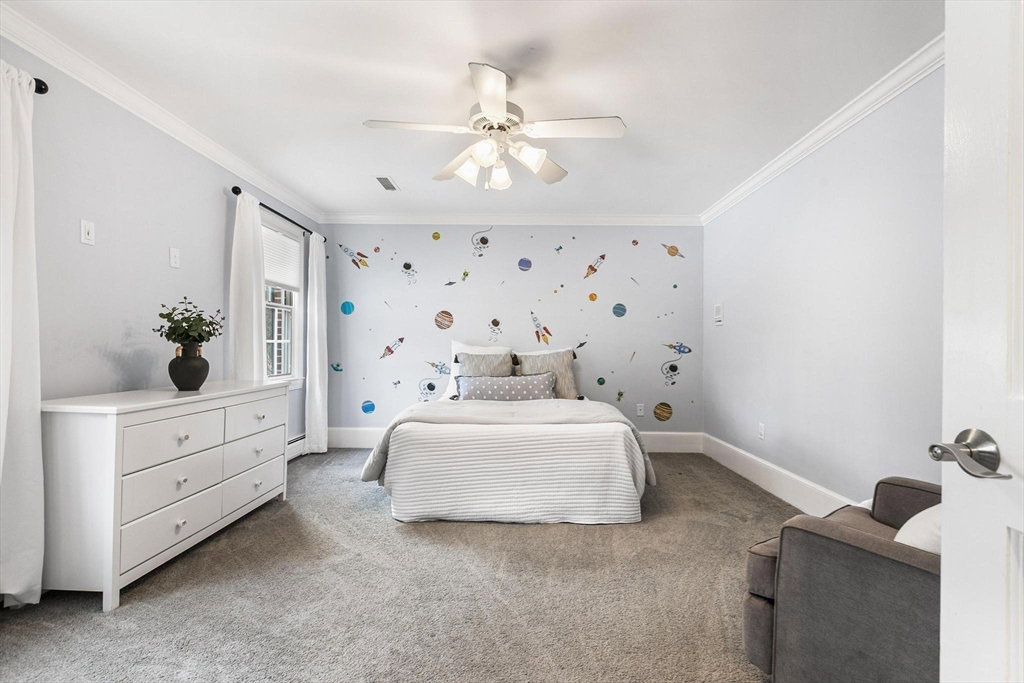
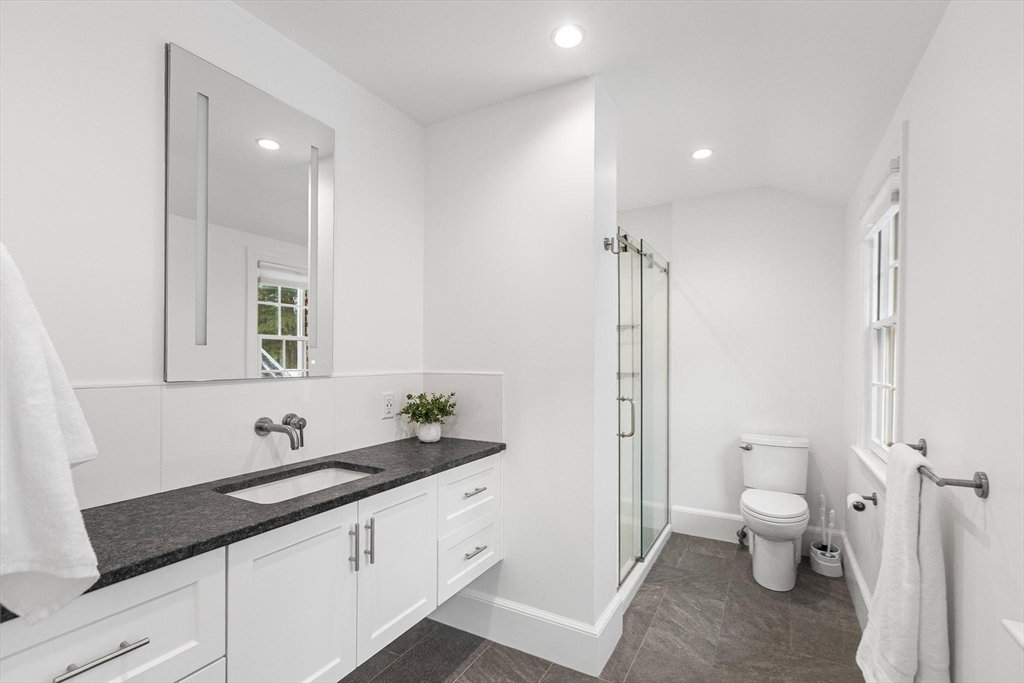
Set well back from the road on a long private driveway, 40 Grandview Rd offers exceptional privacy and presence. This impressive brick residence features 6 beds and 7 baths, along with an attached in-law suite that blends seamlessly into the home. Sun-filled interiors showcase high ceilings, refined millwork, and a flowing layout ideal for both living and entertaining. The chef’s kitchen anchors the home and opens to expansive living and dining areas. The primary suite serves as a true retreat, complete with a spacious bedroom, spa-inspired bathroom, and an oversized walk-in closet. Additional highlights include a home office and a dedicated game room featuring custom built-ins and a bar, perfect for entertaining. The backyard offers a resort-style setting with an in-ground heated pool and spa, pool house, outdoor kitchen, and multiple gathering areas. A 4-car garage and beautifully landscaped grounds complete this rare offering. Seller willing to sell furnished for an additional cost.
Additional Information
- Taxes
- $37,490
- Lot Desc
- Wooded
- Lot Size
- 223,463
- Interior Features
- Sauna/Steam/Hot Tub, Wet Bar, Walk-up Attic
- Flooring
- Tile, Carpet, Hardwood
- Heating
- Baseboard, Radiant, Natural Gas
- Cooling System Type
- Central Air
- Sewer
- Public Sewer
- Water Source
- Public
- Appliances
- Gas Water Heater
- Fireplaces
- 2
- Exterior
- Brick, Frame
- Garage Spaces
- 4
- Parking Spaces
- 14
- Elementary School
- Center Elementary
- Middle School
- Mccarthy Middle
- High School
- Chelmsford High
Mortgage Calculator
Listing courtesy of Listing Agent: Angela Dowd from Listing Office: Keller Williams Gateway Realty.
The property listing data and information, or the Images, set forth herein were provided to MLS Property Information Network, Inc. from third party sources, including sellers, lessors, landlords and public records, and were compiled by MLS Property Information Network, Inc. The property listing data and information, and the Images, are for the personal, non commercial use of consumers having a good faith interest in purchasing, leasing or renting listed properties of the type displayed to them and may not be used for any purpose other than to identify prospective properties which such consumers may have a good faith interest in purchasing, leasing or renting. MLS Property Information Network, Inc. and its subscribers disclaim any and all representations and warranties as to the accuracy of the property listing data and information, or as to the accuracy of any of the Images, set forth herein.