80 Doublet Hill Road, Weston, MA 02493
- $4,850,000
- 4
- BD
- 3
- BA
- 6,442
- SqFt








- List Price
- $4,850,000
- Status
- ACTIVE
- MLS#
- 73525717
- Year Built
- 1958
- Style
- Ranch
- Bedrooms
- 4
- Bathrooms
- 3
- Acres
- 2.01
- Living Area
- 6,442
Property Description
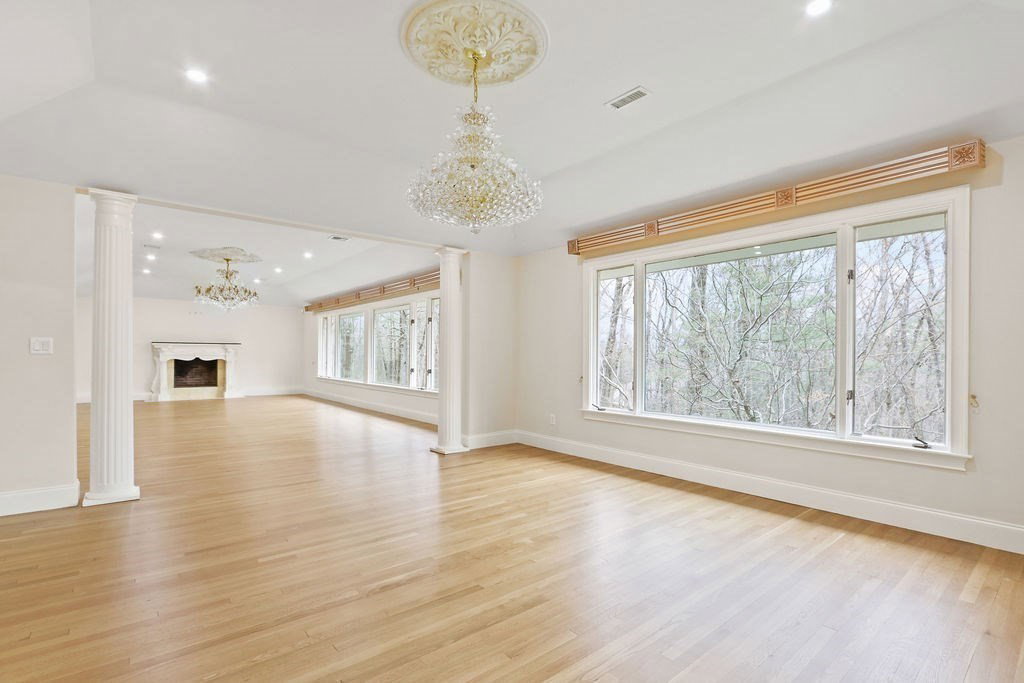
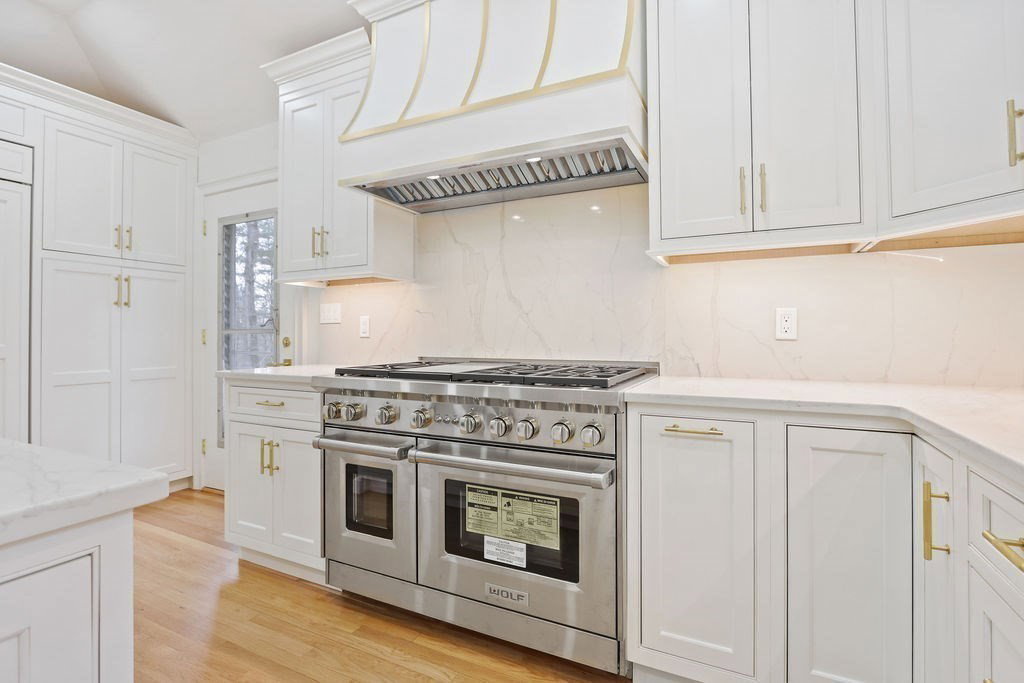
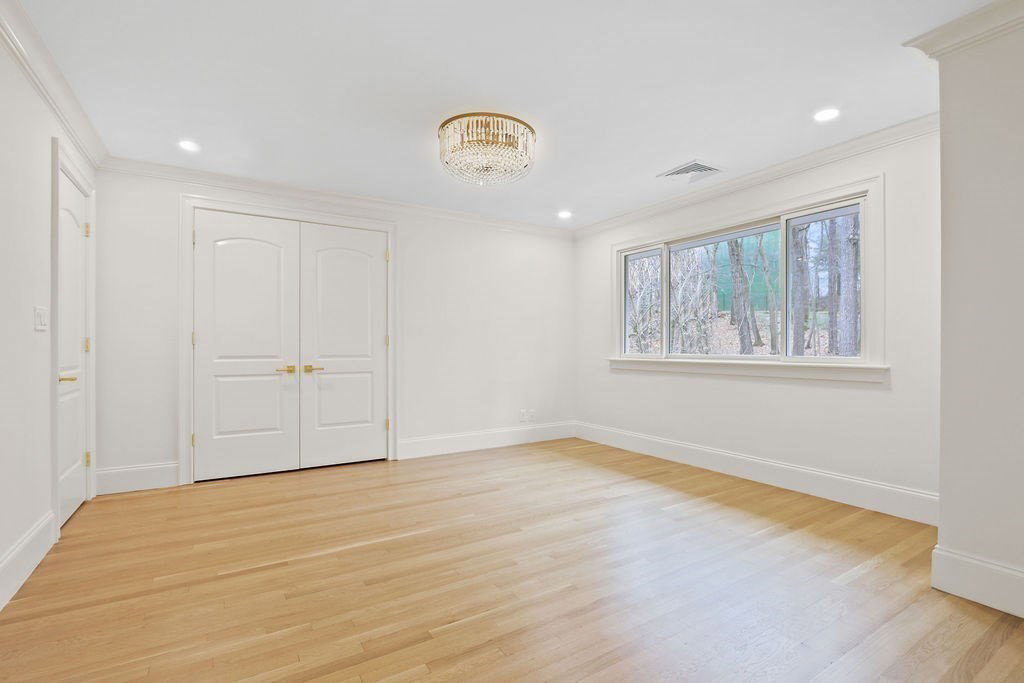
Sophisticated extensively renovated ranch-style estate residence in Weston’s coveted South Side Golf Club neighborhood. Privately sited on approximately 2 landscaped acres along a picturesque tree-lined street with direct access to conservation land and walking trails. Designed for luxury living and entertaining, the main level features a grand foyer, raised ceilings, oversized windows, and open-concept living spaces filled with natural light. Chef’s kitchen with Wolf and Sub-Zero appliances, quartz countertops, and custom cabinetry opens to expansive living, dining, and family rooms. Luxurious primary suite with vaulted ceilings, walk-in closet, and spa-inspired bath. Two additional bedrooms and full bath complete the main level. Finished walkout lower level offers guest or au pair suite, kitchenette, media/family room, and oversized garage. Prime location near Wellesley, Newton, commuter routes, shopping, dining, and top Weston schools.
Additional Information
- Taxes
- $23,558
- Lot Desc
- Cul-De-Sac, Wooded
- Lot Size
- 87,443
- Interior Features
- Closet, Lighting - Overhead, Pantry, Game Room, Kitchen, Laundry Chute, Internet Available - Unknown
- Flooring
- Tile, Marble, Hardwood, Engineered Hardwood, Flooring - Engineered Hardwood
- Heating
- Central, Forced Air, Baseboard, Natural Gas
- Cooling System Type
- Central Air
- Sewer
- Private Sewer
- Water Source
- Public
- Appliances
- Gas Water Heater, Range, Dishwasher, Microwave, Refrigerator, Washer, Dryer
- Fireplaces
- 2
- Exterior
- Frame
- Exterior Features
- Deck - Wood
- Garage Spaces
- 2
- Parking Spaces
- 8
- Elementary School
- Weston
- Middle School
- Weston Ms
- High School
- Weston Hs
Mortgage Calculator
Listing courtesy of Listing Agent: Marjorie Gold from Listing Office: Hammond Residential Real Estate.
The property listing data and information, or the Images, set forth herein were provided to MLS Property Information Network, Inc. from third party sources, including sellers, lessors, landlords and public records, and were compiled by MLS Property Information Network, Inc. The property listing data and information, and the Images, are for the personal, non commercial use of consumers having a good faith interest in purchasing, leasing or renting listed properties of the type displayed to them and may not be used for any purpose other than to identify prospective properties which such consumers may have a good faith interest in purchasing, leasing or renting. MLS Property Information Network, Inc. and its subscribers disclaim any and all representations and warranties as to the accuracy of the property listing data and information, or as to the accuracy of any of the Images, set forth herein.