35 West St, Petersham, MA 01366
- $735,000
- 4
- BD
- 2
- BA
- 2,304
- SqFt






- List Price
- $735,000
- Status
- ACTIVE
- MLS#
- 73522756
- Year Built
- 1870
- Style
- Farmhouse
- Bedrooms
- 4
- Bathrooms
- 2
- Acres
- 0.88
- Living Area
- 2,304
Property Description
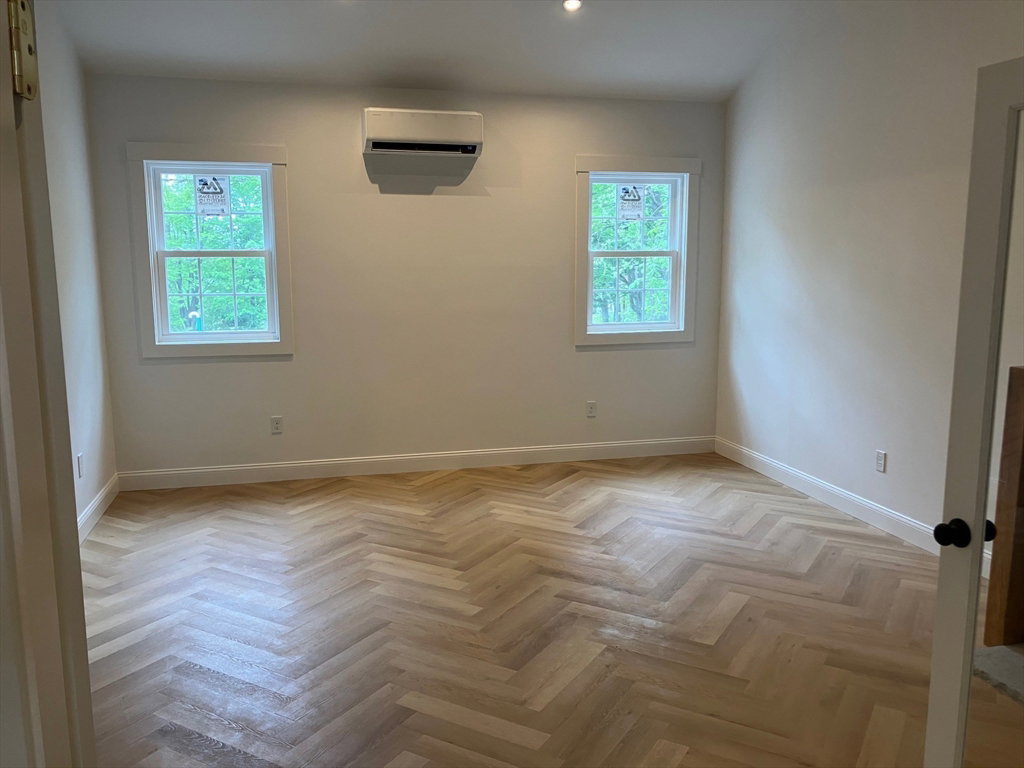
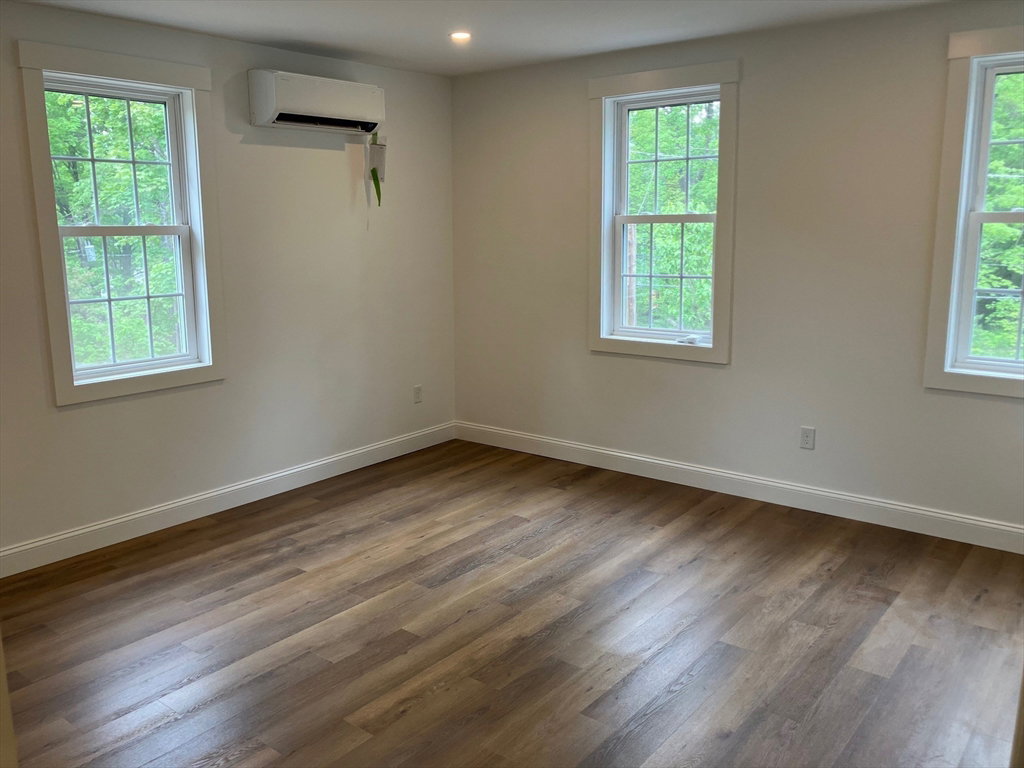
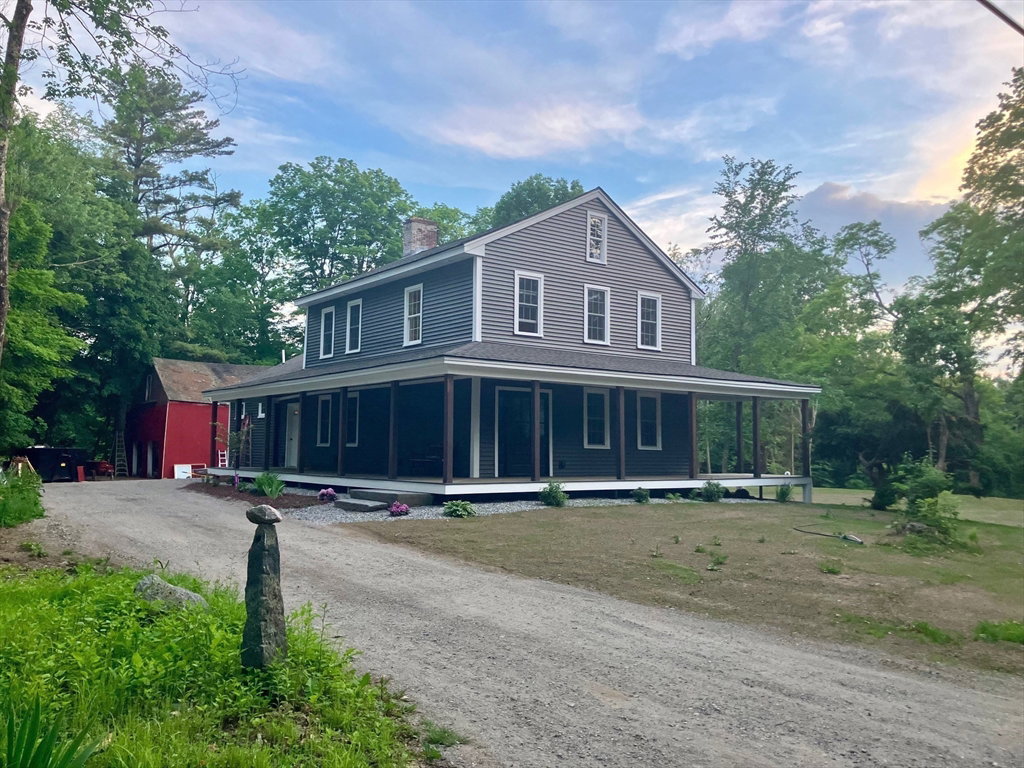
Masterful recreation of cherished town landmark into a fully modern and efficient family home. Stripped to the Post and Beam frame for structural restoration and installation of state of the art insulation, electrical and plumbing. The house is now an open concept first floor with a new Master Suite addition in the rear. Second floor has three very generous bedrooms and a second full bath. Master suite could be a great family room and an office where the walk in closet sits and just use the three upstairs bedrooms. Two-sided fireplace with restored ceramic flues. Driveway and parking area have base for pavement if buyer choses the upgrade of blacktop. Barn in process of restoration to stable two car garage plus lots of storage with two garage doors, metal roof and wood siding. Other considerations can be negotiated. New 4 bedroom septic created a beautiful, level side yard. Open house Saturday 6/13 from 12 to 3.
Additional Information
- Taxes
- $3,015
- Lot Desc
- Cleared
- Lot Size
- 38,332
- Heating
- Ductless
- Cooling System Type
- Ductless
- Sewer
- Private Sewer
- Water Source
- Private
- Appliances
- Electric Water Heater, Range
- Fireplaces
- 2
- Exterior
- Post & Beam
- Exterior Features
- Porch, Barn/Stable
- Garage Spaces
- 2
- Parking Spaces
- 6
Mortgage Calculator
Listing courtesy of Listing Agent: Chuck B. Berube from Listing Office: Berube Real Estate.
The property listing data and information, or the Images, set forth herein were provided to MLS Property Information Network, Inc. from third party sources, including sellers, lessors, landlords and public records, and were compiled by MLS Property Information Network, Inc. The property listing data and information, and the Images, are for the personal, non commercial use of consumers having a good faith interest in purchasing, leasing or renting listed properties of the type displayed to them and may not be used for any purpose other than to identify prospective properties which such consumers may have a good faith interest in purchasing, leasing or renting. MLS Property Information Network, Inc. and its subscribers disclaim any and all representations and warranties as to the accuracy of the property listing data and information, or as to the accuracy of any of the Images, set forth herein.