7 Stetson Street, Brookline, MA 02446
- $2,950,000
- 4
- BD
- 3
- BA
- 2,000
- SqFt




- List Price
- $2,950,000
- Status
- ACTIVE
- MLS#
- 73514639
- Price Change
- ▼ $250,000 1782952114
- Year Built
- 1880
- Style
- Carriage House
- Bedrooms
- 4
- Bathrooms
- 3
- Acres
- 0.17
- Living Area
- 2,000
Property Description
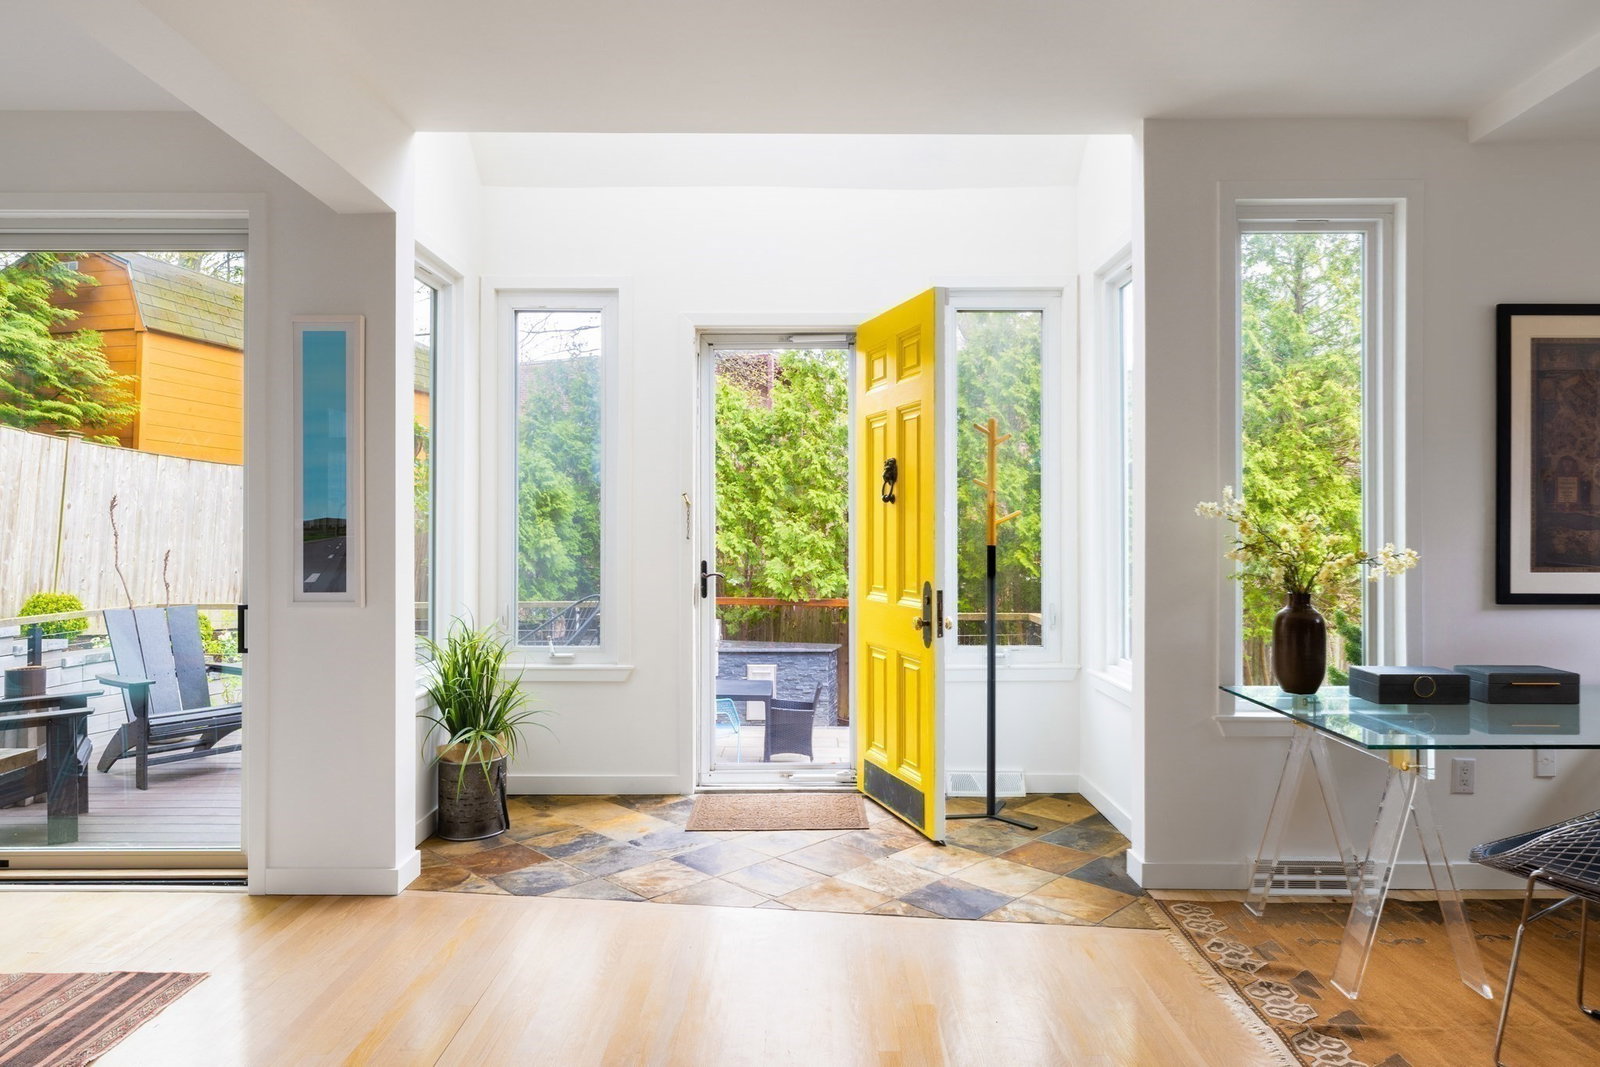
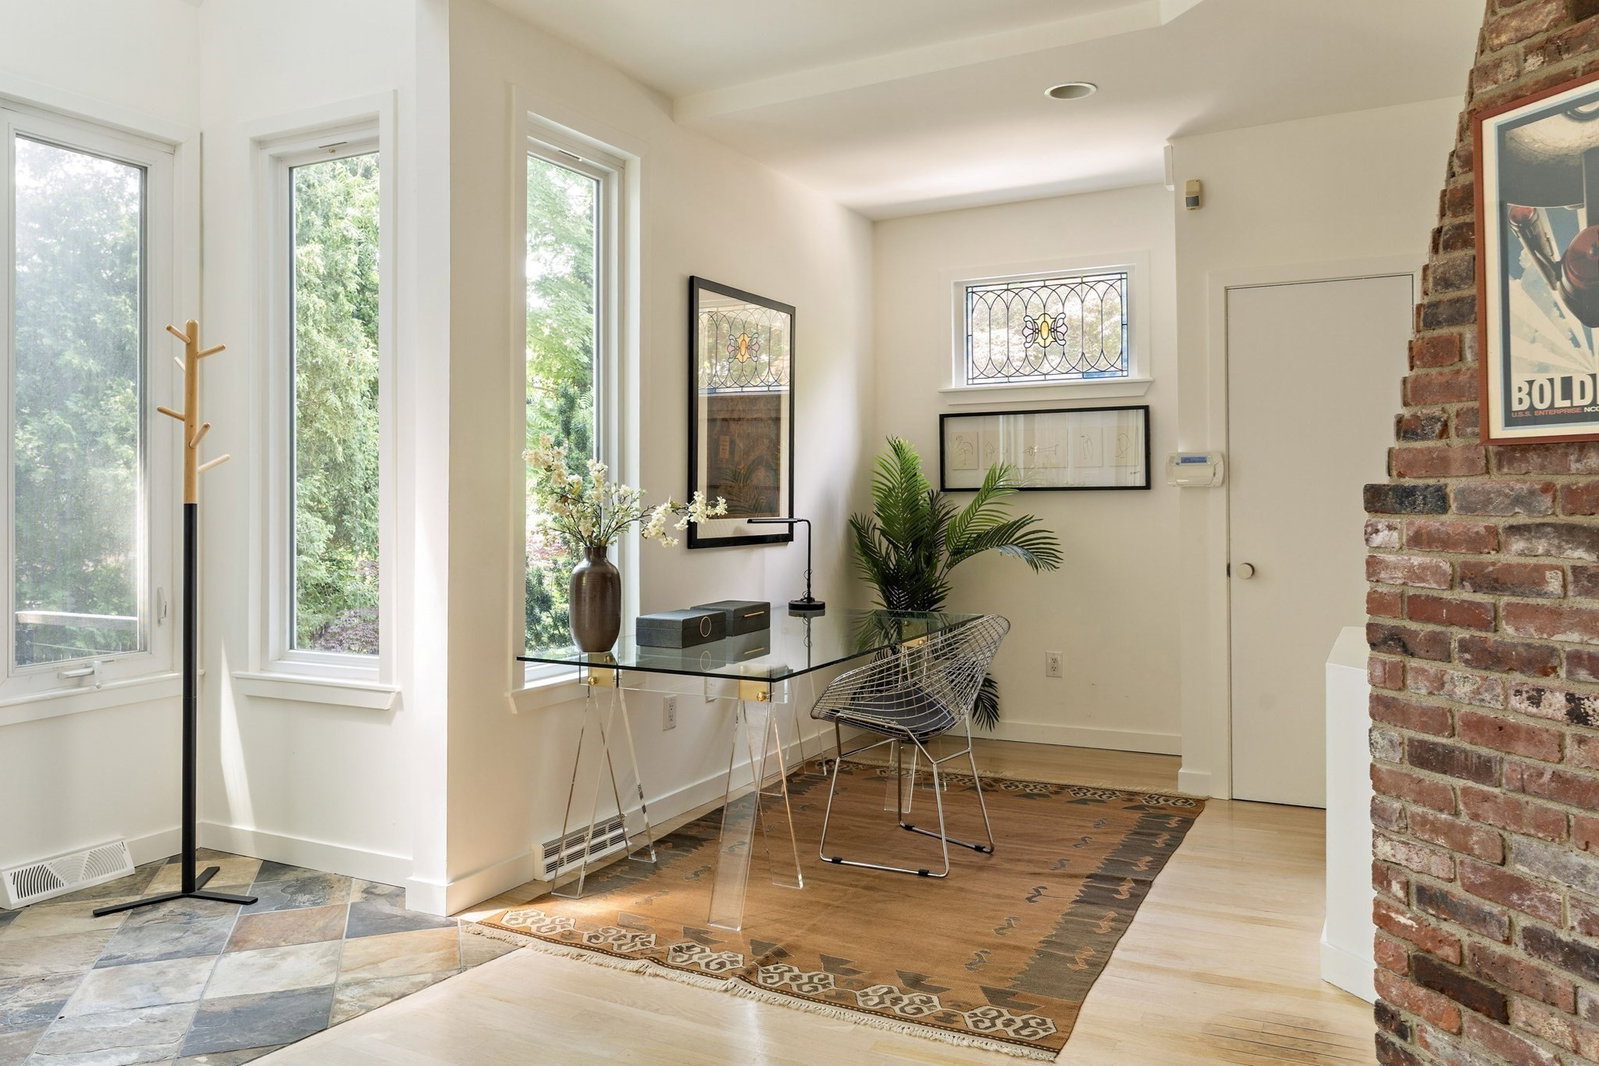
One of Brookline's most distinctive residences, this rare 1880 Carriage House near Coolidge Corner seamlessly blends historic architecture with thoughtfully integrated modern updates. A 2022 landscape by Curbs Studio, inspired by Japanese zen gardens, features terraced granite, custom stonework, Ipê decking, integrated lighting, mature plantings, an outdoor kitchen, and fire-pit lounge. Inside, 10.5' ceilings, exposed beams, a wood-burning stove, and tall French doors create dramatic, light-filled living spaces. Four vaulted-ceiling bedrooms and 2.5 baths include two beautifully renovated bathrooms by Feinmann Inc. (2021). Recent improvements include HVAC (2024), windows, retaining wall, paint, and EV charging. A remarkable alternative to new construction, and condos, offering timeless craftsmanship and modern comfort moments from Longwood Medical Area, Fenway Park, restaurants, parks, the MBTA, the Museum of Fine Arts, Boston, the Isabella Stewart Gardner Museum, and all of Boston!
Additional Information
- Taxes
- $17,574
- Lot Desc
- Easements
- Lot Size
- 7,388
- Flooring
- Tile, Hardwood
- Heating
- Forced Air, Natural Gas
- Cooling System Type
- Central Air
- Sewer
- Public Sewer
- Water Source
- Public
- Appliances
- Electric Water Heater, Range, Dishwasher, Disposal, Refrigerator, Washer, Dryer, Range Hood
- Fireplaces
- 2
- Exterior
- Frame
- Exterior Features
- Deck, Patio, Storage, Professional Landscaping, Decorative Lighting, Outdoor Gas Grill Hookup
- Parking Spaces
- 2
Mortgage Calculator
Listing courtesy of Listing Agent: Sarah Reddick Shimoff from Listing Office: Compass.
The property listing data and information, or the Images, set forth herein were provided to MLS Property Information Network, Inc. from third party sources, including sellers, lessors, landlords and public records, and were compiled by MLS Property Information Network, Inc. The property listing data and information, and the Images, are for the personal, non commercial use of consumers having a good faith interest in purchasing, leasing or renting listed properties of the type displayed to them and may not be used for any purpose other than to identify prospective properties which such consumers may have a good faith interest in purchasing, leasing or renting. MLS Property Information Network, Inc. and its subscribers disclaim any and all representations and warranties as to the accuracy of the property listing data and information, or as to the accuracy of any of the Images, set forth herein.