35 Marshall Rd, Wellesley, MA 02482
- $2,980,000
- 4
- BD
- 5
- BA
- 5,200
- SqFt






- List Price
- $2,980,000
- Status
- ACTIVE
- MLS#
- 73513990
- Price Change
- ▼ $110,000 1788379246
- Year Built
- 2016
- Style
- Colonial
- Bedrooms
- 4
- Bathrooms
- 5
- Acres
- 0.24
- Living Area
- 5,200
Property Description
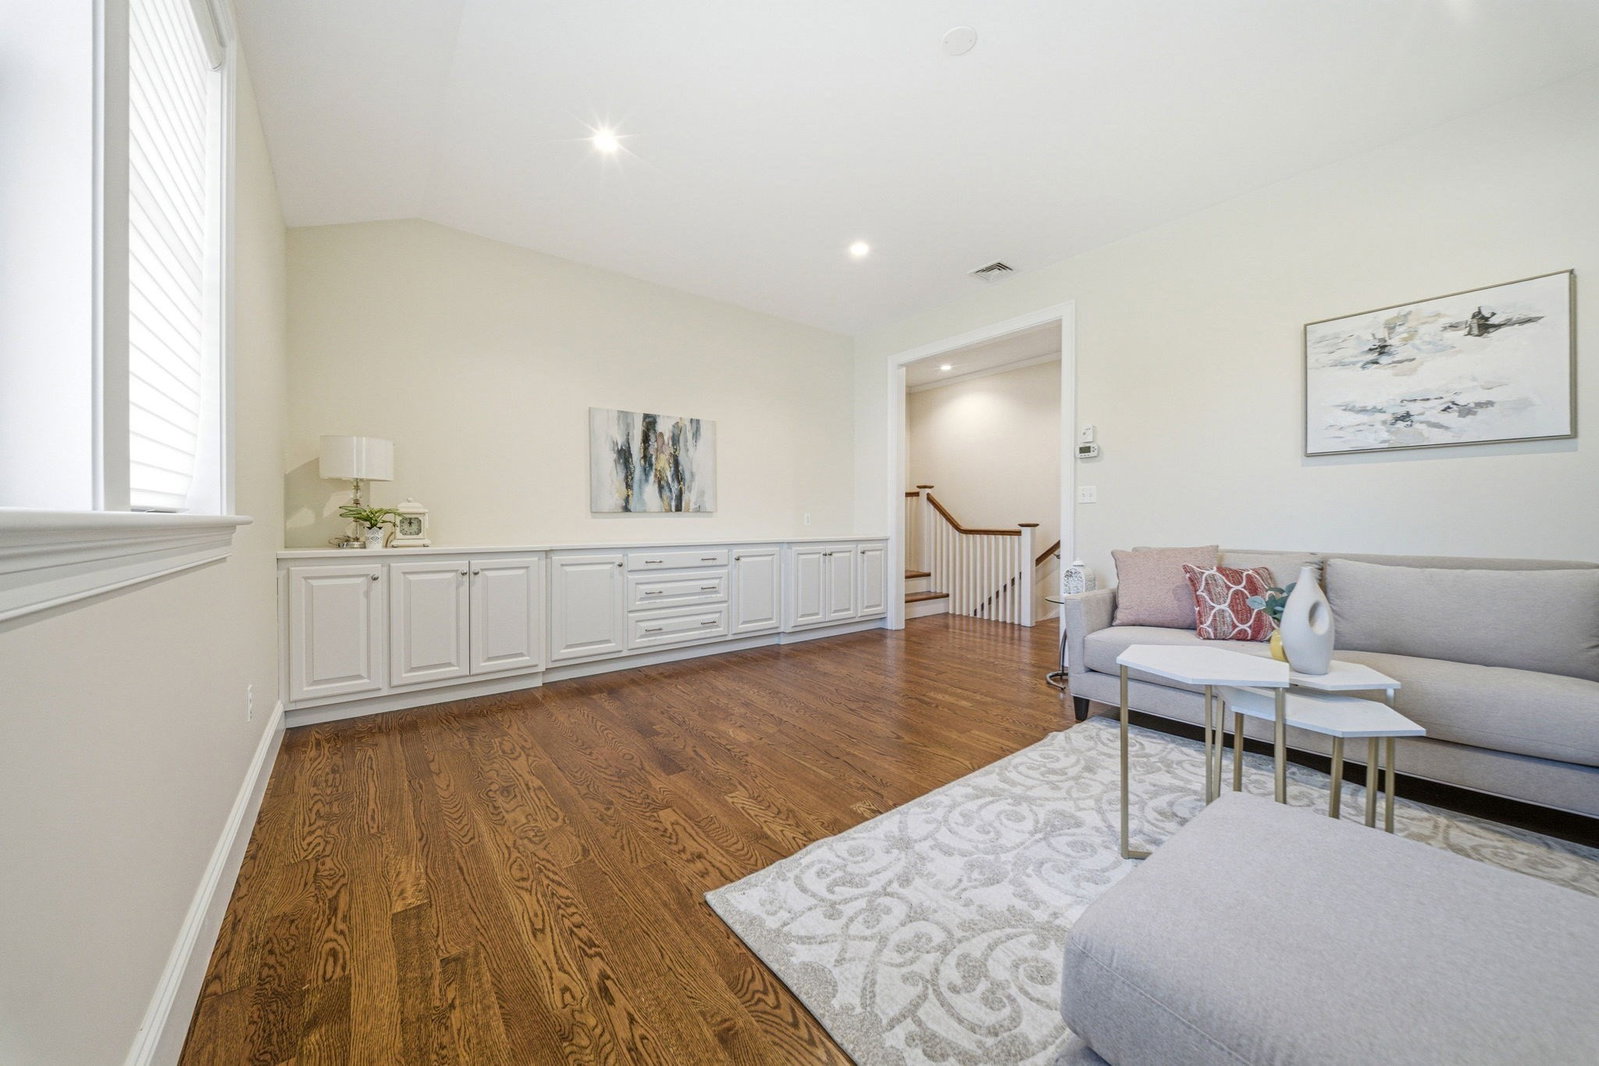
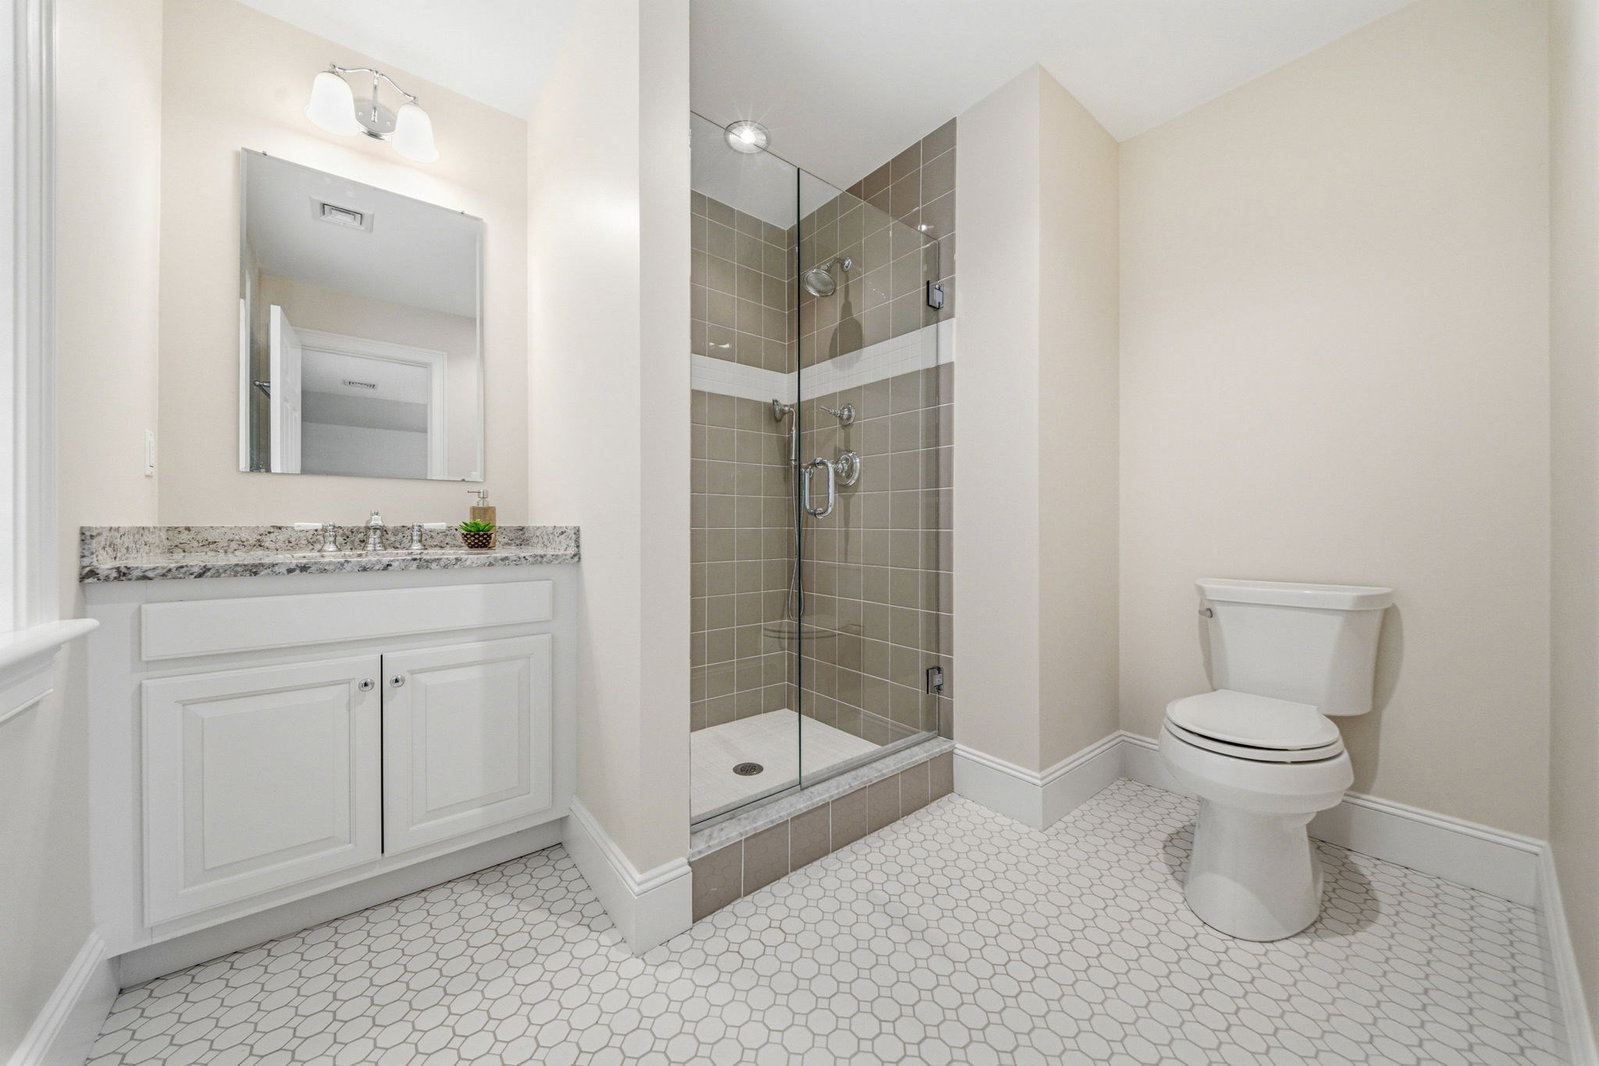
Exceptional 2016 construction in one of Wellesley’s most sought-after neighborhoods near town, top-rated schools, scenic trails, and Morses Pond. Built by a premier local builder known for superior craftsmanship and elevated building standards, this sun-filled 4-bedroom home offers thoughtful open design and custom details throughout. Elegant living room with tray ceiling and bay window, spacious dining room with paneled wainscoting, and chef’s kitchen with custom cabinetry, granite countertops, high-end stainless steel appliances, and oversized island opening to a family room with stone-faced gas fireplace, built-ins, and private covered porch and patio. Luxurious primary suite with spa-like bathroom, radiant heated floors, and oversized shower. Second ensuite bedroom. Finished lower level with full bath and oversized windows plus finished third floor ideal for office, gym, or playroom. Flexible living space in a prime Wellesley location.
Additional Information
- Taxes
- $20,799
- Lot Desc
- Corner Lot
- Lot Size
- 10,552
- Interior Features
- Bathroom - Full, Bonus Room, Play Room, Bathroom, Home Office, Central Vacuum, Walk-up Attic
- Flooring
- Tile, Carpet, Hardwood, Flooring - Hardwood, Flooring - Wall to Wall Carpet
- Heating
- Forced Air, Radiant, Natural Gas
- Cooling System Type
- Central Air
- Sewer
- Public Sewer
- Water Source
- Public
- Appliances
- Gas Water Heater, Range, Oven, Dishwasher, Disposal, Microwave, Refrigerator, Freezer, Vacuum System
- Fireplaces
- 1
- Exterior
- Frame
- Exterior Features
- Deck - Roof, Patio, Rain Gutters, Professional Landscaping, Sprinkler System
- Garage Spaces
- 2
- Parking Spaces
- 8
Mortgage Calculator
Listing courtesy of Listing Agent: Cook Real Estate Partners from Listing Office: Keller Williams Elite.
The property listing data and information, or the Images, set forth herein were provided to MLS Property Information Network, Inc. from third party sources, including sellers, lessors, landlords and public records, and were compiled by MLS Property Information Network, Inc. The property listing data and information, and the Images, are for the personal, non commercial use of consumers having a good faith interest in purchasing, leasing or renting listed properties of the type displayed to them and may not be used for any purpose other than to identify prospective properties which such consumers may have a good faith interest in purchasing, leasing or renting. MLS Property Information Network, Inc. and its subscribers disclaim any and all representations and warranties as to the accuracy of the property listing data and information, or as to the accuracy of any of the Images, set forth herein.