12 Sylvester Rd, Newton, MA 02465
- $2,880,000
- 6
- BD
- 6
- BA
- 5,793
- SqFt






- List Price
- $2,880,000
- Status
- ACTIVE
- MLS#
- 73513553
- Price Change
- ▼ $70,000 1781229330
- Year Built
- 2025
- Style
- Colonial
- Bedrooms
- 6
- Bathrooms
- 6
- Acres
- 0.17
- Living Area
- 5,793
Property Description
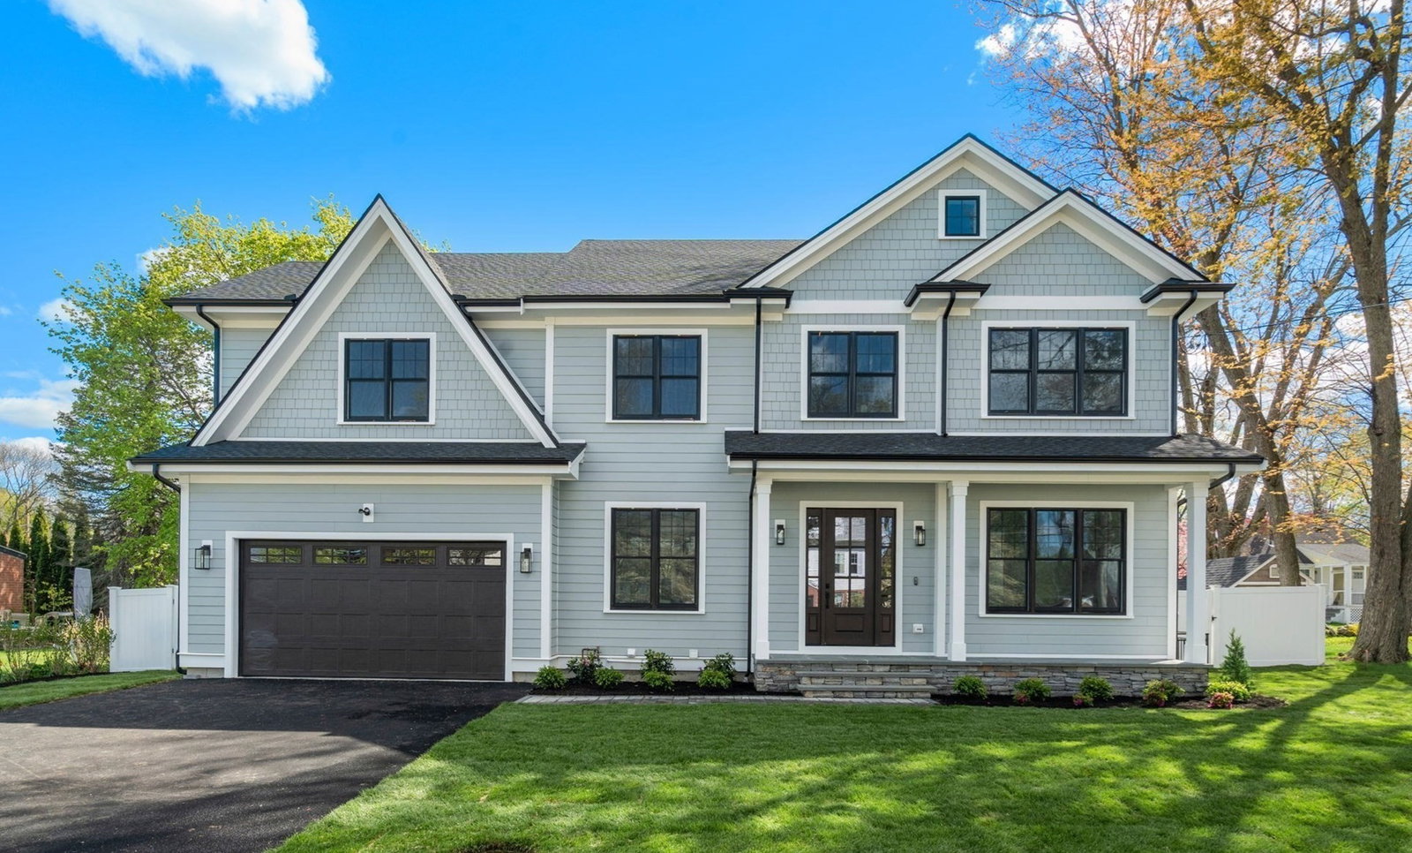
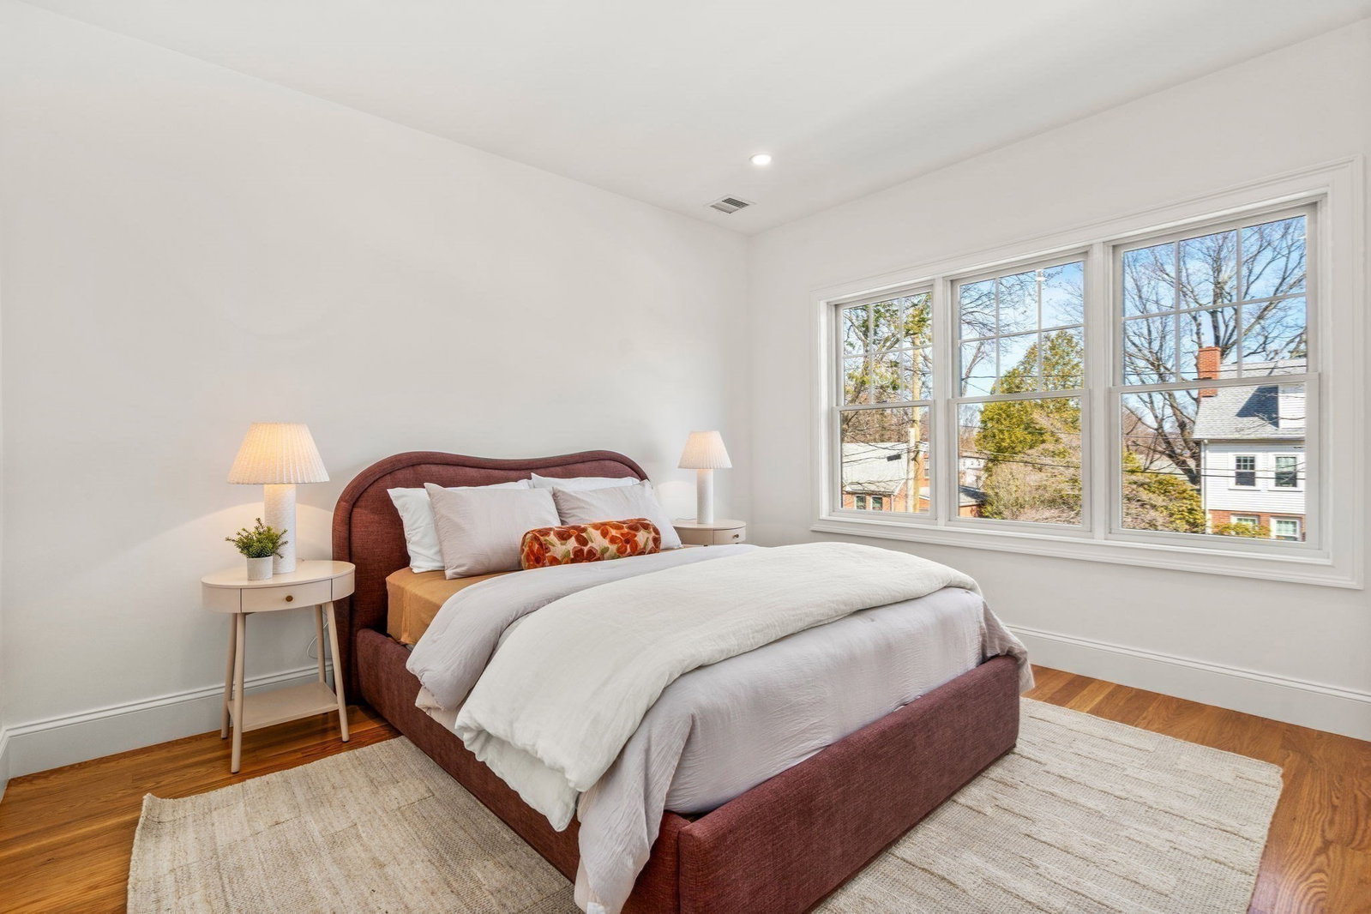
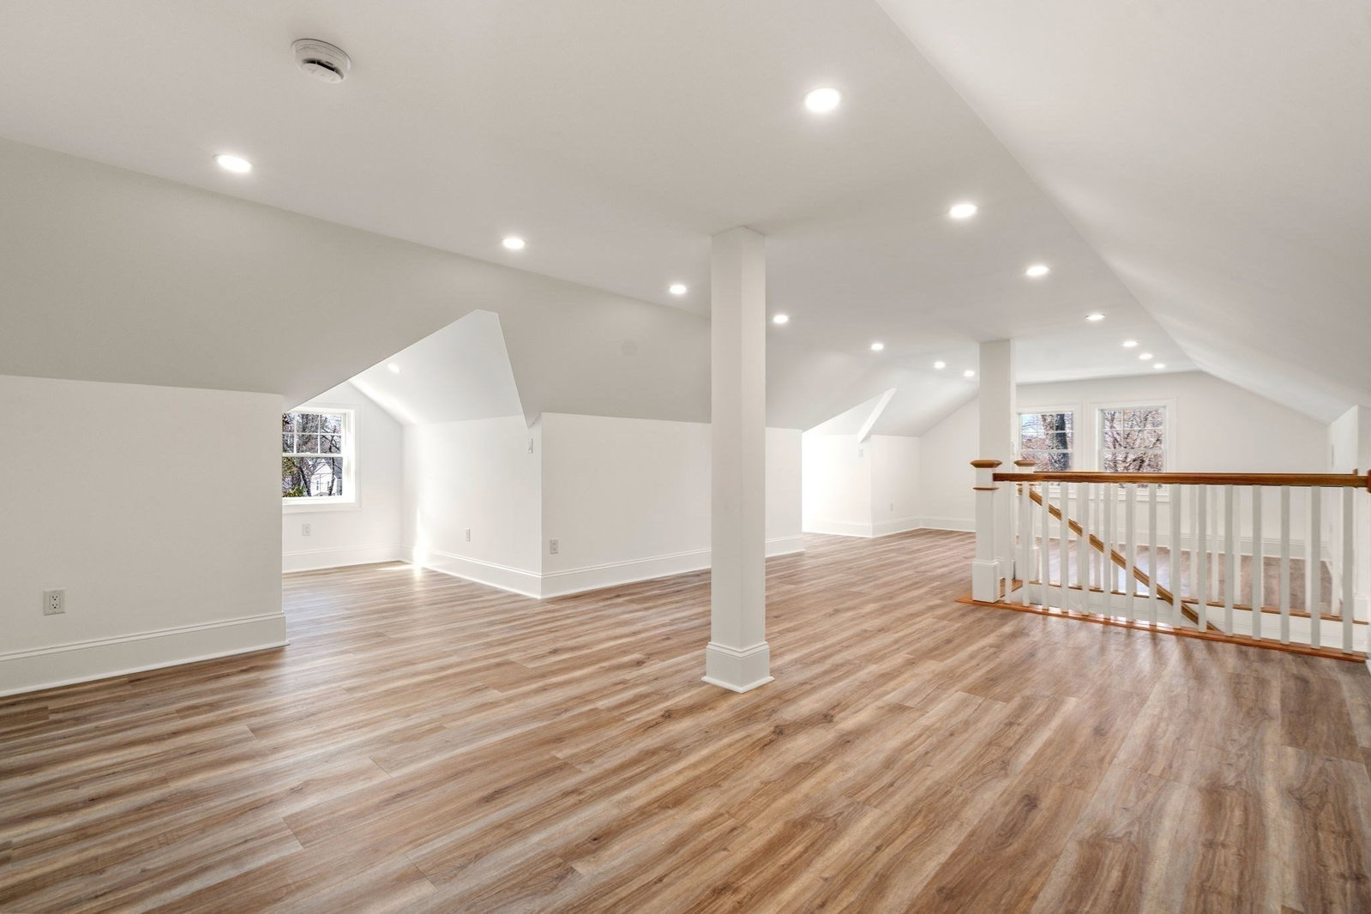
Beautifully crafted new construction Colonial home in West Newton, with every detail thoughtfully considered throughout. This 6-bedroom, 5.5-bath home offers an ideal layout for today’s living. The main level features a welcoming foyer, private office or optional bedroom with full bath, and a dining area that flows into the open-concept kitchen and living space. The chef’s kitchen includes high-end appliances, custom cabinetry, and premium finishes. Upstairs, the primary suite offers a walk-in closet and spa-like bath with soaking tub and oversized shower. There are three additional bedrooms and second-floor laundry room. A finished walk-up attic provides flexible living space and is seamlessly integrated into the home. The finished lower level includes a bedroom, full bath, and versatile bonus space with tons of natural light. Complete with a two-car garage, mudroom, and close to shops, dining, and major commuter routes.
Additional Information
- Taxes
- $99,999,999
- Lot Desc
- Level
- Lot Size
- 7,380
- Flooring
- Wood, Tile, Hardwood
- Heating
- Heat Pump, Electric
- Cooling System Type
- Central Air
- Sewer
- Public Sewer
- Water Source
- Public
- Appliances
- Electric Water Heater, Range, Dishwasher, Microwave, Refrigerator, Freezer, Washer, Dryer, Wine Refrigerator
- Fireplaces
- 1
- Exterior
- Frame
- Exterior Features
- Porch, Patio, Sprinkler System, Fenced Yard
- Garage Spaces
- 2
- Parking Spaces
- 6
Mortgage Calculator
Listing courtesy of Listing Agent: Jamie Ovadia from Listing Office: MGS Group Real Estate LTD.
The property listing data and information, or the Images, set forth herein were provided to MLS Property Information Network, Inc. from third party sources, including sellers, lessors, landlords and public records, and were compiled by MLS Property Information Network, Inc. The property listing data and information, and the Images, are for the personal, non commercial use of consumers having a good faith interest in purchasing, leasing or renting listed properties of the type displayed to them and may not be used for any purpose other than to identify prospective properties which such consumers may have a good faith interest in purchasing, leasing or renting. MLS Property Information Network, Inc. and its subscribers disclaim any and all representations and warranties as to the accuracy of the property listing data and information, or as to the accuracy of any of the Images, set forth herein.