43 Prentiss Ln, Belmont, MA 02478
- $3,600,000
- 5
- BD
- 5
- BA
- 5,117
- SqFt






- List Price
- $3,600,000
- Status
- ACTIVE
- MLS#
- 73510028
- Price Change
- ▼ $100,000 1783458906
- Year Built
- 1966
- Style
- Garrison, Contemporary
- Bedrooms
- 5
- Bathrooms
- 5
- Acres
- 0.38
- Living Area
- 5,117
Property Description
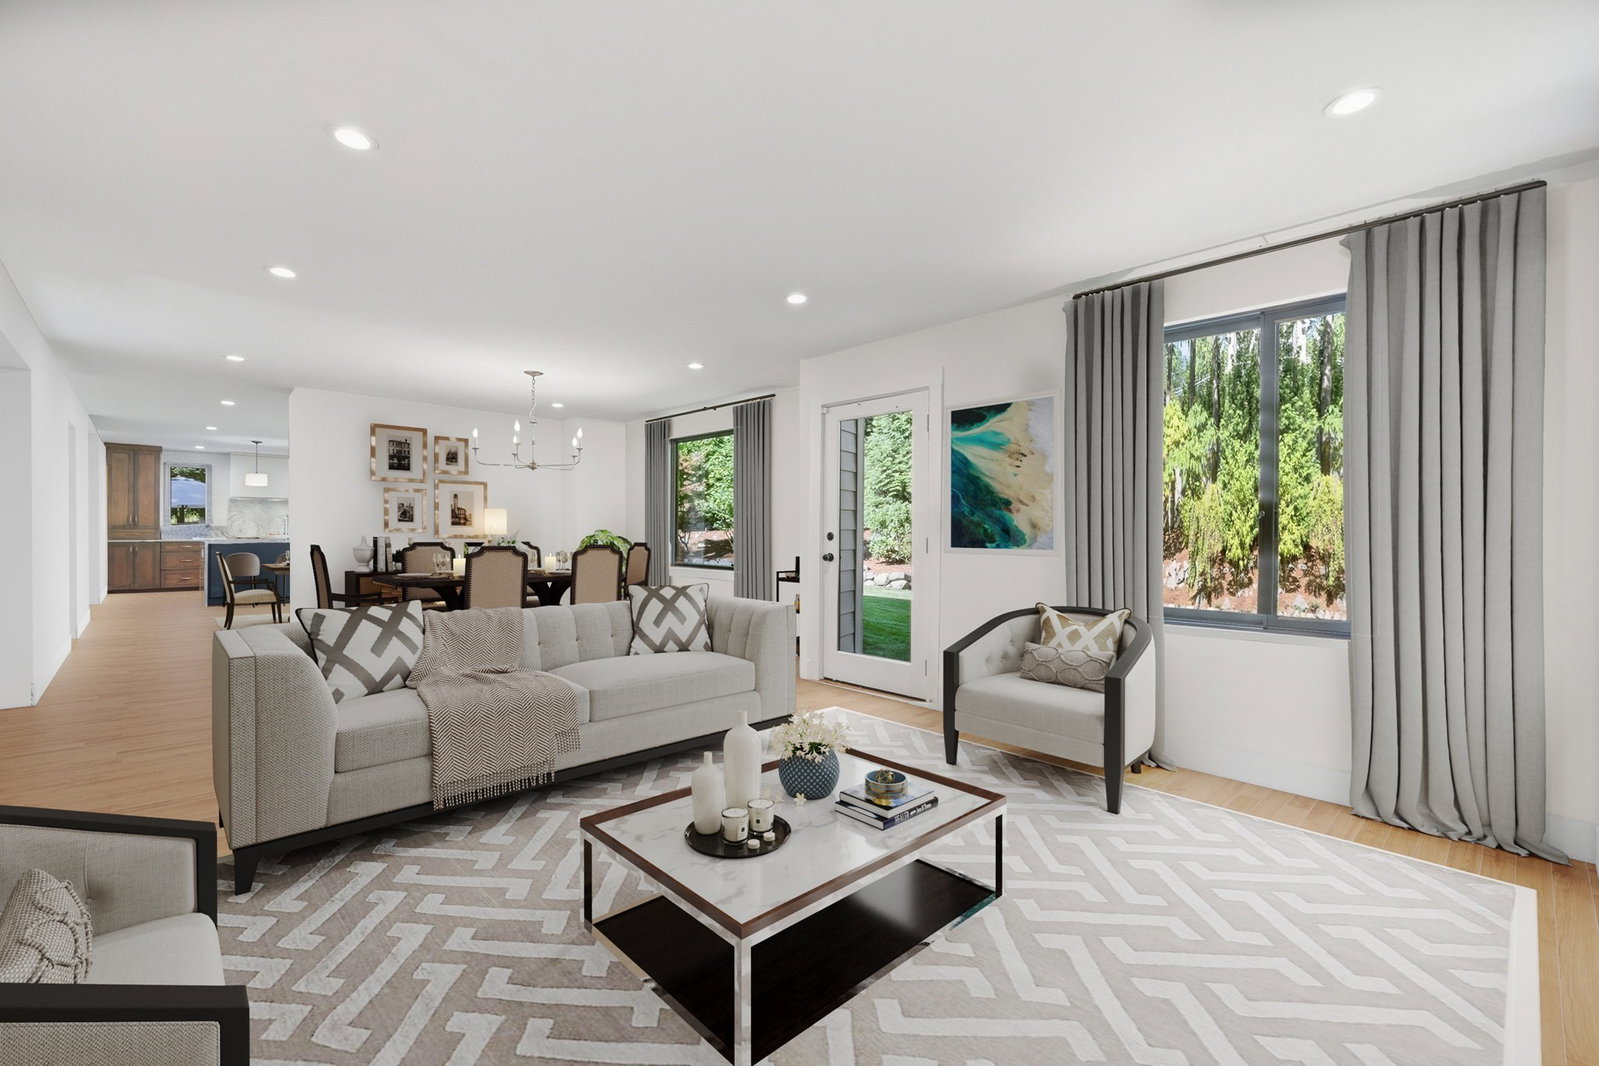
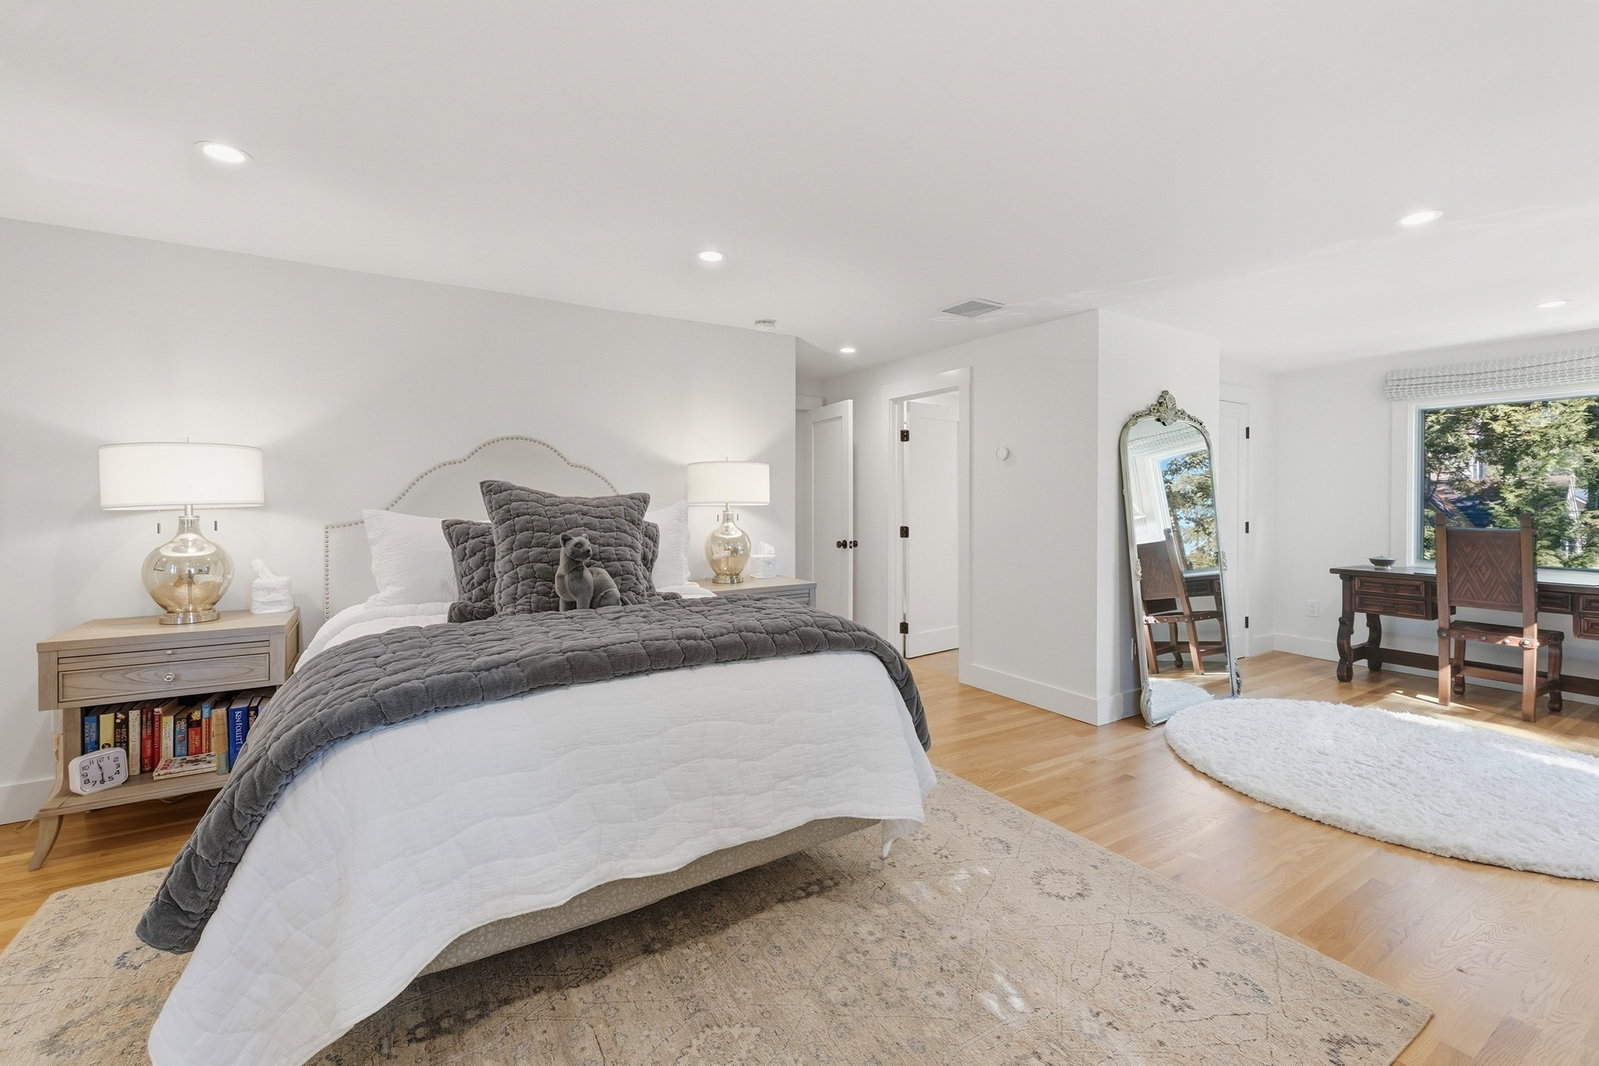
Perched atop prestigious Old Belmont Hill, this beautifully renovated contemporary [2022] offers refined living in a private, garden setting. A dramatic two-story foyer opens to expansive living and dining spaces where floor-to-ceiling glass frames lush, curated views. The chef’s kitchen is anchored by a striking picture window, creating a seamless connection to the outdoors. A family room, private office, custom mudroom, and powder room complete the main level. Upstairs features five bedrooms and three full baths, including a serene primary suite with walk-in closet and spa-like bath. The bright lower level offers full windows, fireplace, wet bar, and full bath—ideal for extended living or entertaining. Stone walls, landscaped grounds, three patios, and a built-in grill create exceptional outdoor space. A 2-car garage and proximity to conservation trails, Belmont Center, Cambridge, and Boston complete this offering.
Additional Information
- Taxes
- $38,173
- Lot Size
- 16,390
- Interior Features
- Wet Bar
- Flooring
- Wood, Tile, Carpet, Hardwood
- Heating
- Central, Forced Air, Natural Gas
- Cooling System Type
- Central Air
- Sewer
- Public Sewer
- Water Source
- Public
- Appliances
- Range, Dishwasher, Disposal, Refrigerator, Washer, Dryer, Water Treatment, Range Hood
- Fireplaces
- 2
- Exterior
- Frame
- Exterior Features
- Patio, Rain Gutters, Storage, Professional Landscaping, Sprinkler System, Decorative Lighting, Garden, Stone Wall, Outdoor Gas Grill Hookup
- Garage Spaces
- 2
- Parking Spaces
- 6
- Middle School
- Chenery
- High School
- Bhs
Mortgage Calculator
Listing courtesy of Listing Agent: The Roach & Sherman Team from Listing Office: Compass.
The property listing data and information, or the Images, set forth herein were provided to MLS Property Information Network, Inc. from third party sources, including sellers, lessors, landlords and public records, and were compiled by MLS Property Information Network, Inc. The property listing data and information, and the Images, are for the personal, non commercial use of consumers having a good faith interest in purchasing, leasing or renting listed properties of the type displayed to them and may not be used for any purpose other than to identify prospective properties which such consumers may have a good faith interest in purchasing, leasing or renting. MLS Property Information Network, Inc. and its subscribers disclaim any and all representations and warranties as to the accuracy of the property listing data and information, or as to the accuracy of any of the Images, set forth herein.