33B Merrill St, Newburyport, MA 01950
- $3,250,000
- 3
- BD
- 4
- BA
- 3,256
- SqFt






- List Price
- $3,250,000
- Status
- ACTIVE
- MLS#
- 73509420
- Year Built
- 2025
- Style
- Colonial
- Bedrooms
- 3
- Bathrooms
- 4
- Acres
- 0.11
- Living Area
- 3,256
Property Description
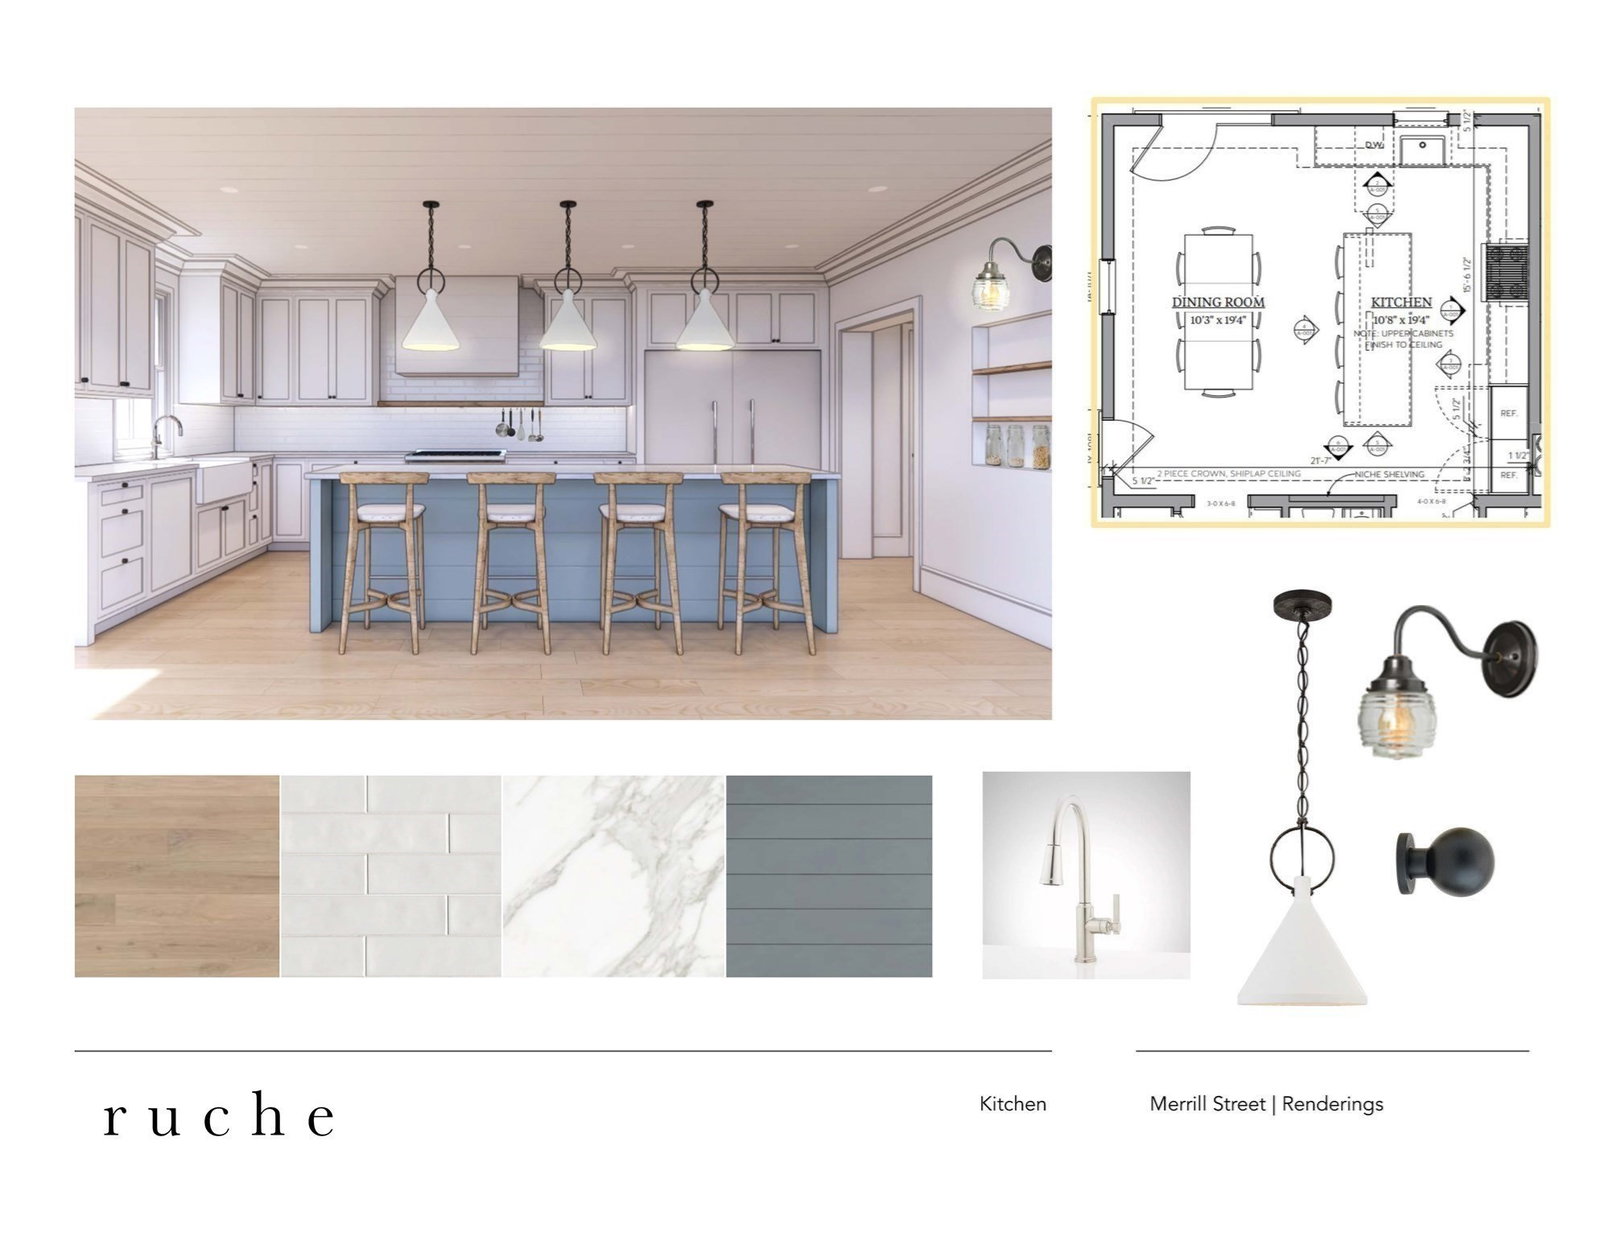
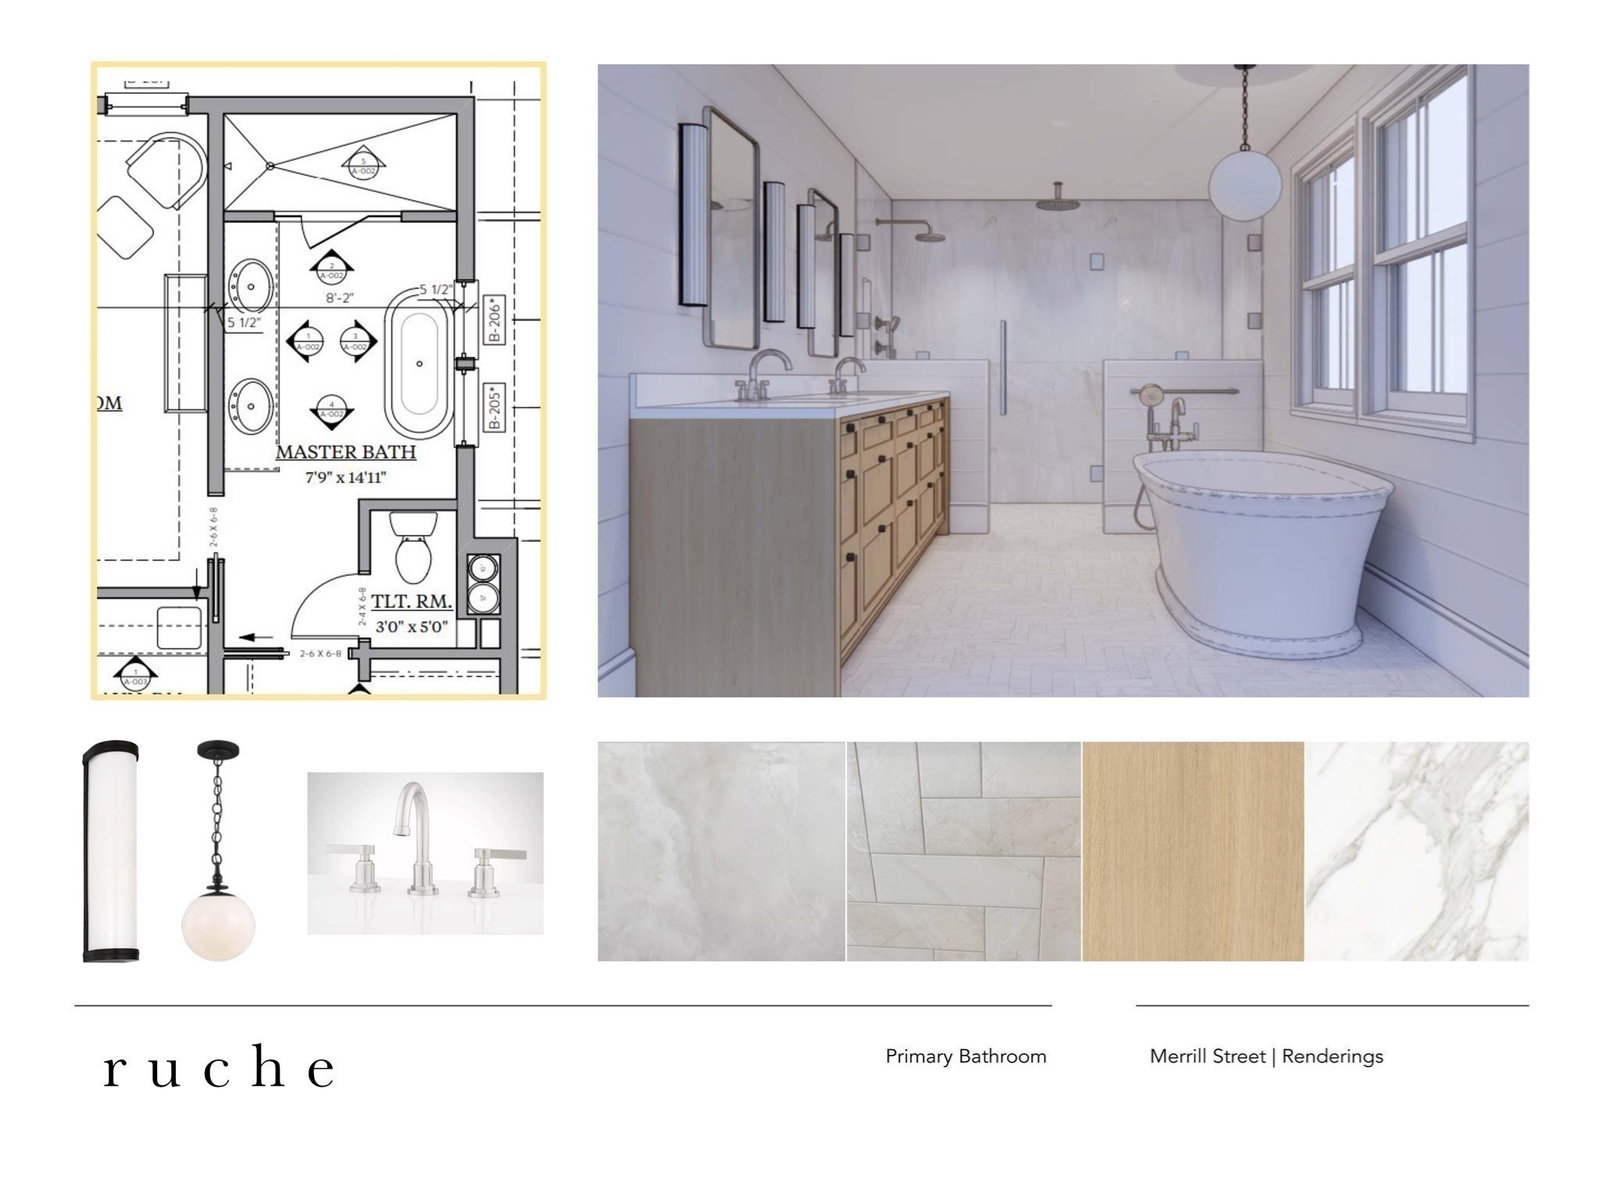
Experience elevated coastal living in this exceptional NEW CONSTRUCTION residence in Newburyport. Thoughtfully designed to blend modern sophistication with timeless NE character, this home offers an effortless balance of elegance and convenience. The layout is ideal for both entertaining and everyday living. The living area flows seamlessly into the spacious kitchen and dining great room, where high-end appliances, custom cabinetry, and sleek designer countertops create a true culinary centerpiece. Premium finishes and meticulous craftsmanship throughout, including solid oak HW floors, designer lighting,and spa-inspired baths. Designed for efficiency, the home features energy-efficient systems and superior insulation, delivering year-round comfort and sustainability. Ideally located just moments from the City’s renowned restaurants, boutique shopping, waterfront parks, and vibrant coastal lifestyle. NBPT's historic charm is well known. Opportunities to own a brand-new home are not!
Additional Information
- Lot Desc
- Corner Lot
- Lot Size
- 5,000
- Interior Features
- Bathroom - Full, Bathroom - Tiled With Tub, Bathroom, Bonus Room
- Flooring
- Wood, Tile, Carpet, Flooring - Stone/Ceramic Tile, Laminate
- Heating
- Forced Air
- Cooling System Type
- Central Air
- Sewer
- Public Sewer
- Water Source
- Public
- Appliances
- Gas Water Heater, Range, Dishwasher, Disposal, Microwave, Refrigerator, Freezer, Washer, Dryer
- Fireplaces
- 1
- Exterior
- Frame
- Garage Spaces
- 1
- Parking Spaces
- 3
- Elementary School
- Bresnahan
- Middle School
- Ra Nock
- High School
- Newburyport Hs
Mortgage Calculator
Listing courtesy of Listing Agent: Krissy Ventura from Listing Office: RE/MAX Bentley's.
The property listing data and information, or the Images, set forth herein were provided to MLS Property Information Network, Inc. from third party sources, including sellers, lessors, landlords and public records, and were compiled by MLS Property Information Network, Inc. The property listing data and information, and the Images, are for the personal, non commercial use of consumers having a good faith interest in purchasing, leasing or renting listed properties of the type displayed to them and may not be used for any purpose other than to identify prospective properties which such consumers may have a good faith interest in purchasing, leasing or renting. MLS Property Information Network, Inc. and its subscribers disclaim any and all representations and warranties as to the accuracy of the property listing data and information, or as to the accuracy of any of the Images, set forth herein.