90 Countryside Ln, Milton, MA 02186
- $3,895,000
- 5
- BD
- 7
- BA
- 9,435
- SqFt












- List Price
- $3,895,000
- Status
- ACTIVE
- MLS#
- 73508385
- Year Built
- 1982
- Style
- Colonial, Georgian
- Bedrooms
- 5
- Bathrooms
- 7
- Acres
- 1.88
- Living Area
- 9,435
Property Description
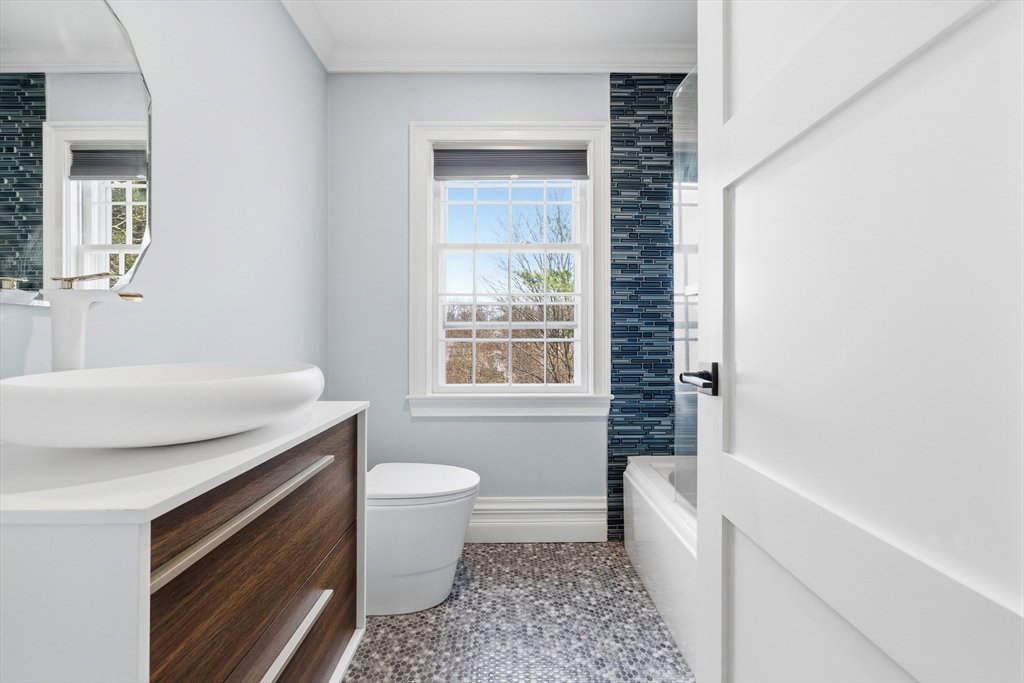
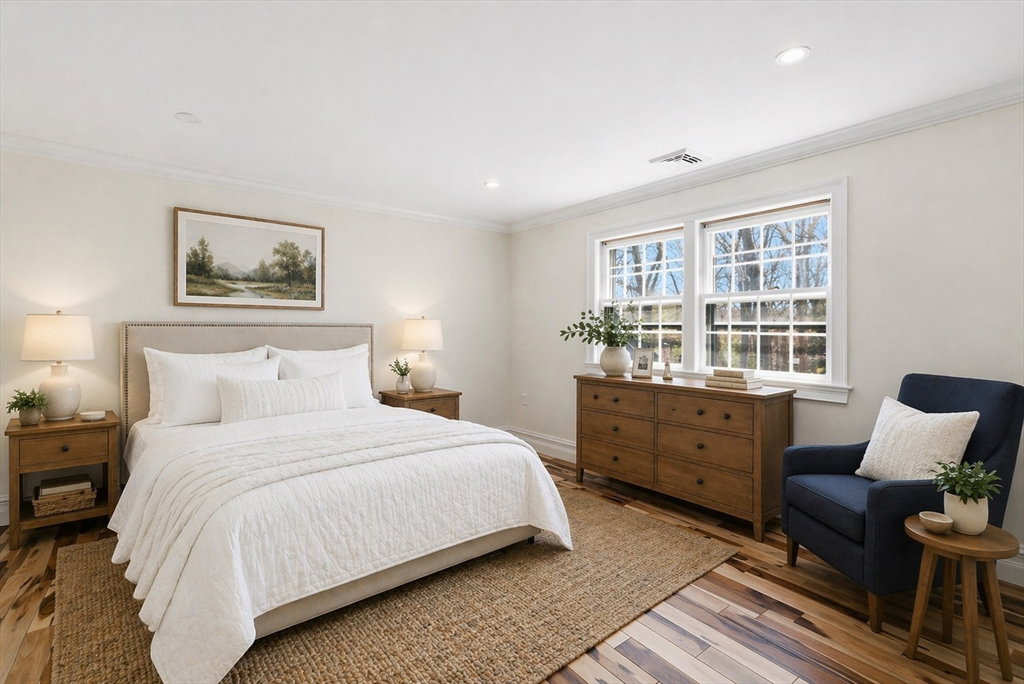
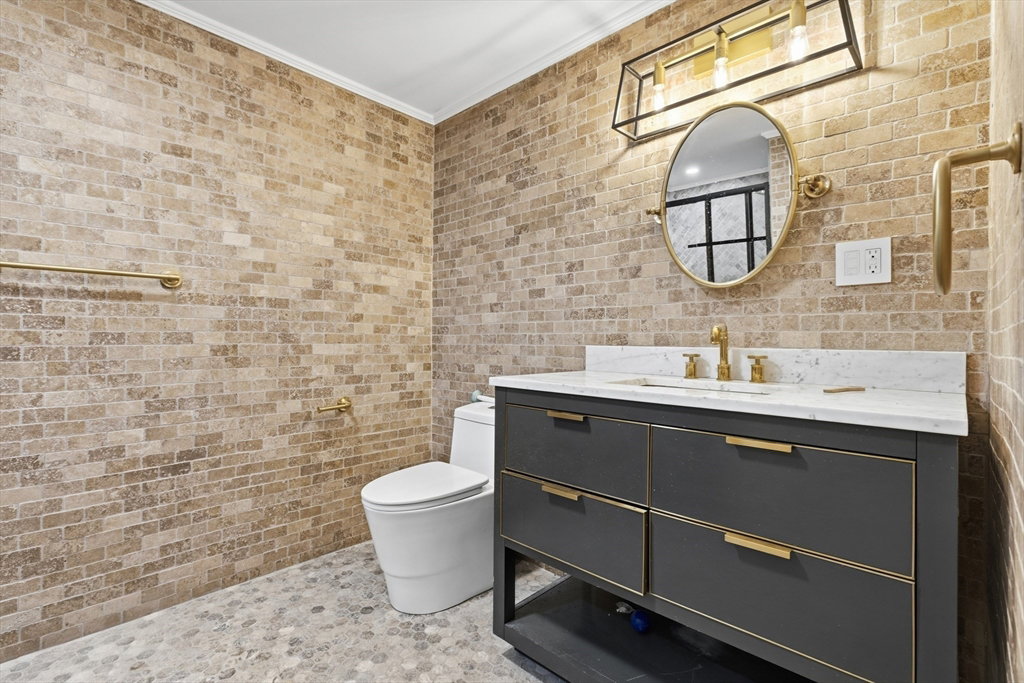
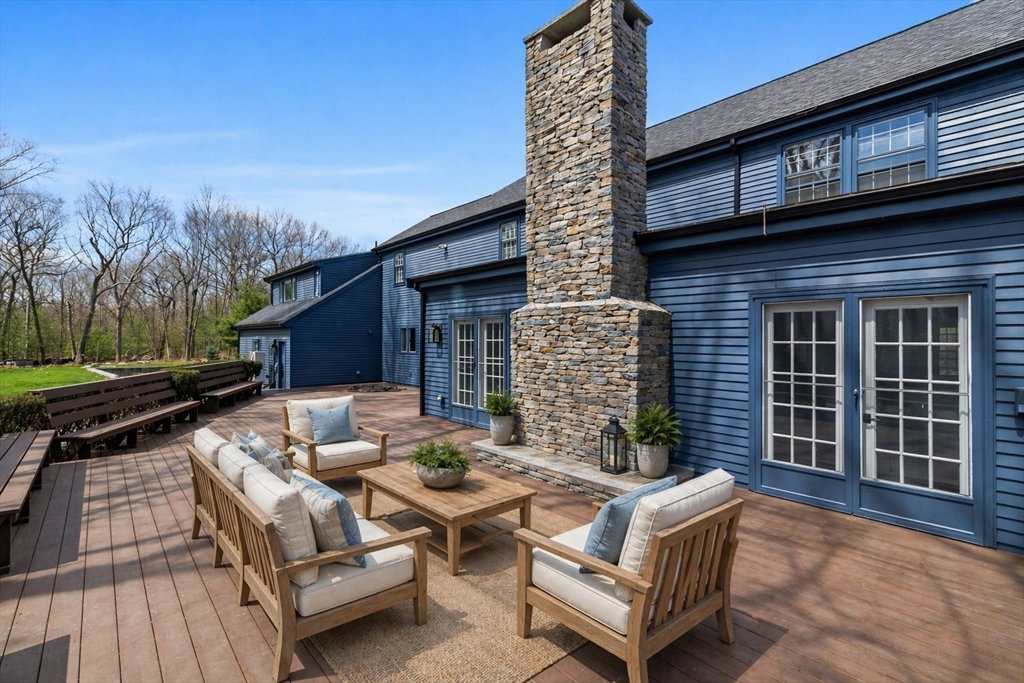
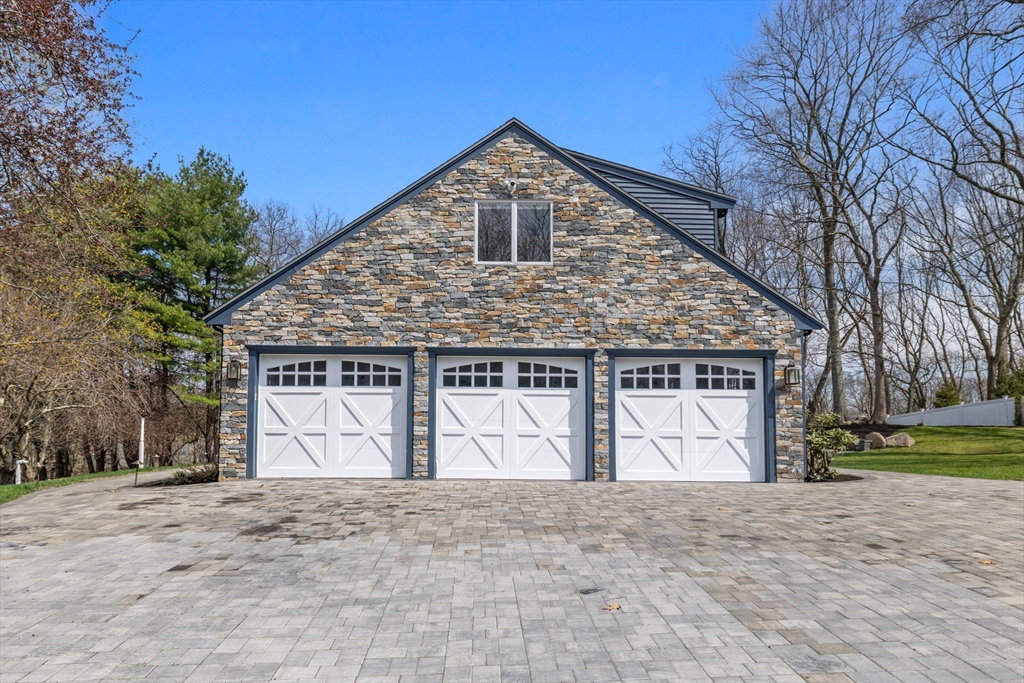
This fully renovated Georgian Colonial offers exceptional living and entertaining in one of Milton’s most desirable neighborhoods. Privately set at the end of a cul-de-sac in Indian Cliff Estates, the home sits on 1.88 acres with a three-car attached garage. The main level features an eat-in kitchen, formal dining room, and a gracious living room that flows into a sitting area. A dramatic family room with cathedral ceilings and a floor-to-ceiling stone fireplace anchors the home, complemented by a wet bar and direct access to the indoor heated pool and hot tub. An elegant foyer with a curved staircase leads to five well-appointed bedrooms. The expansive lower level offers multiple flex spaces, including a home gym, recreation rooms, and a private theater. Designed for both everyday living and memorable entertaining, this home delivers a rare blend of space, privacy, and resort-style amenities.
Additional Information
- Taxes
- $21,156
- Lot Desc
- Cleared, Sloped, Steep Slope
- Lot Size
- 81,893
- Interior Features
- Entrance Foyer, Sitting Room, Loft, Exercise Room, Game Room, Media Room
- Flooring
- Wood, Hardwood, Flooring - Hardwood, Flooring - Stone/Ceramic Tile, Flooring - Engineered Hardwood
- Heating
- Electric Baseboard, Electric, Propane
- Cooling System Type
- Central Air
- Sewer
- Public Sewer
- Water Source
- Public
- Appliances
- Electric Water Heater, Water Heater, Range, Dishwasher, Disposal, Microwave, Refrigerator, Freezer, Washer, Dryer
- Fireplaces
- 2
- Exterior
- Frame
- Exterior Features
- Deck, Deck - Wood, Patio, Pool - Inground Heated, Rain Gutters, Sprinkler System
- Pool Desc
- Pool - Inground Heated, Indoor
- Garage Spaces
- 3
- Parking Spaces
- 3
Mortgage Calculator
Listing courtesy of Listing Agent: The Sarkis Team from Listing Office: Douglas Elliman Real Estate - The Sarkis Team.
The property listing data and information, or the Images, set forth herein were provided to MLS Property Information Network, Inc. from third party sources, including sellers, lessors, landlords and public records, and were compiled by MLS Property Information Network, Inc. The property listing data and information, and the Images, are for the personal, non commercial use of consumers having a good faith interest in purchasing, leasing or renting listed properties of the type displayed to them and may not be used for any purpose other than to identify prospective properties which such consumers may have a good faith interest in purchasing, leasing or renting. MLS Property Information Network, Inc. and its subscribers disclaim any and all representations and warranties as to the accuracy of the property listing data and information, or as to the accuracy of any of the Images, set forth herein.