22 Union Point Rd Unit 22, Webster, MA 01570
- $999,900
- 4
- BD
- 5
- BA
- 4,600
- SqFt






- List Price
- $999,900
- Status
- ACTIVE
- MLS#
- 73507605
- Price Change
- ▼ $50,100 1783657470
- Year Built
- 1992
- Bedrooms
- 4
- Bathrooms
- 5
- Building Name
- Snug Harbor Villas
- Acres
- 0.50
- Living Area
- 4,600
Property Description
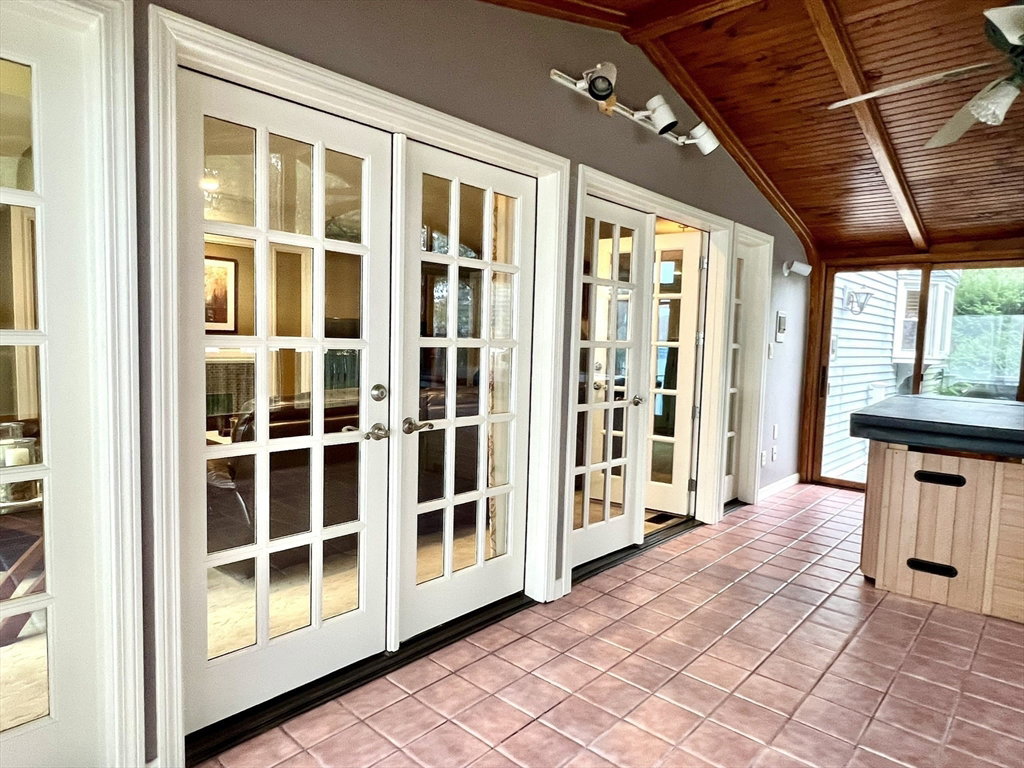
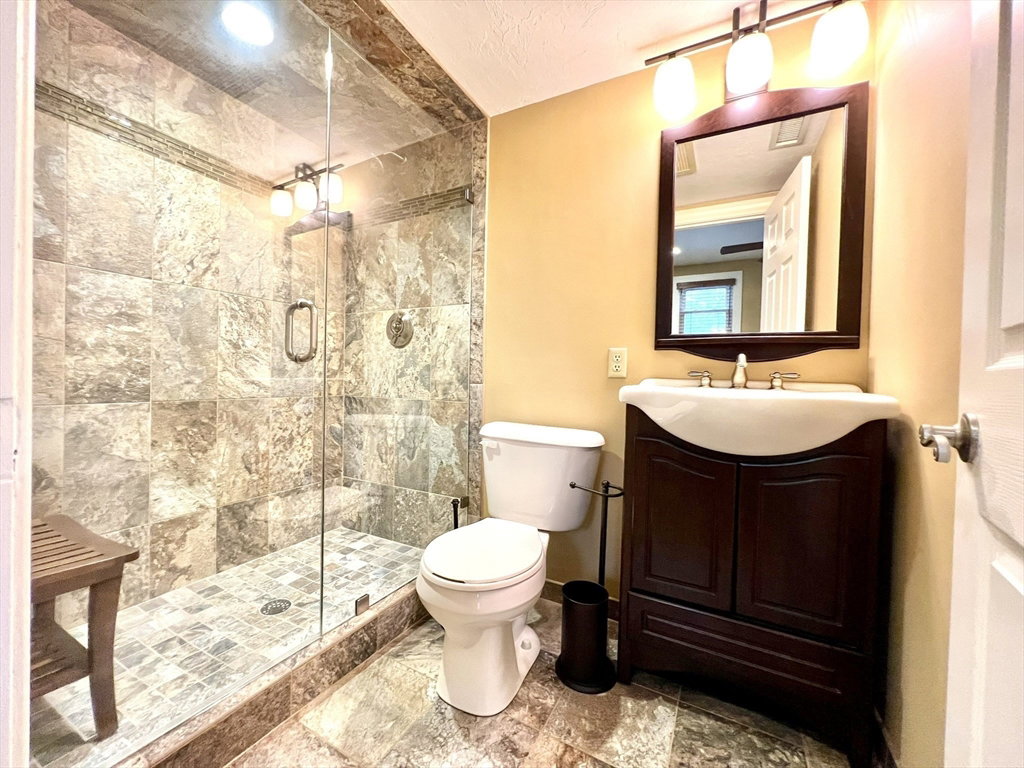
WEBSTER LAKE SNUG HARBOR VILLA! THIS END UNIT IS THE MOST LUXURIOUS & LARGEST ON THE LAKE! Presenting a distinguished condo residence at 22 Union Pt Rd, an attractive property that will provide an exceptional waterfront lifestyle! Expansive 4600 sf+/- property is in great condition, offering an attractive environment designed for sophisticated comfort. The kitchen is a culinary focal point, w/high-end SS built-in appliances, stone counters, peninsula, dining room that enhance the aesthetic appeal, provide functionality & a great place to gather. The living rm & upper level family rm provide an atmosphere of grandeur with high vaulted ceilings, further illuminated by strategically placed skylights, sliders & glass walls. Features 4BRs, 4-1/2 baths & 3 fireplaces designed for relaxation & convenience w/main BR suite w/gracious private bath w/soaking tub & double vanity, a 2nd BR suite w/private bath!
Additional Information
- Taxes
- $10,114
- Hoa Fee
- $425
- Lot Size
- 21,780
- Interior Features
- Cathedral Ceiling(s), Ceiling Fan(s), Slider, Closet - Double, Bathroom - Full, Enclosed Shower - Fiberglass, Closet - Linen, Steam / Sauna, Open Floorplan, Recessed Lighting, Entry Hall, Bathroom, Home Office, Central Vacuum, Sauna/Steam/Hot Tub, Finish - Cement Plaster
- Flooring
- Tile, Carpet, Hardwood, Flooring - Stone/Ceramic Tile, Flooring - Wall to Wall Carpet
- Heating
- Central, Natural Gas, Unit Control
- Cooling System Type
- Central Air, Unit Control
- Sewer
- Public Sewer
- Water Source
- Public
- Appliances
- Oven, Dishwasher, Disposal, Trash Compactor, Microwave, Range, Refrigerator, Washer/Dryer, Vacuum System, Water Softener, Plumbed For Ice Maker
- Fireplaces
- 3
- Exterior
- Frame, Stone
- Exterior Features
- Balcony / Deck, Deck - Composite, Covered Patio/Deck, Fenced Yard, Integrated Pest Management, ET Irrigation Controller, Rain Gutters, Professional Landscaping, Sprinkler System
- Garage Spaces
- 1
- Parking Spaces
- 6
- Elementary School
- Public/Private
- Middle School
- Public/Private
- High School
- Bartlett High
Mortgage Calculator
Listing courtesy of Listing Agent: Bryan Pelletier from Listing Office: Hope Real Estate Group, Inc..
The property listing data and information, or the Images, set forth herein were provided to MLS Property Information Network, Inc. from third party sources, including sellers, lessors, landlords and public records, and were compiled by MLS Property Information Network, Inc. The property listing data and information, and the Images, are for the personal, non commercial use of consumers having a good faith interest in purchasing, leasing or renting listed properties of the type displayed to them and may not be used for any purpose other than to identify prospective properties which such consumers may have a good faith interest in purchasing, leasing or renting. MLS Property Information Network, Inc. and its subscribers disclaim any and all representations and warranties as to the accuracy of the property listing data and information, or as to the accuracy of any of the Images, set forth herein.