47 Black Rock Drive Unit 47, Hingham, MA 02043
- $2,475,000
- 2
- BD
- 6
- BA
- 3,480
- SqFt











- List Price
- $2,475,000
- Status
- ACTIVE
- MLS#
- 73501856
- Year Built
- 2003
- Style
- Shingle
- Bedrooms
- 2
- Bathrooms
- 6
- Acres
- 0.02
- Living Area
- 3,480
- Subdivision
- Black Rock
Property Description
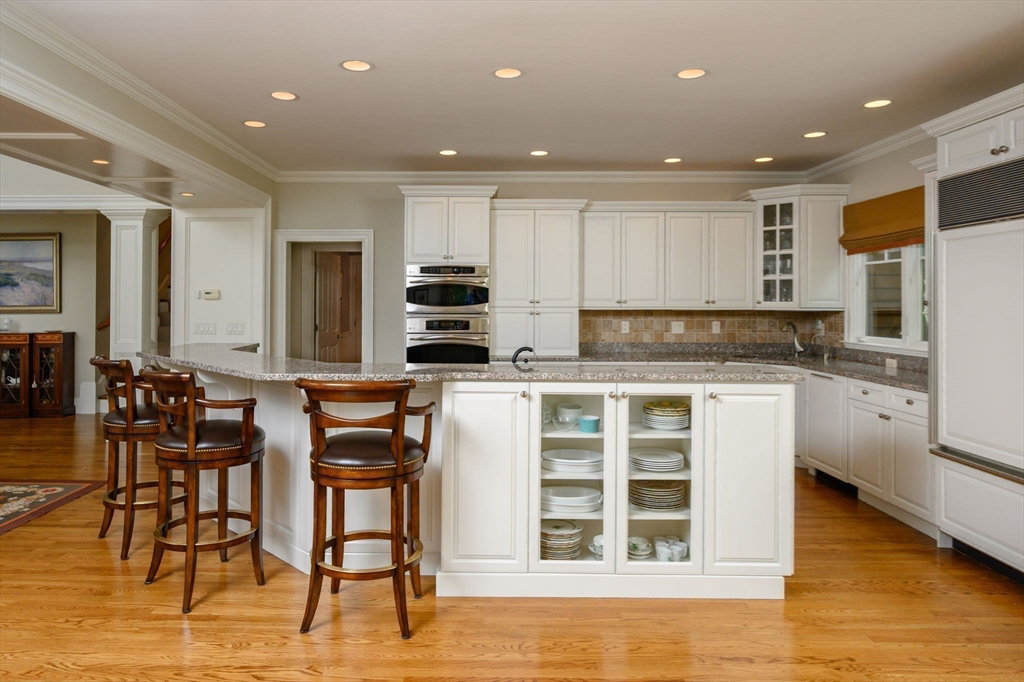
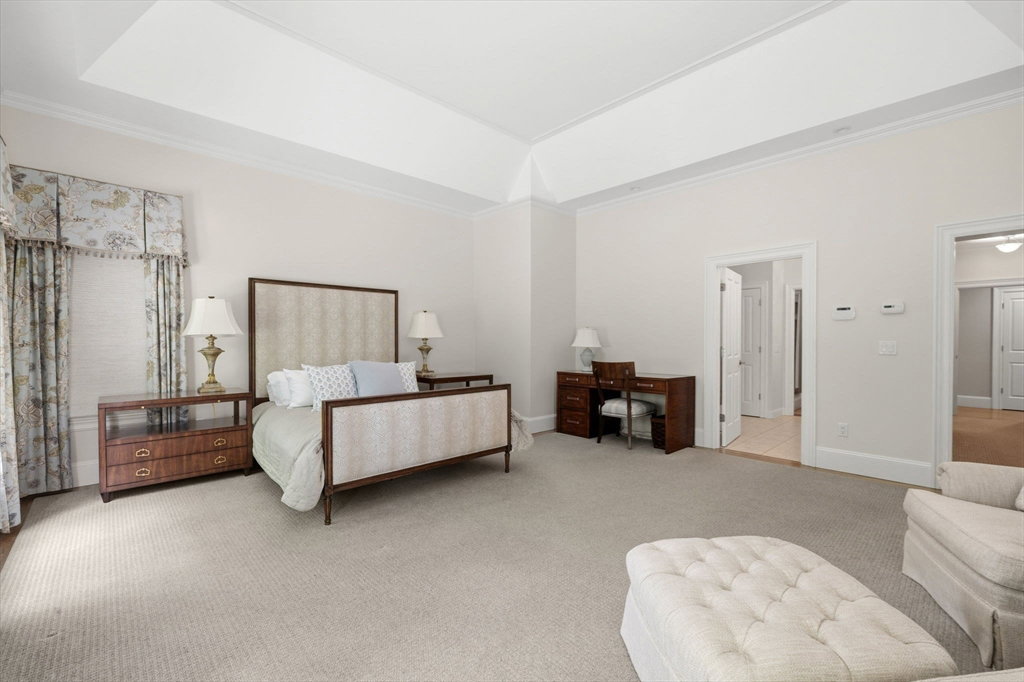
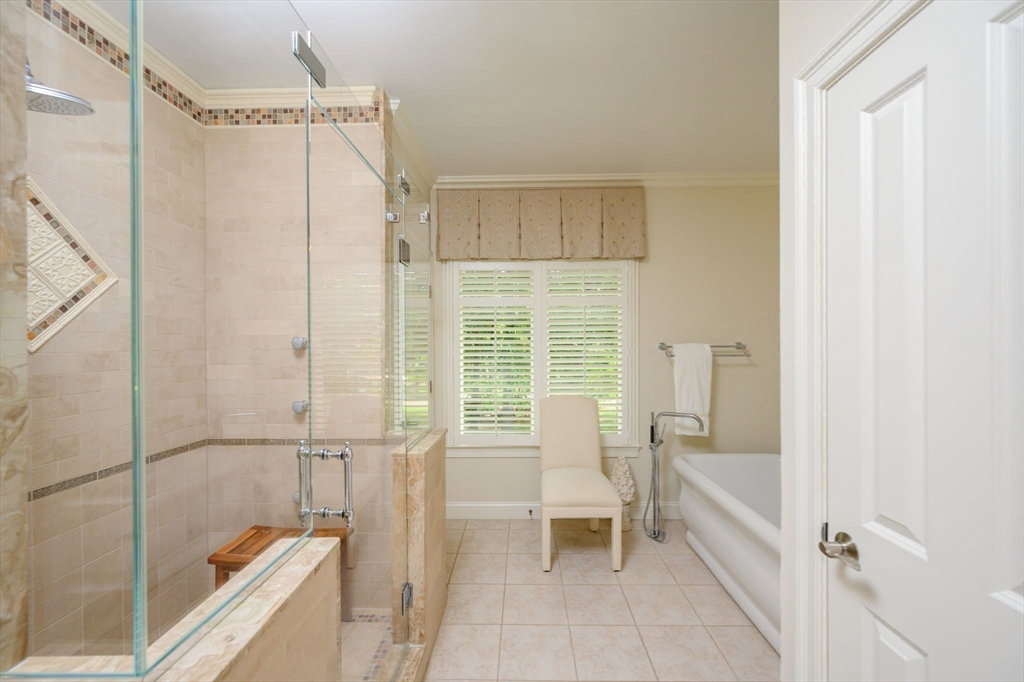
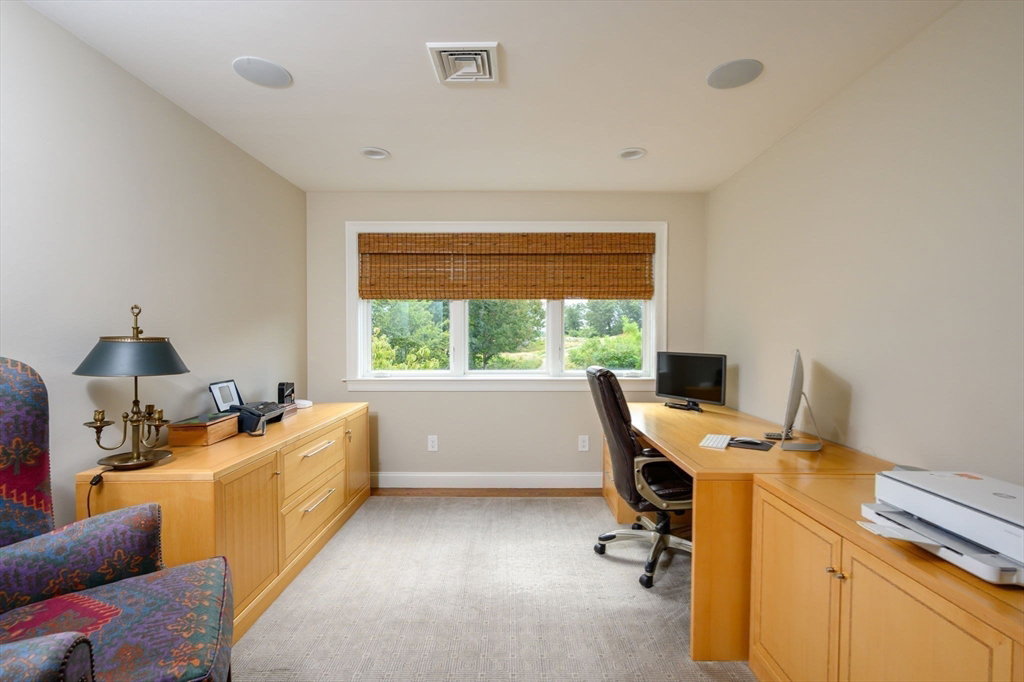
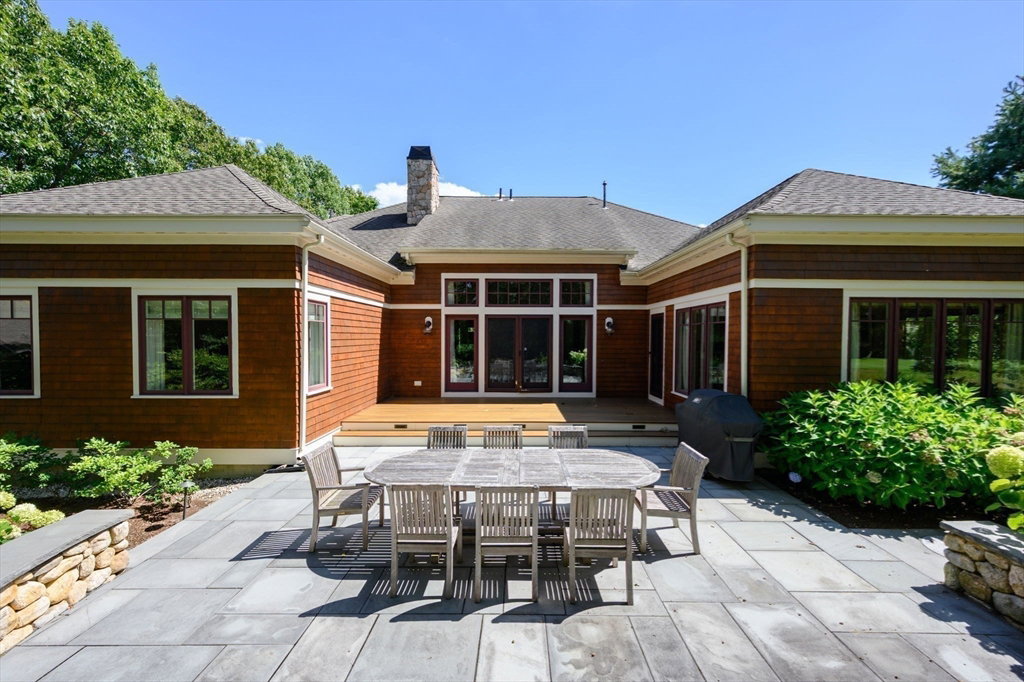
Experience effortless living in this beautifully designed home in a private gated community. The first floor oversized Primary includes a large walk in custom designed closet and spacious bath adjacent to an expansive den. The second bed en suite is located on the opposite side of the first floor. The kitchen, which is beautifully appointed, offers an open floor plan that flows seamlessly into the living and dining areas, all overlooking a private yard with a lovely bluestone patio- perfect for outdoor entertaining or quiet enjoyment. The second floor includes a dedicated home office , ideal for working remotely. The finished lower level provides exceptional living space with additional guest accommodations, 2 full baths, media room, fitness area and laundry. Two car garage attached.
Additional Information
- Taxes
- $21,582
- Hoa Fee
- $1,542
- Lot Desc
- Corner Lot, Wooded, Level
- Lot Size
- 999
- Interior Features
- Bathroom - Half, Wet bar, Recessed Lighting, Storage, Bathroom - Full, Den, Home Office, Media Room, Exercise Room
- Flooring
- Tile, Hardwood, Flooring - Hardwood, Flooring - Wall to Wall Carpet
- Heating
- Natural Gas
- Cooling System Type
- Central Air
- Sewer
- Private Sewer
- Water Source
- Public
- Appliances
- Gas Water Heater, Oven, Dishwasher, Microwave, Range, Refrigerator, Washer, Dryer, Wine Refrigerator
- Fireplaces
- 1
- Exterior
- Frame
- Exterior Features
- Deck, Deck - Wood, Patio, Rain Gutters, Professional Landscaping, Sprinkler System, Screens, Stone Wall
- Garage Spaces
- 2
- Parking Spaces
- 8
- Elementary School
- Plymouth River
- Middle School
- Hingham
- High School
- Hingham
Mortgage Calculator
Listing courtesy of Listing Agent: Midge Durgin from Listing Office: Coldwell Banker Realty - Hingham.
The property listing data and information, or the Images, set forth herein were provided to MLS Property Information Network, Inc. from third party sources, including sellers, lessors, landlords and public records, and were compiled by MLS Property Information Network, Inc. The property listing data and information, and the Images, are for the personal, non commercial use of consumers having a good faith interest in purchasing, leasing or renting listed properties of the type displayed to them and may not be used for any purpose other than to identify prospective properties which such consumers may have a good faith interest in purchasing, leasing or renting. MLS Property Information Network, Inc. and its subscribers disclaim any and all representations and warranties as to the accuracy of the property listing data and information, or as to the accuracy of any of the Images, set forth herein.