8 Porter Lane, Lexington, MA 02420
- $3,585,000
- 6
- BD
- 9
- BA
- 8,719
- SqFt










- List Price
- $3,585,000
- Status
- ACTIVE
- MLS#
- 73499622
- Price Change
- ▼ $300,000 1779914290
- Year Built
- 2000
- Style
- Colonial
- Bedrooms
- 6
- Bathrooms
- 9
- Acres
- 0.73
- Living Area
- 8,719
Property Description
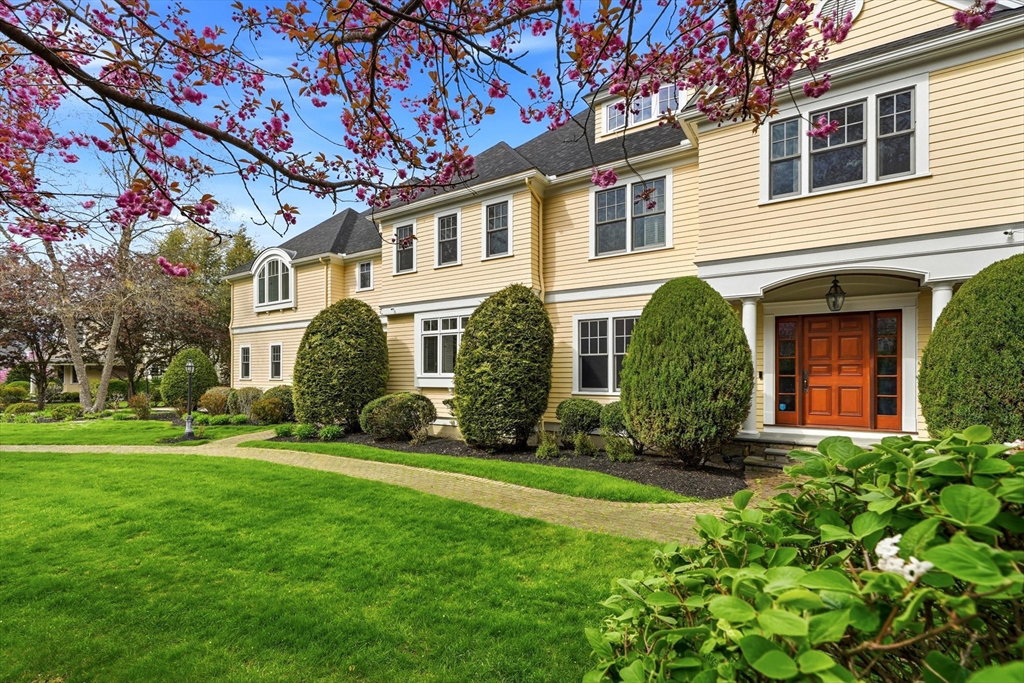
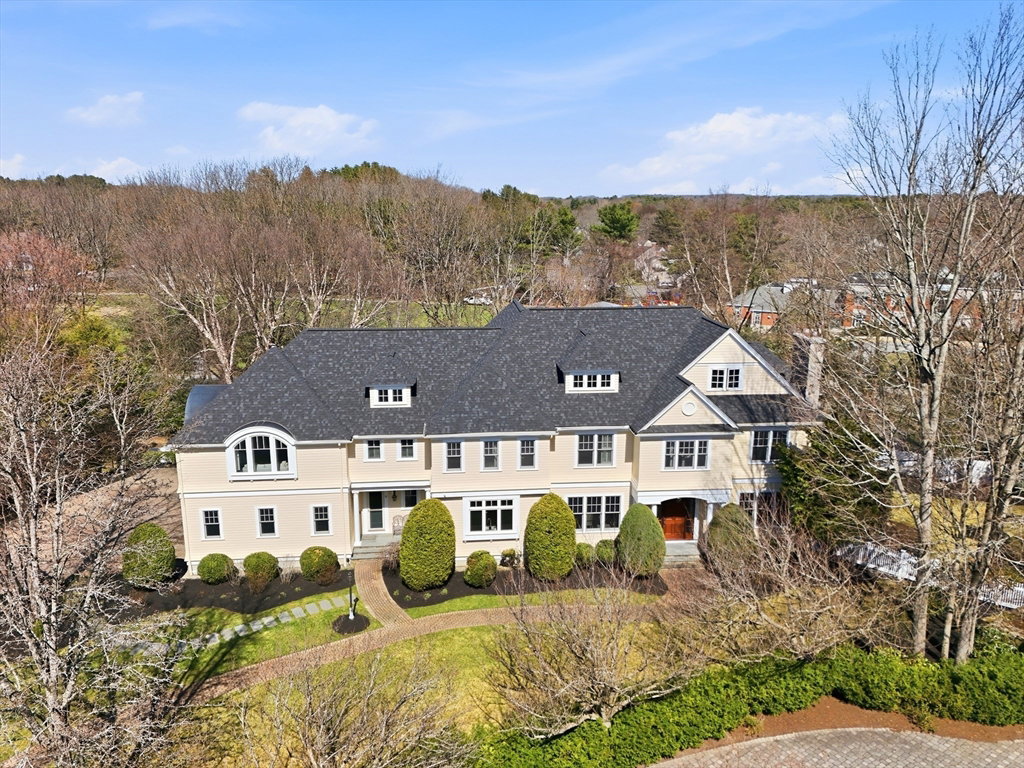
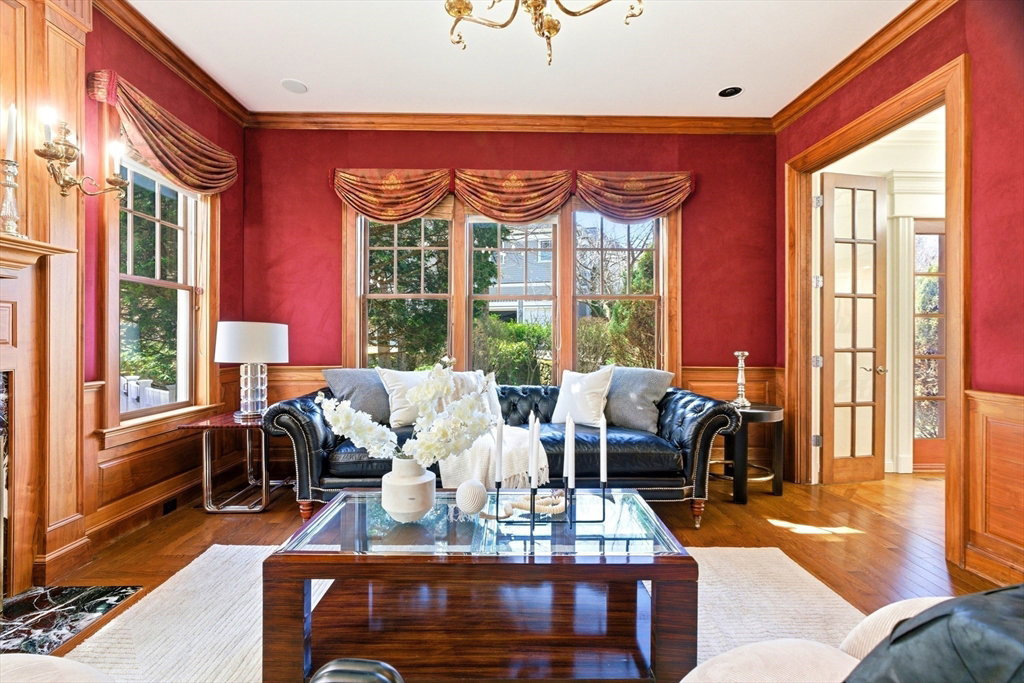
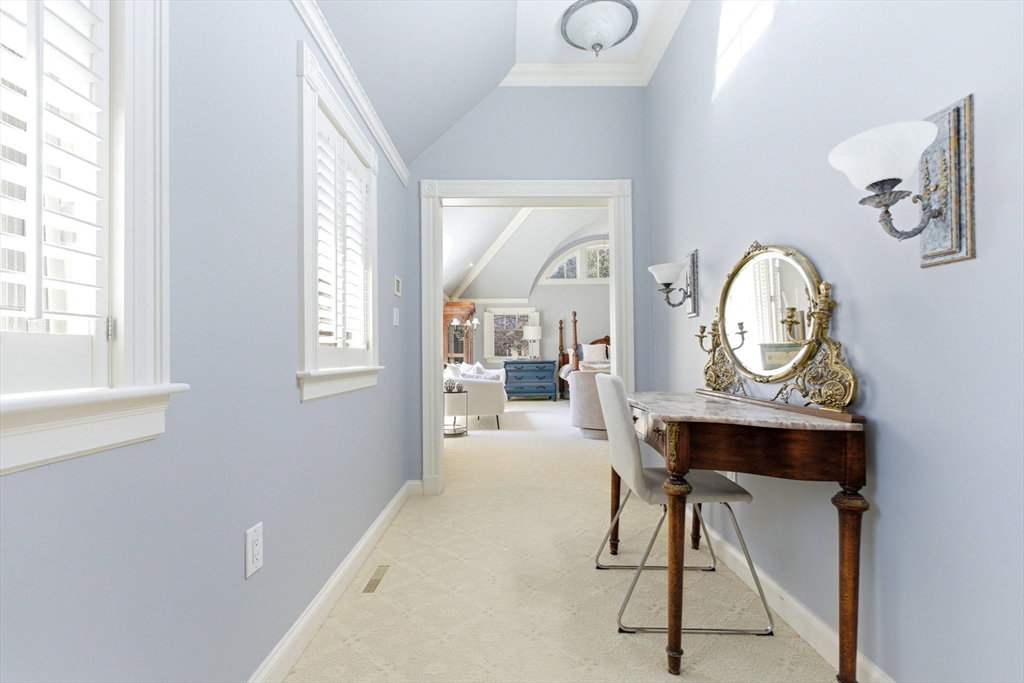
Privately set on a quiet cul-de-sac in Lexington’s prestigious Meriam Hill, this residence offers scale, privacy, and long-term ownership care near Fiske & Diamond schools. Light-filled interiors feature refined detail, a striking stone fireplace, and a chef’s kitchen with premium appliances opening to an inviting family room, formal living room, and dining areas, plus a dedicated home office. Upstairs features a spacious primary suite with dual baths and closets, complemented by three additional bedrooms & flexible living space, while the top floor offers a private suite & office.The walkout lower level includes a theater, gym, recreation space, & guest suite with kitchen. Recent updates include a new roof (2024), deck (2024), multi-zone HVAC systems (2022–2026), fencing (2022), Bosch dishwasher (2025), & Fisher dishwasher (2021). Three-car garage and professionally landscaped grounds with mature plantings and outdoor space ideal for relaxation and entertaining complete this offering
Additional Information
- Taxes
- $46,179
- Lot Desc
- Cul-De-Sac, Gentle Sloping, Level
- Lot Size
- 31,742
- Interior Features
- Cable Hookup, High Speed Internet Hookup, Closet, Bathroom - Full, Walk-In Closet(s), Home Office, Exercise Room, Great Room, Media Room, Bedroom, Central Vacuum, Wet Bar, Wired for Sound
- Flooring
- Tile, Carpet, Hardwood, Parquet, Flooring - Wall to Wall Carpet
- Heating
- Central, Forced Air, Radiant
- Cooling System Type
- Central Air
- Sewer
- Public Sewer
- Water Source
- Public
- Appliances
- Gas Water Heater, Range, Oven, Dishwasher, Disposal, Microwave, Refrigerator, Freezer, Washer, Dryer, Range Hood
- Fireplaces
- 3
- Exterior
- Frame
- Exterior Features
- Deck - Wood, Patio, Rain Gutters, Professional Landscaping, Sprinkler System, Decorative Lighting, Screens, Fenced Yard
- Garage Spaces
- 3
- Parking Spaces
- 9
- Elementary School
- Fiske
- Middle School
- Diamond
- High School
- Lhs
Mortgage Calculator
Listing courtesy of Listing Agent: Keystone Homes Group from Listing Office: Keller Williams Realty Boston Northwest.
The property listing data and information, or the Images, set forth herein were provided to MLS Property Information Network, Inc. from third party sources, including sellers, lessors, landlords and public records, and were compiled by MLS Property Information Network, Inc. The property listing data and information, and the Images, are for the personal, non commercial use of consumers having a good faith interest in purchasing, leasing or renting listed properties of the type displayed to them and may not be used for any purpose other than to identify prospective properties which such consumers may have a good faith interest in purchasing, leasing or renting. MLS Property Information Network, Inc. and its subscribers disclaim any and all representations and warranties as to the accuracy of the property listing data and information, or as to the accuracy of any of the Images, set forth herein.