58 Johnson Rd, Carlisle, MA 01741
- $2,495,000
- 6
- BD
- 5
- BA
- 6,238
- SqFt








- List Price
- $2,495,000
- Status
- ACTIVE
- MLS#
- 73499364
- Price Change
- ▼ $100,000 1779993366
- Year Built
- 2014
- Style
- Colonial, Contemporary
- Bedrooms
- 6
- Bathrooms
- 5
- Acres
- 2.15
- Living Area
- 6,238
Property Description
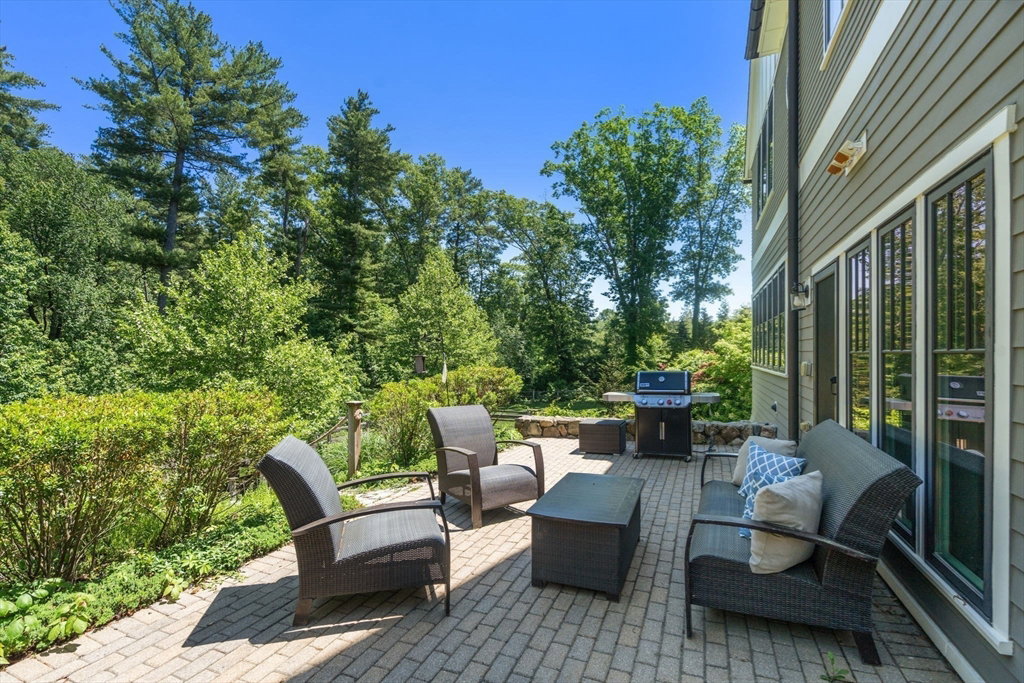
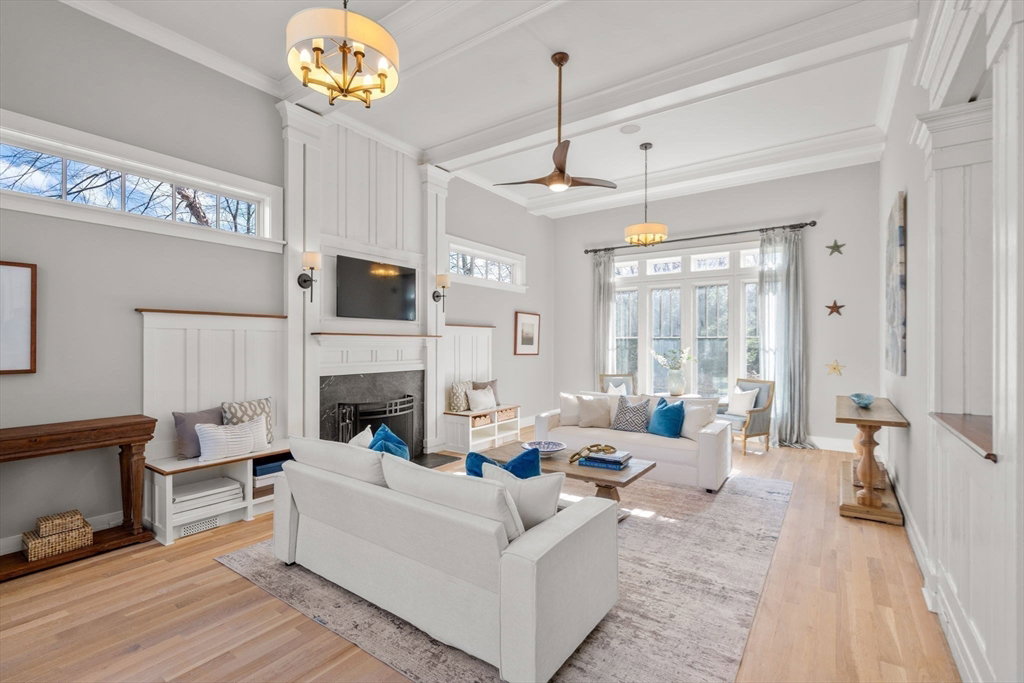
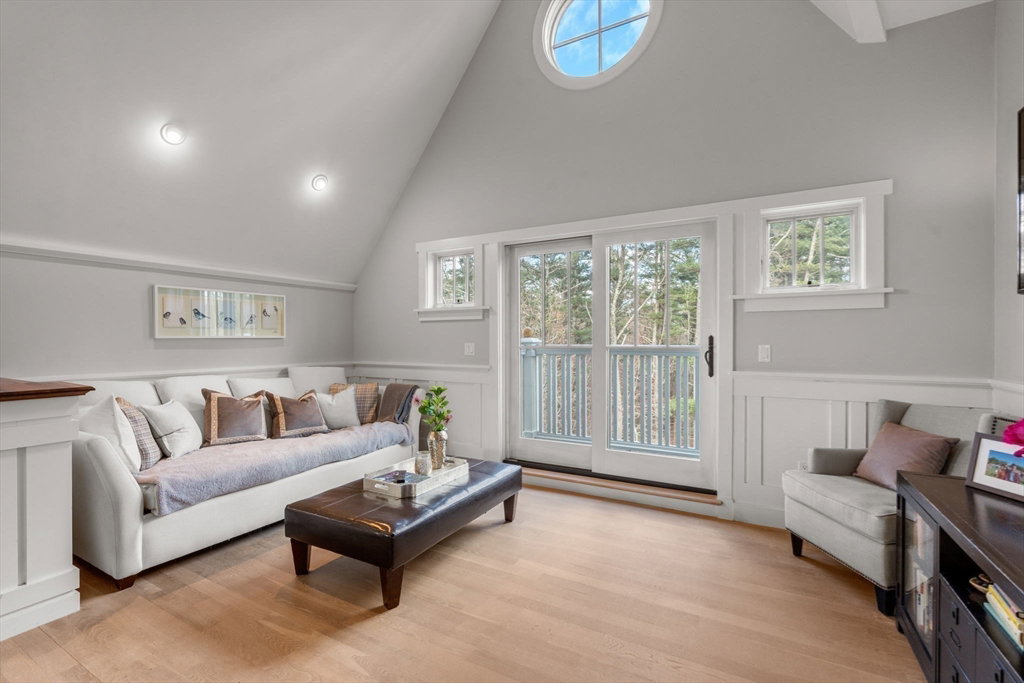
Experience summer in Hanover Hill, Carlisle's premier neighborhood. This custom-built Transitional Colonial combines scale, light & exceptional indoor-outdoor living. A sun-filled, open layout is anchored by a wall of glass overlooking the HEATED POOL & terraced patio, with a 13' MARBLE ISLAND at the heart of the kitchen. The dramatic family room offers a 13' ceiling, custom built-ins & wood-burning FP, creating both warmth & architectural presence. Designed for entertaining and everyday living with seamless flow throughout. Custom millwork w/ poplar & cherry accents, white oak floors & thoughtful craftsmanship throughout. 6 BR, 4.5 BA provide flexible living for guests, offices & evolving lifestyle needs. 3-car garage. Set near conservation trails, commuting routes & top-rated schools.
Additional Information
- Taxes
- $26,209
- Lot Desc
- Gentle Sloping, Level
- Lot Size
- 93,654
- Interior Features
- Study, Bonus Room, Bedroom, Exercise Room, 3/4 Bath, Internet Available - Broadband
- Flooring
- Wood, Tile, Flooring - Wood
- Heating
- Forced Air, Natural Gas
- Cooling System Type
- Central Air
- Sewer
- Private Sewer
- Water Source
- Private
- Appliances
- Electric Water Heater, Range, Dishwasher, Microwave, Refrigerator
- Fireplaces
- 1
- Exterior
- Frame
- Exterior Features
- Patio, Balcony, Pool - Inground, Rain Gutters, Professional Landscaping, Sprinkler System, Fenced Yard, Stone Wall
- Pool Desc
- In Ground
- Garage Spaces
- 3
- Parking Spaces
- 7
- Elementary School
- Carlisle
- Middle School
- Carlisle
- High School
- Cchs
Mortgage Calculator
Listing courtesy of Listing Agent: Peggy Dowcett from Listing Office: Coldwell Banker Realty - Concord.
The property listing data and information, or the Images, set forth herein were provided to MLS Property Information Network, Inc. from third party sources, including sellers, lessors, landlords and public records, and were compiled by MLS Property Information Network, Inc. The property listing data and information, and the Images, are for the personal, non commercial use of consumers having a good faith interest in purchasing, leasing or renting listed properties of the type displayed to them and may not be used for any purpose other than to identify prospective properties which such consumers may have a good faith interest in purchasing, leasing or renting. MLS Property Information Network, Inc. and its subscribers disclaim any and all representations and warranties as to the accuracy of the property listing data and information, or as to the accuracy of any of the Images, set forth herein.