209 Waltham St, Lexington, MA 02421
- $2,999,500
- 5
- BD
- 5
- BA
- 5,024
- SqFt






- List Price
- $2,999,500
- Status
- ACTIVE
- MLS#
- 73495764
- Price Change
- ▼ $150,500 1778037328
- Year Built
- 1905
- Style
- Colonial
- Bedrooms
- 5
- Bathrooms
- 5
- Acres
- 0.60
- Living Area
- 5,024
Property Description
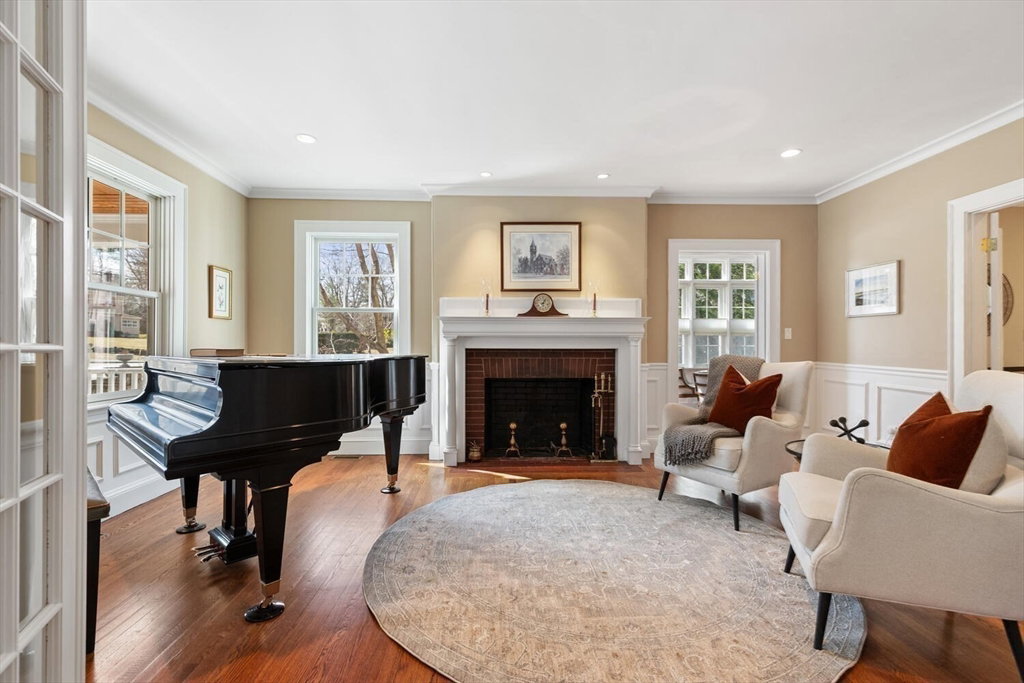
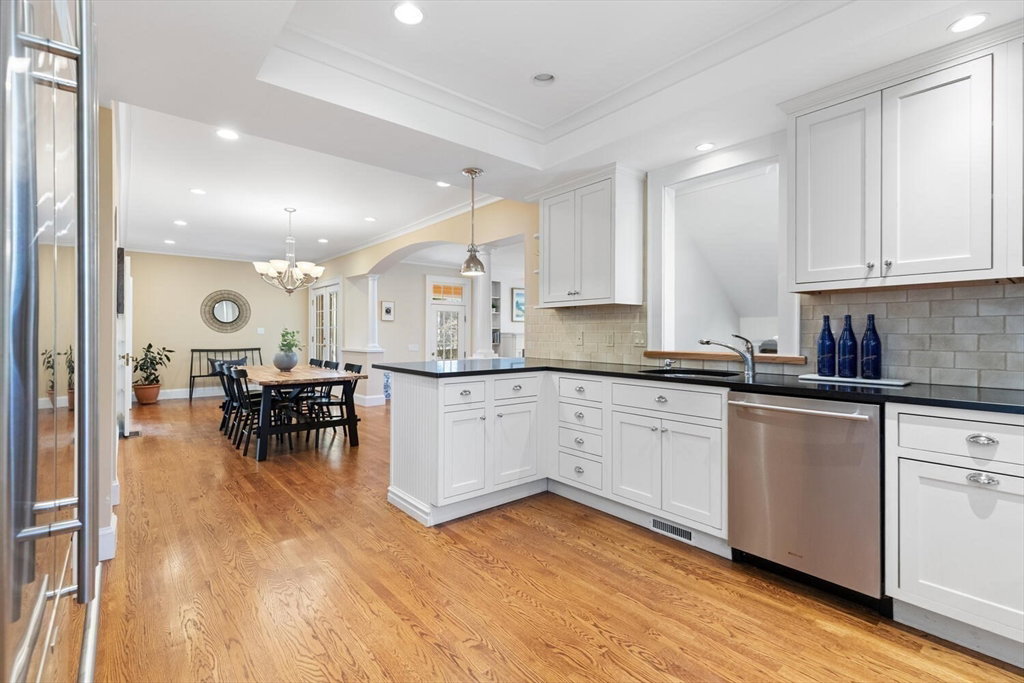
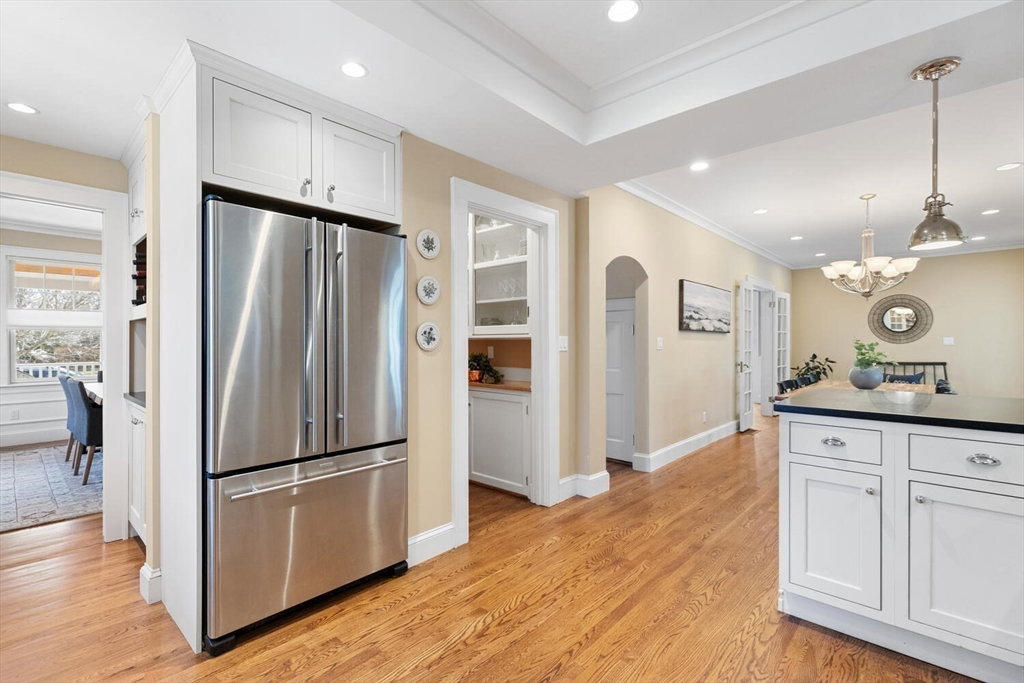
Just moments from Lexington Center, this beautifully reimagined Colonial blends timeless character with modern comfort. Thoughtfully renovated and extensively updated, the home offers classic architectural charm paired with the layout, amenities, and functionality desired for today’s lifestyle. An expansive farmer’s porch sets the tone, leading into warm and inviting living spaces with an effortless flow between the living, dining, and kitchen areas. The family room with a fireplace opens to a covered porch with a stunning wood-paneled ceiling, creating an ideal indoor-outdoor connection for entertaining or everyday living. A sun-filled office/sunroom wrapped in windows offers flexible space for work, reading, or quiet retreat. With 5 bedrooms, 3 full and 2 half baths, and beautifully landscaped grounds featuring mature plantings and a level yard, this exceptional property is just minutes from Lexington’s renowned schools, historic center, and local amenities.
Additional Information
- Taxes
- $31,074
- Lot Size
- 25,954
- Interior Features
- Closet, Ceiling Fan(s), Wet bar, Sun Room, Mud Room, Foyer, Bonus Room, Office, Center Hall
- Flooring
- Tile, Hardwood, Flooring - Hardwood, Flooring - Stone/Ceramic Tile, Flooring - Wall to Wall Carpet
- Heating
- Forced Air, Natural Gas
- Cooling System Type
- Central Air
- Sewer
- Public Sewer
- Water Source
- Public
- Appliances
- Tankless Water Heater, Range, Dishwasher, Disposal, Microwave, Refrigerator, Washer, Dryer
- Fireplaces
- 2
- Exterior
- Frame
- Exterior Features
- Porch, Patio, Professional Landscaping, Sprinkler System, Decorative Lighting
- Garage Spaces
- 2
- Parking Spaces
- 6
Mortgage Calculator
Listing courtesy of Listing Agent: Keri Caron from Listing Office: William Raveis R.E. & Home Services.
The property listing data and information, or the Images, set forth herein were provided to MLS Property Information Network, Inc. from third party sources, including sellers, lessors, landlords and public records, and were compiled by MLS Property Information Network, Inc. The property listing data and information, and the Images, are for the personal, non commercial use of consumers having a good faith interest in purchasing, leasing or renting listed properties of the type displayed to them and may not be used for any purpose other than to identify prospective properties which such consumers may have a good faith interest in purchasing, leasing or renting. MLS Property Information Network, Inc. and its subscribers disclaim any and all representations and warranties as to the accuracy of the property listing data and information, or as to the accuracy of any of the Images, set forth herein.