42 Woodbine Circle, Needham, MA 02494
- $2,549,000
- 6
- BD
- 7
- BA
- 5,589
- SqFt









- List Price
- $2,549,000
- Status
- ACTIVE
- MLS#
- 73493494
- Price Change
- ▼ $75,900 1783623689
- Year Built
- 2026
- Style
- Colonial
- Bedrooms
- 6
- Bathrooms
- 7
- Acres
- 0.32
- Living Area
- 5,589
Property Description
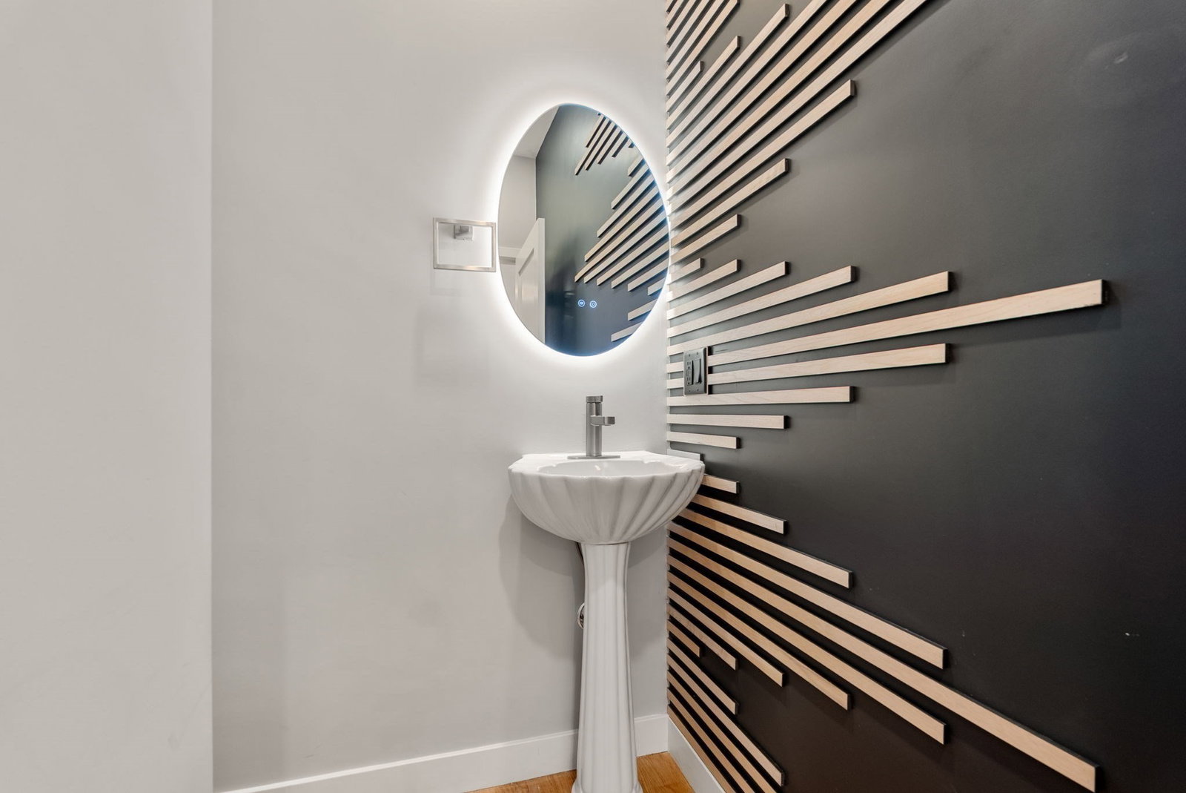
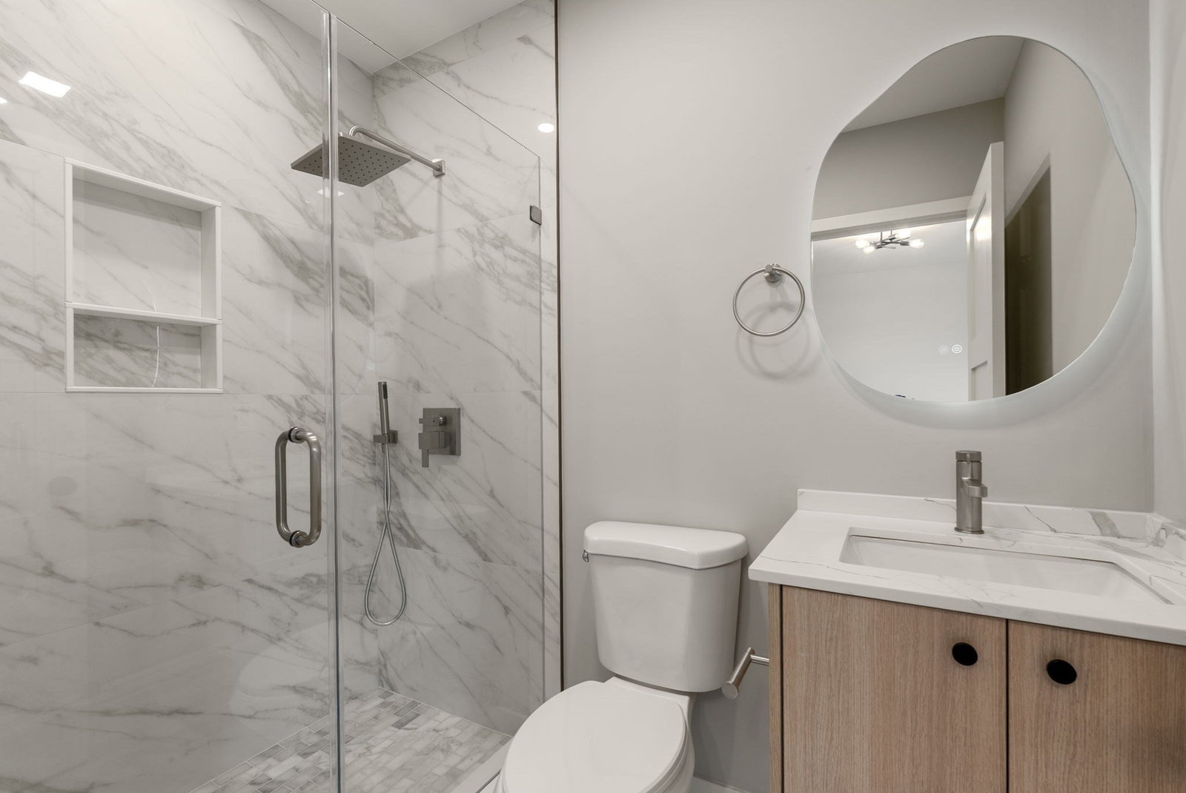
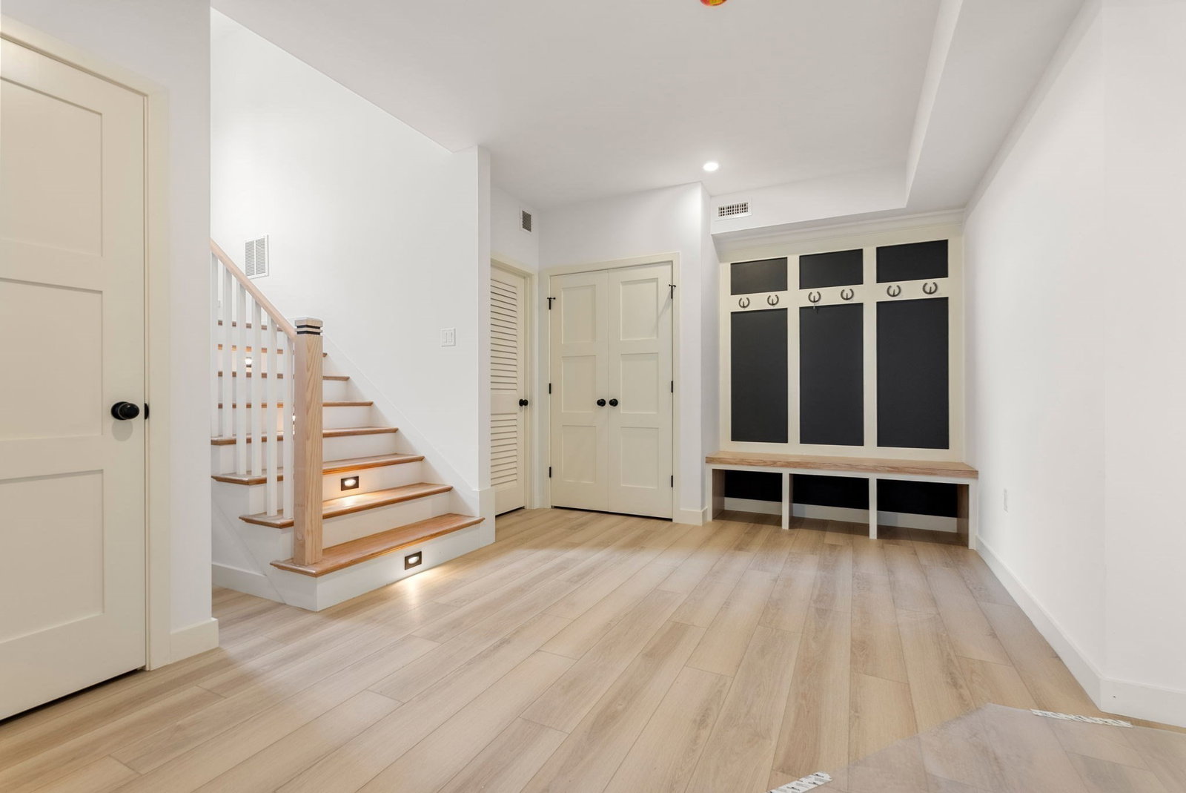
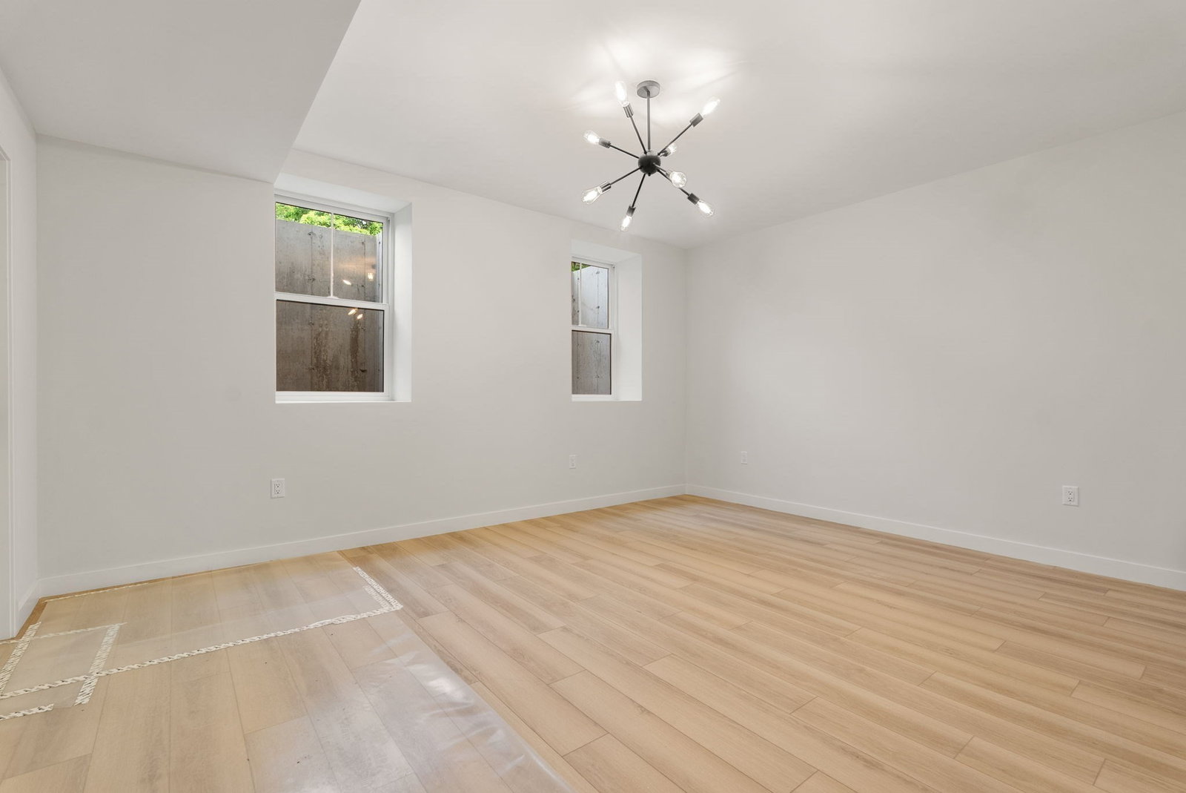
Creative, seller financing available upon request - seller says sell! Set on a 14,000 sq ft lot, this home offers exceptional privacy and elevated design throughout. The sun-filled, open-concept main level features high ceilings, a home office and a first-floor en-suite. A designer kitchen anchors the space with, a walk-in pantry, and a dramatic 10-ft quartz waterfall island. Upstairs, you're accompanied by four spacious bedrooms, two of which have en-suite baths. The primary suite is a true retreat with vaulted ceilings and a spa-inspired bath featuring a double closet, double vanity, soaking tub, oversized shower, and private water closet. The finished lower level adds a seventh bedroom and expansive bonus space! Ideally situated on a premier street, this home offers a rare combination of privacy, scale, and high-end design in a highly sought-after neighborhood. A beautiful opportunity that is certain to check all your boxes!
Additional Information
- Taxes
- $11,037
- Lot Desc
- Cleared, Gentle Sloping
- Lot Size
- 13,983
- Interior Features
- Recessed Lighting, Bathroom - Full, Walk-In Closet(s), Play Room, Bedroom, Home Office
- Flooring
- Tile, Hardwood, Flooring - Vinyl, Flooring - Hardwood
- Heating
- Central, Forced Air
- Cooling System Type
- Central Air
- Sewer
- Public Sewer
- Water Source
- Public
- Appliances
- Electric Water Heater, Water Heater, Range, Oven, Dishwasher, Microwave, Refrigerator
- Exterior
- Frame
- Garage Spaces
- 2
- Parking Spaces
- 4
- Elementary School
- Elliot
- Middle School
- Pollard
- High School
- Needham High
Mortgage Calculator
Listing courtesy of Listing Agent: Tyler Winder from Listing Office: Winder Realty, LLC.
The property listing data and information, or the Images, set forth herein were provided to MLS Property Information Network, Inc. from third party sources, including sellers, lessors, landlords and public records, and were compiled by MLS Property Information Network, Inc. The property listing data and information, and the Images, are for the personal, non commercial use of consumers having a good faith interest in purchasing, leasing or renting listed properties of the type displayed to them and may not be used for any purpose other than to identify prospective properties which such consumers may have a good faith interest in purchasing, leasing or renting. MLS Property Information Network, Inc. and its subscribers disclaim any and all representations and warranties as to the accuracy of the property listing data and information, or as to the accuracy of any of the Images, set forth herein.