Claremont Street, Newton, MA 02458
- $4,950,000
- 5
- BD
- 6
- BA
- 6,000
- SqFt




- List Price
- $4,950,000
- Status
- ACTIVE
- MLS#
- 73486306
- Year Built
- 2027
- Style
- Colonial
- Bedrooms
- 5
- Bathrooms
- 6
- Acres
- 0.36
- Living Area
- 6,000
Property Description
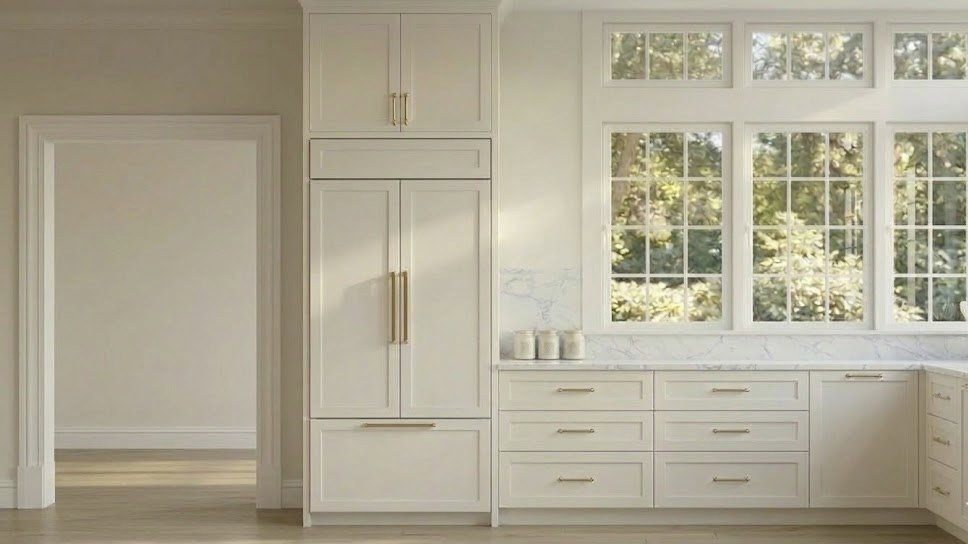
Construction is about to begin on this exceptional home in a private setting—an increasingly rare opportunity to own a residence designed by an internationally recognized, award-winning architect. The vision blends the timeless beauty of traditional architecture with the comfort and functionality of modern living. This respected local development team is known for investing in top architects, designers, and craftsmanship, producing homes in the area that are widely admired. Thoughtful design and attention to detail set this home apart from typical new construction in Newton. Highlights include dramatic floor-to-ceiling windows opening to an expansive deck overlooking the backyard, a chef’s kitchen flowing into a spacious family room, and a luxurious primary suite with three additional bedrooms on the 2nd floor. The lower level has a fantastic recreation room with walk-out access to the yard. There is still time to personalize finishes or add custom touches to make it your forever home
Additional Information
- Taxes
- $11,842
- Lot Desc
- Cleared, Gentle Sloping
- Lot Size
- 15,554
- Interior Features
- Great Room, Home Office-Separate Entry, Bathroom
- Flooring
- Tile, Hardwood, Stone / Slate
- Heating
- Forced Air
- Cooling System Type
- Central Air
- Sewer
- Public Sewer
- Water Source
- Public
- Appliances
- Range, Oven, Dishwasher, Disposal, Microwave, Refrigerator, Freezer, Washer, Dryer
- Fireplaces
- 1
- Exterior
- Frame
- Exterior Features
- Porch, Porch - Enclosed, Patio
- Garage Spaces
- 2
- Parking Spaces
- 5
- Elementary School
- Cabot
- Middle School
- Bigelow
- High School
- North
Mortgage Calculator
Listing courtesy of Listing Agent: Chamberlain Group from Listing Office: Coldwell Banker Realty - Brookline.
The property listing data and information, or the Images, set forth herein were provided to MLS Property Information Network, Inc. from third party sources, including sellers, lessors, landlords and public records, and were compiled by MLS Property Information Network, Inc. The property listing data and information, and the Images, are for the personal, non commercial use of consumers having a good faith interest in purchasing, leasing or renting listed properties of the type displayed to them and may not be used for any purpose other than to identify prospective properties which such consumers may have a good faith interest in purchasing, leasing or renting. MLS Property Information Network, Inc. and its subscribers disclaim any and all representations and warranties as to the accuracy of the property listing data and information, or as to the accuracy of any of the Images, set forth herein.