1 Maureen Rd, Lexington, MA 02420
- $2,395,000
- 5
- BD
- 6
- BA
- 5,101
- SqFt







- List Price
- $2,395,000
- Status
- ACTIVE
- MLS#
- 73485796
- Price Change
- ▼ $60,000 1781673211
- Year Built
- 1969
- Style
- Contemporary
- Bedrooms
- 5
- Bathrooms
- 6
- Acres
- 0.51
- Living Area
- 5,101
Property Description
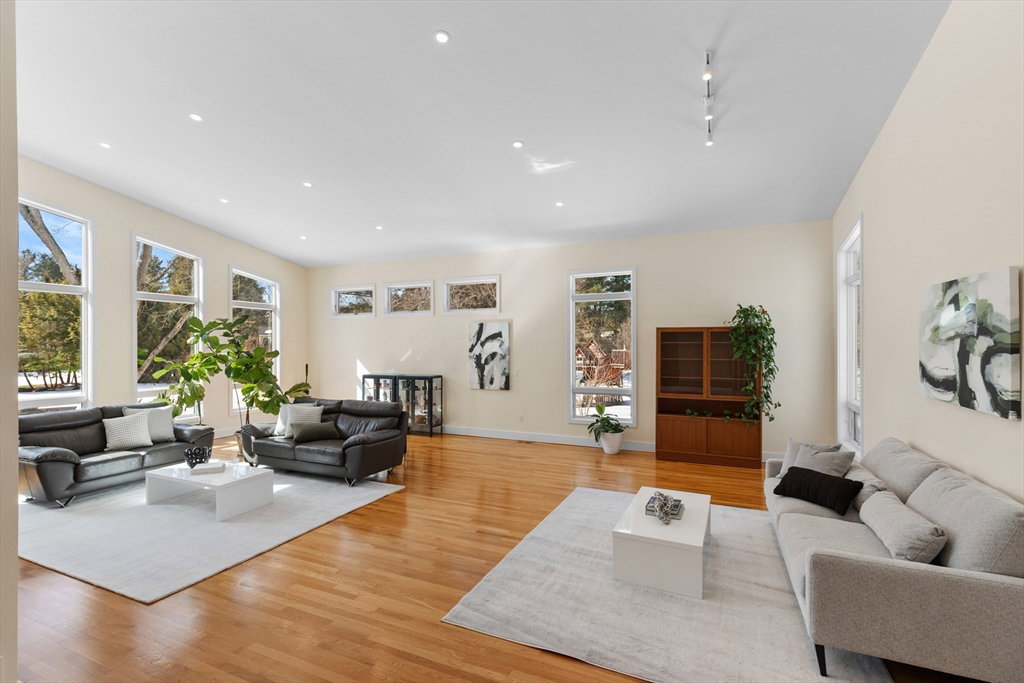
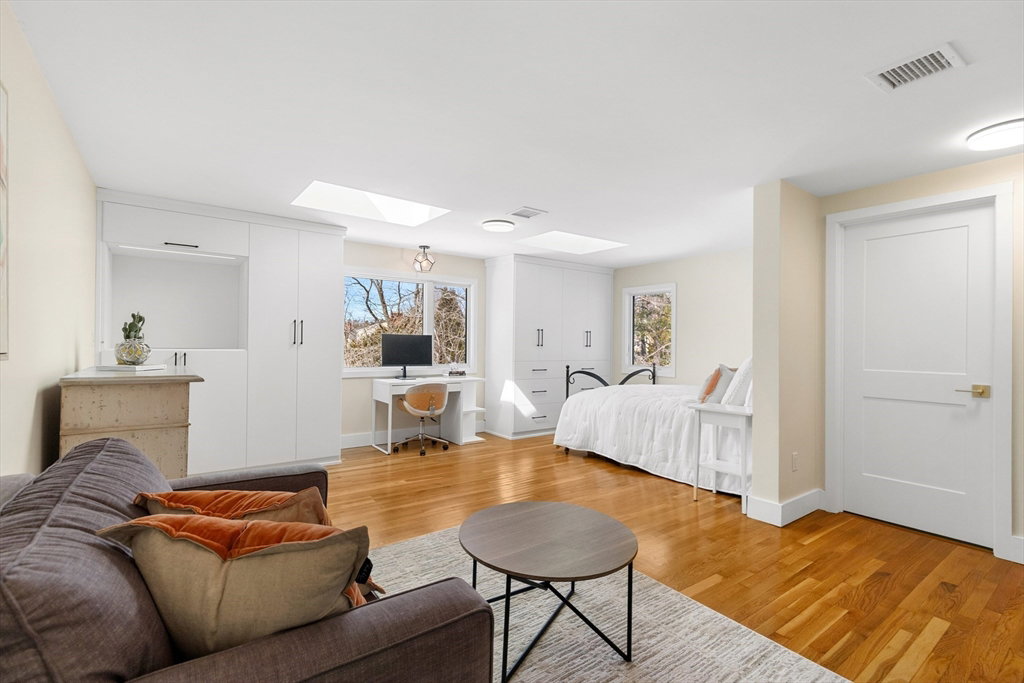
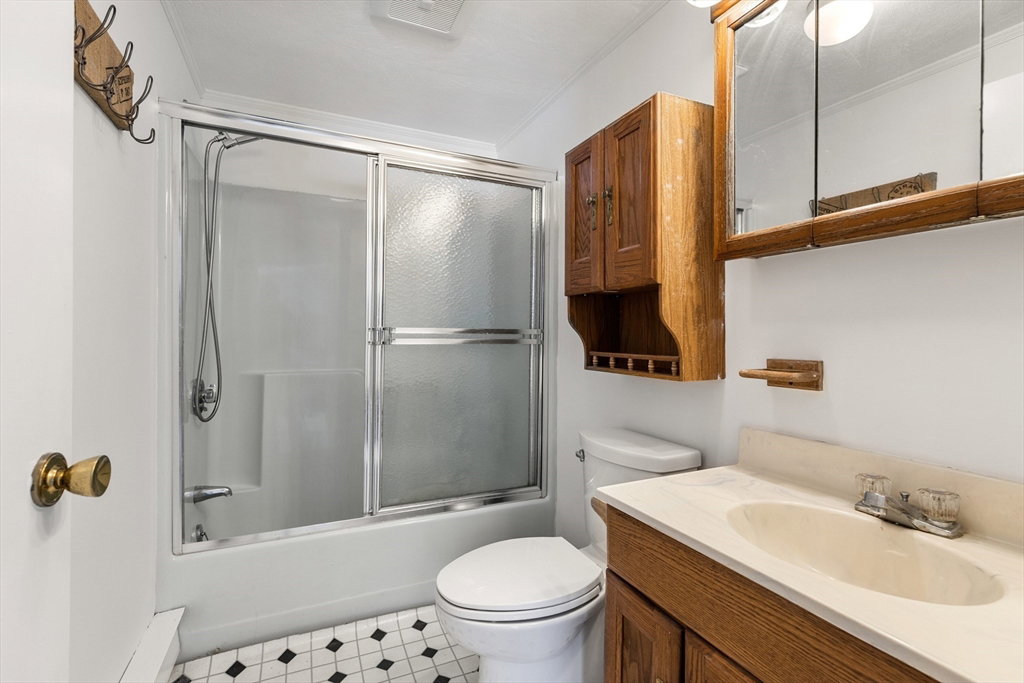
Located in a highly desirable Lexington neighborhood, this spacious home was beautifully renovated in 2024, blending modern style with timeless comfort. With hardwood floors throughout, a gracious foyer welcomes you inside the front entry. The 2 car garage leads to a mudroom and a stunning chef’s kitchen featuring quartz countertops, new cabinetry, and SS appliances. The kitchen opens seamlessly to a formal dining room, elegant living room, & an impressive great room with vaulted ceilings, skylight, and windows overlooking a private backyard, perfect for entertaining or relaxing. Upstairs, the luxurious primary suite offers a spa-like full bath and walk-in closet. 3 additional bedrooms, 2 full baths and laundry complete this level. The heated lower level includes a private space that includes a kitchen, bedroom, and bonus room- ideal for extended family/ rental, as it is a legal accessory apt. In close proximity to Lexington Center and schools, this home checks the boxes for any buyer!
Additional Information
- Taxes
- $30,800
- Lot Desc
- Corner Lot
- Lot Size
- 22,333
- Interior Features
- Bathroom - Full, Bathroom - Tiled With Shower Stall, Countertops - Stone/Granite/Solid, Recessed Lighting, Bathroom, Kitchen, Play Room, Bonus Room, Mud Room, Foyer
- Flooring
- Tile, Hardwood, Flooring - Hardwood
- Heating
- Heat Pump
- Cooling System Type
- Heat Pump
- Sewer
- Public Sewer
- Water Source
- Public
- Fireplaces
- 2
- Exterior
- Frame
- Garage Spaces
- 2
- Parking Spaces
- 8
Mortgage Calculator
Listing courtesy of Listing Agent: Martha Sevigny from Listing Office: William Raveis R.E. & Home Services.
The property listing data and information, or the Images, set forth herein were provided to MLS Property Information Network, Inc. from third party sources, including sellers, lessors, landlords and public records, and were compiled by MLS Property Information Network, Inc. The property listing data and information, and the Images, are for the personal, non commercial use of consumers having a good faith interest in purchasing, leasing or renting listed properties of the type displayed to them and may not be used for any purpose other than to identify prospective properties which such consumers may have a good faith interest in purchasing, leasing or renting. MLS Property Information Network, Inc. and its subscribers disclaim any and all representations and warranties as to the accuracy of the property listing data and information, or as to the accuracy of any of the Images, set forth herein.