14 Fiske Pond Road, Holliston, MA 01746
- $2,350,000
- 5
- BD
- 5
- BA
- 5,740
- SqFt


- List Price
- $2,350,000
- Status
- ACTIVE
- MLS#
- 73480548
- Price Change
- ▼ $100,000 1778531805
- Year Built
- 2025
- Style
- Colonial
- Bedrooms
- 5
- Bathrooms
- 5
- Acres
- 1.60
- Living Area
- 5,740
Property Description
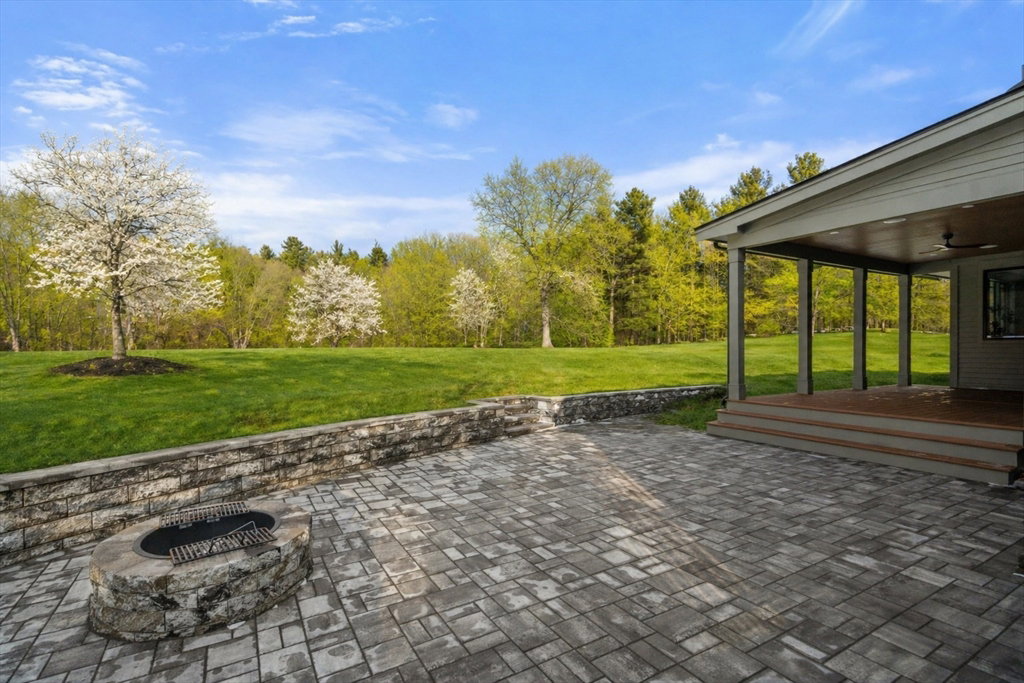
Welcome to 14 Fiske Pond Road! A dream home built w/the most unparalleled attention to detail, millwork & craftsmanship. The 5BR, 5BA house will appeal to today's modern families, multi-generational families, down sizers, & empty-nesters w/1st & 2nd floor primary options. The 1st floor open concept is the heart of the home w/soaring ceilings & natural light pouring in.The kitchen has SS high end appliances, walk-in custom pantry, 92 bottle wine chiller, 6 burner range, wall oven, center island & leads to LR w/gas FP, and DR. The primary BR is its own oasis w/luxurious spa BA & custom walk-in closet. 2nd BR/office & full BA also on 1st .The mudroom & laundry are have radiant floors & lead to 3 car garage. The 2nd floor is a surprise! 3 BR's (two ensuite), a 2nd FR w/gas FP, wet bar & vaulted ceilings + generous bonus room. 9ft ceilings. All BA's have radiant heat, speakers in most of house, fire pit. Conveniently located <10 miles many town centers: Sherborn, Dover, Natick, Wellesley.
Additional Information
- Taxes
- $4,667
- Hoa Fee
- $490
- Lot Desc
- Additional Land Avail.
- Lot Size
- 69,696
- Interior Features
- Cathedral Ceiling(s), Vaulted Ceiling(s), Closet/Cabinets - Custom Built, Bathroom - Full, Bathroom - Tiled With Tub & Shower, Bonus Room, Mud Room, Bathroom, Wet Bar
- Flooring
- Wood, Tile, Hardwood, Stone / Slate, Flooring - Hardwood, Flooring - Stone/Ceramic Tile
- Heating
- Radiant, Heat Pump, Propane
- Cooling System Type
- Central Air
- Sewer
- Inspection Required for Sale, Private Sewer
- Water Source
- Public
- Appliances
- Water Heater, Range, Oven, Dishwasher, Disposal, Microwave, Refrigerator, Washer, Dryer, Range Hood
- Fireplaces
- 2
- Exterior
- Frame
- Exterior Features
- Patio, Rain Gutters, Sprinkler System
- Garage Spaces
- 3
- Parking Spaces
- 6
Mortgage Calculator
Listing courtesy of Listing Agent: The Lara & Chelsea Collaborative from Listing Office: Coldwell Banker Realty - Wellesley.
The property listing data and information, or the Images, set forth herein were provided to MLS Property Information Network, Inc. from third party sources, including sellers, lessors, landlords and public records, and were compiled by MLS Property Information Network, Inc. The property listing data and information, and the Images, are for the personal, non commercial use of consumers having a good faith interest in purchasing, leasing or renting listed properties of the type displayed to them and may not be used for any purpose other than to identify prospective properties which such consumers may have a good faith interest in purchasing, leasing or renting. MLS Property Information Network, Inc. and its subscribers disclaim any and all representations and warranties as to the accuracy of the property listing data and information, or as to the accuracy of any of the Images, set forth herein.