2 Mariner Way, Nantucket, MA 02554
- $5,449,000
- 4
- BD
- 5
- BA
- 3,438
- SqFt






- List Price
- $5,449,000
- Status
- ACTIVE
- MLS#
- 73476823
- Price Change
- ▼ $50,000 1782168641
- Year Built
- 2025
- Style
- Colonial
- Bedrooms
- 4
- Bathrooms
- 5
- Acres
- 0.11
- Living Area
- 3,438
- Subdivision
- Town
Property Description
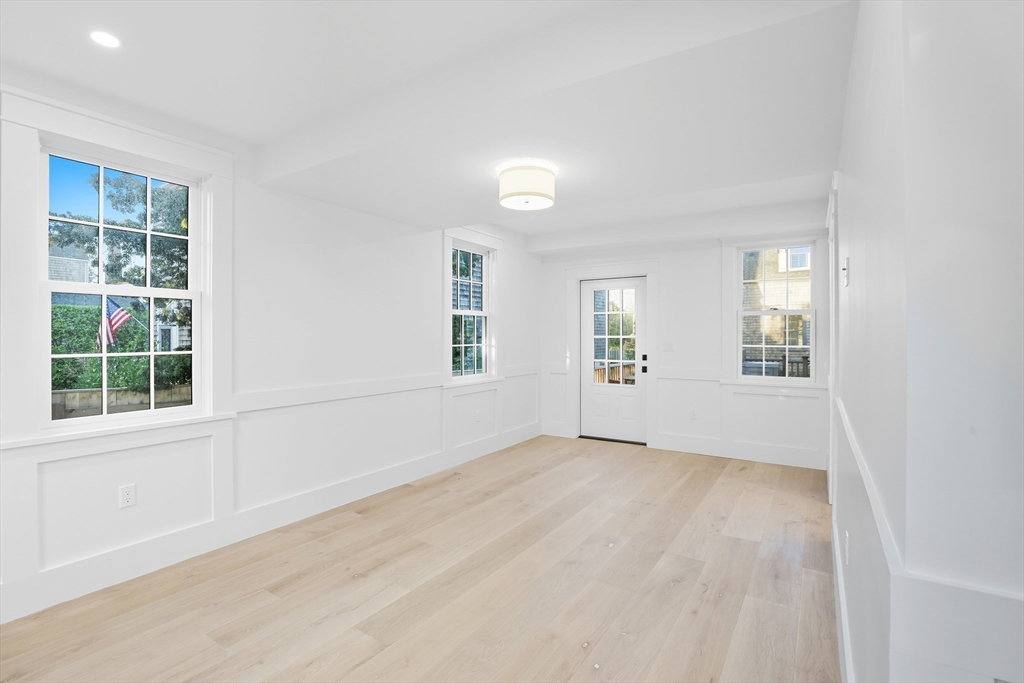
NEWLY REPOSITIONED PRICING! Located just moments from Town and the harbor, 2 Mariner Way presents a rare opportunity to own new construction in one of Nantucket’s most coveted settings. Tucked within an enclave of only 3 luxury residences, this home offers the perfect balance of in-town convenience and the serenity of nearby Monomoy’s shoreline. Enjoy easy access to Main Street, the Great Harbor Yacht Club, and scenic bike paths. The thoughtfully designed floor plan balances gathering and retreat. An open-concept kitchen, dining, and living space with fireplace anchors the first floor, complemented by a private guest suite. Upstairs, the spacious primary suite is joined by two en-suite bedrooms and a secondary living area. Fully move-in ready for the 2026 season and including a one-year developer warranty for a seamless transition, 2 Mariner Way combines location, lifestyle, and turnkey design to capture the very best of Nantucket living.
Additional Information
- Lot Desc
- Level
- Lot Size
- 5,005
- Interior Features
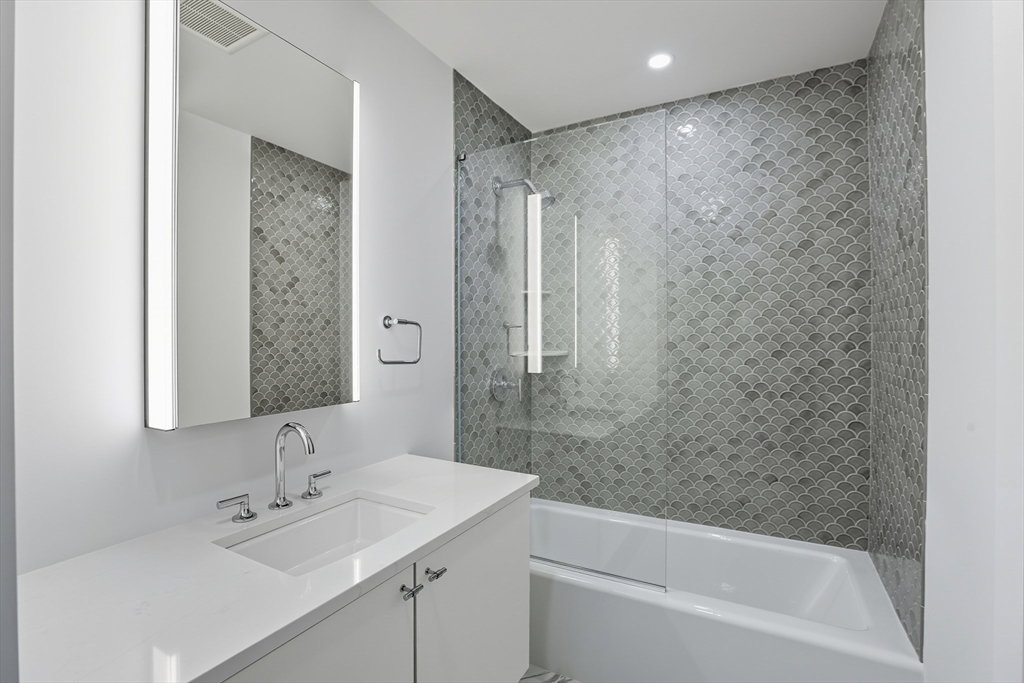
- Bathroom - Full, Bathroom - Tiled With Tub & Shower, Bathroom - Tiled With Shower Stall, Bathroom
- Flooring
- Wood, Tile
- Heating
- Central, Forced Air, Propane, Hydro Air
- Cooling System Type
- Central Air
- Sewer
- Public Sewer
- Water Source
- Public
- Appliances
- Water Heater, Range, Dishwasher, Disposal, Microwave, Refrigerator, Freezer, Washer, Dryer
- Fireplaces
- 1
- Exterior
- Frame
- Exterior Features
- Permeable Paving, Deck, Deck - Wood, Patio, Rain Gutters, Professional Landscaping, Sprinkler System, Fenced Yard, Outdoor Shower
- Parking Spaces
- 2
Mortgage Calculator
Listing courtesy of Listing Agent: Janice Dumont from Listing Office: JD Advisors, Inc.
The property listing data and information, or the Images, set forth herein were provided to MLS Property Information Network, Inc. from third party sources, including sellers, lessors, landlords and public records, and were compiled by MLS Property Information Network, Inc. The property listing data and information, and the Images, are for the personal, non commercial use of consumers having a good faith interest in purchasing, leasing or renting listed properties of the type displayed to them and may not be used for any purpose other than to identify prospective properties which such consumers may have a good faith interest in purchasing, leasing or renting. MLS Property Information Network, Inc. and its subscribers disclaim any and all representations and warranties as to the accuracy of the property listing data and information, or as to the accuracy of any of the Images, set forth herein.