9 Buttercup Ln, Dover, MA 02030
- $2,450,000
- 5
- BD
- 8
- BA
- 6,800
- SqFt









- List Price
- $2,450,000
- Status
- ACTIVE
- MLS#
- 73475825
- Year Built
- 1960
- Style
- Cape
- Bedrooms
- 5
- Bathrooms
- 8
- Acres
- 1.28
- Living Area
- 6,800
Property Description
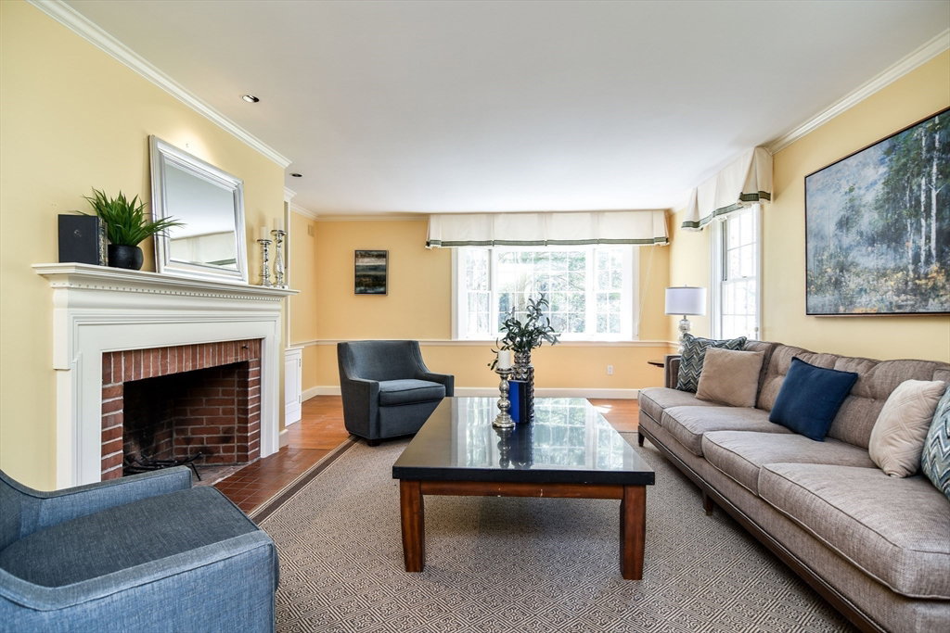
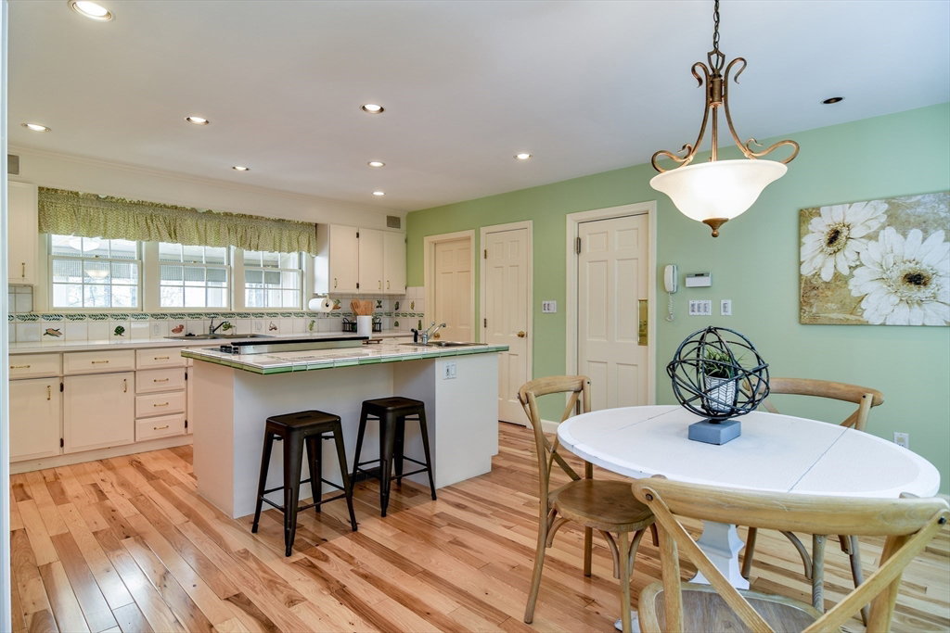
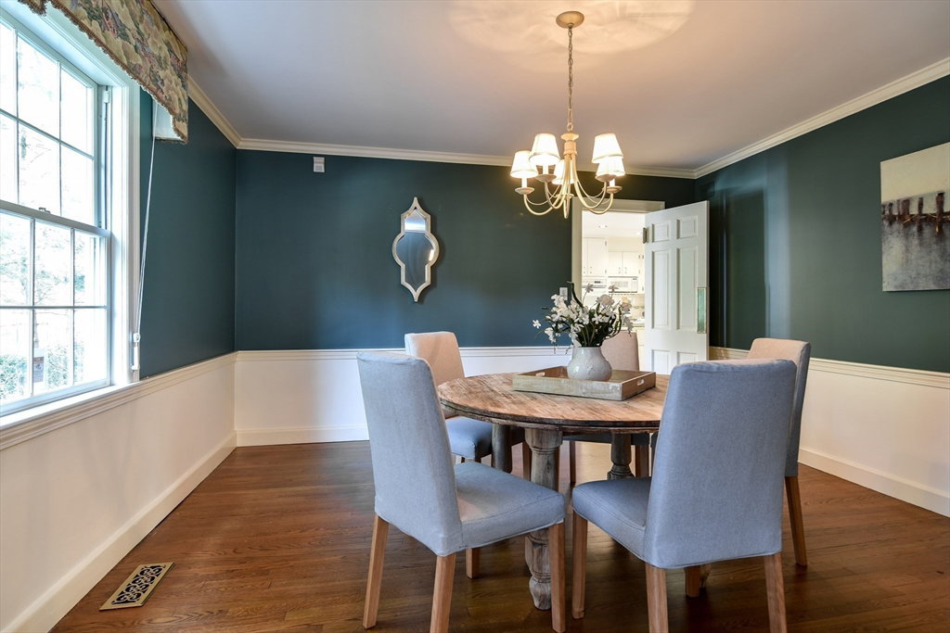
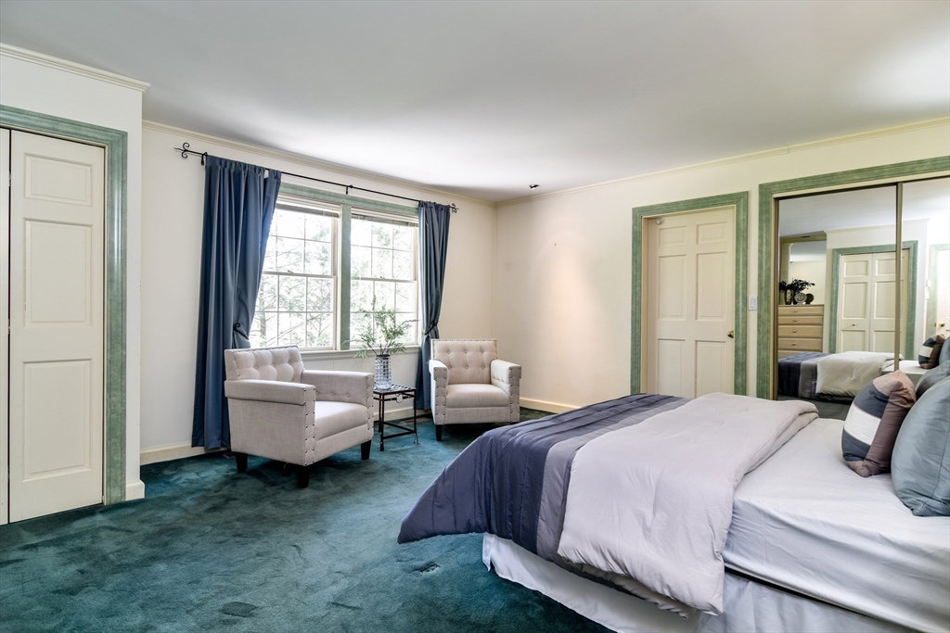
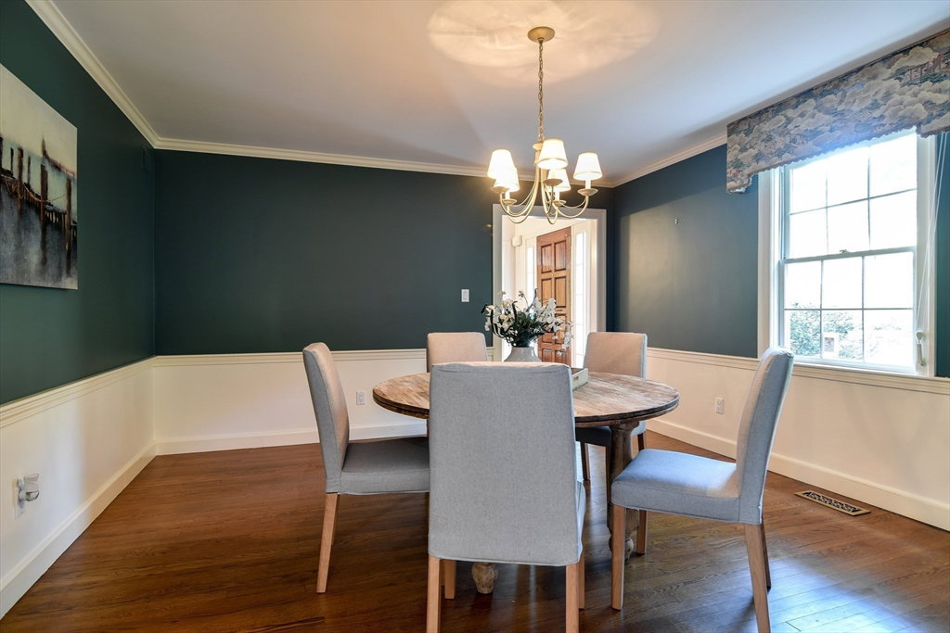
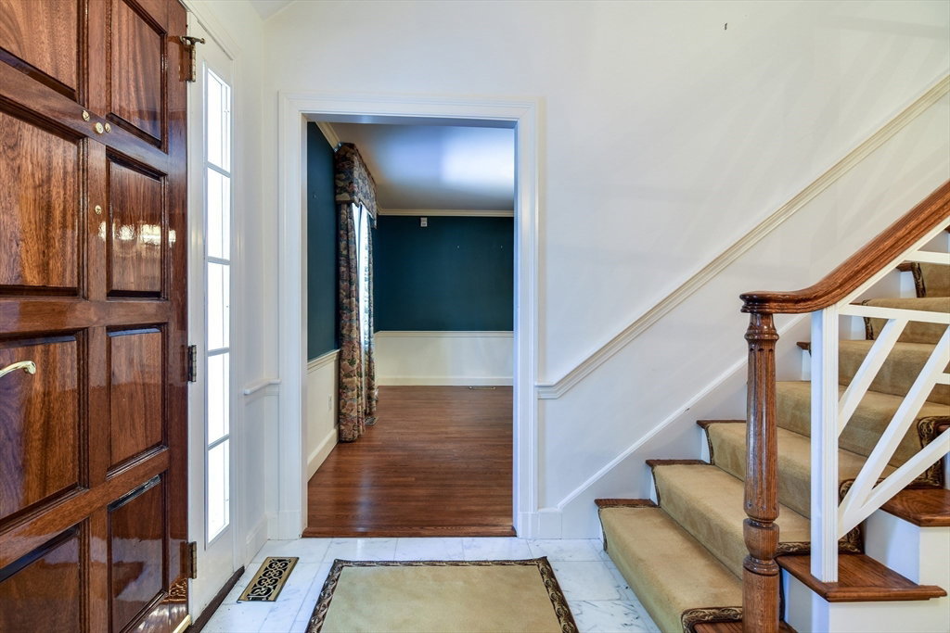
BUYER HOME IMPROVEMENT CREDIT @ CLOSING $250,000! Only home for sale in Dover that has a separate au-pair suite with kitchen and bath! Only home for sale in Dover that has eight (8) bathrooms! Only home for sale in Dover that has three (3) fully functional kitchens! Located right next to the182 acre Elm Bank Reservation, this residence features five generously sized bedrooms, each with a private bath. The private au pair or in-law suite includes its own living area and bedroom, perfect for extended family, live-in help, or a home office retreat. A three-car garage with dog run provides ample storage, while a dedicated spa room creates a true at-home sanctuary. The walk-out basement adds additional living space with a family room, fireplace, kitchen, bath, two offices and wine cellar. Backing up to Elm Bank's protected green space, the spacious outdoor mahogany deck and patio offers exceptional privacy on a private road, easy Dover commute to Boston and close to the shops in Wellesley
Additional Information
- Taxes
- $19,826
- Hoa Fee
- $550
- Lot Desc
- Wooded, Gentle Sloping
- Lot Size
- 55,757
- Interior Features
- Bathroom - Full, Bathroom - With Shower Stall, Country Kitchen, Sun Room, Accessory Apt., Home Office, Wine Cellar, Play Room
- Flooring
- Wood, Tile, Carpet, Hardwood, Flooring - Wall to Wall Carpet, Flooring - Hardwood
- Heating
- Oil, Hydro Air
- Cooling System Type
- Central Air
- Sewer
- Inspection Required for Sale
- Water Source
- Private
- Appliances
- Oven, Dishwasher, Disposal, Microwave, Range, Refrigerator, Freezer, Washer, Dryer
- Fireplaces
- 2
- Exterior
- Frame
- Exterior Features
- Porch, Deck, Deck - Wood, Patio, Hot Tub/Spa
- Garage Spaces
- 3
- Parking Spaces
- 9
- Elementary School
- Chickering
- Middle School
- Ds Middle Middle School
- High School
- Dshs
Mortgage Calculator
Listing courtesy of Listing Agent: John Hughes from Listing Office: Dover Country Properties Inc..
The property listing data and information, or the Images, set forth herein were provided to MLS Property Information Network, Inc. from third party sources, including sellers, lessors, landlords and public records, and were compiled by MLS Property Information Network, Inc. The property listing data and information, and the Images, are for the personal, non commercial use of consumers having a good faith interest in purchasing, leasing or renting listed properties of the type displayed to them and may not be used for any purpose other than to identify prospective properties which such consumers may have a good faith interest in purchasing, leasing or renting. MLS Property Information Network, Inc. and its subscribers disclaim any and all representations and warranties as to the accuracy of the property listing data and information, or as to the accuracy of any of the Images, set forth herein.