4 Aerial Street, Lexington, MA 02421
- $2,349,000
- 4
- BD
- 5
- BA
- 4,164
- SqFt






- List Price
- $2,349,000
- Status
- ACTIVE
- MLS#
- 73461382
- Price Change
- ▼ $50,000 1786747273
- Year Built
- 2025
- Style
- Colonial
- Bedrooms
- 4
- Bathrooms
- 5
- Acres
- 0.19
- Living Area
- 4,164
Property Description
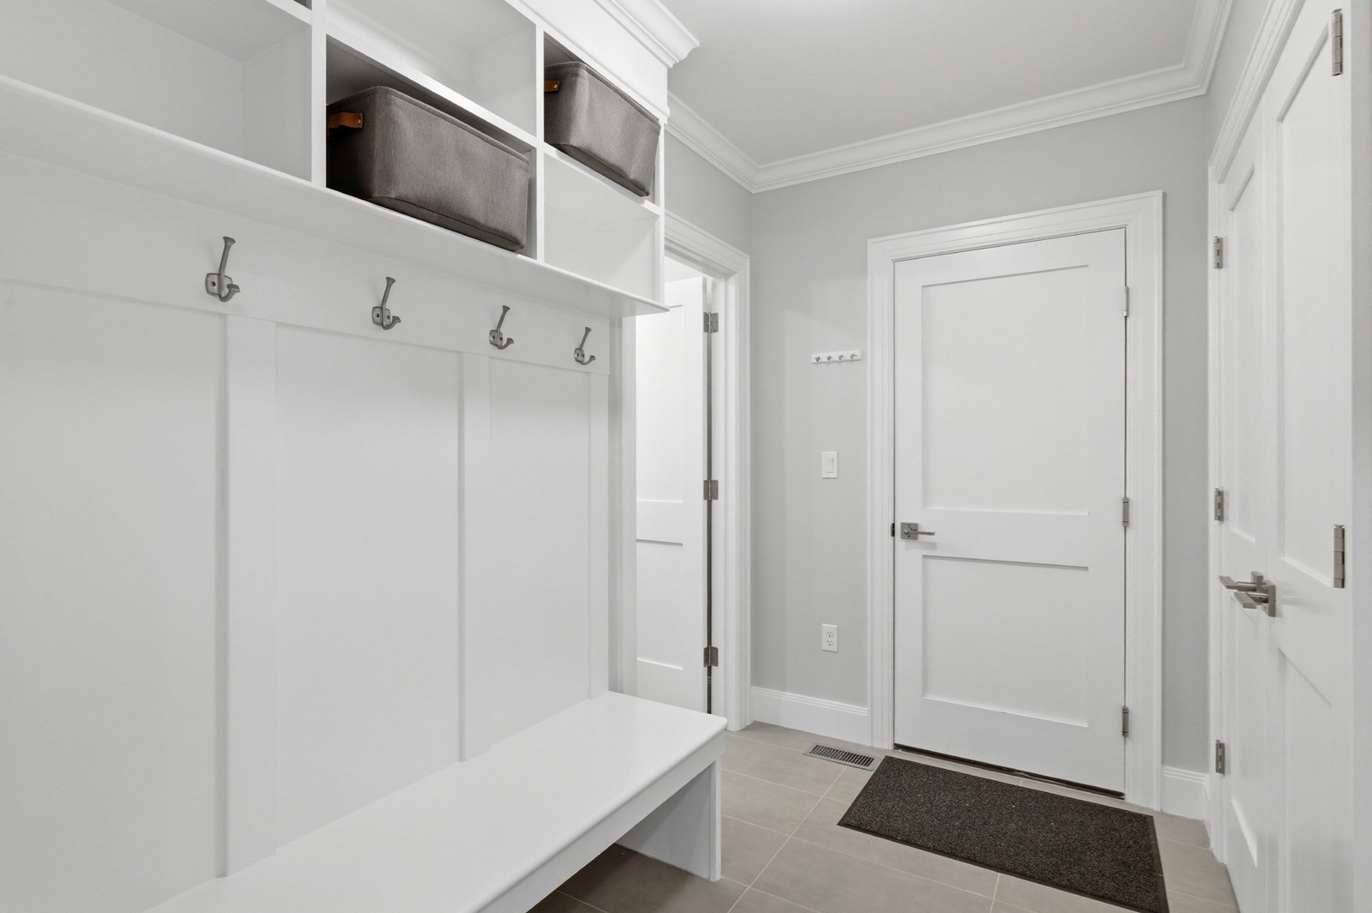
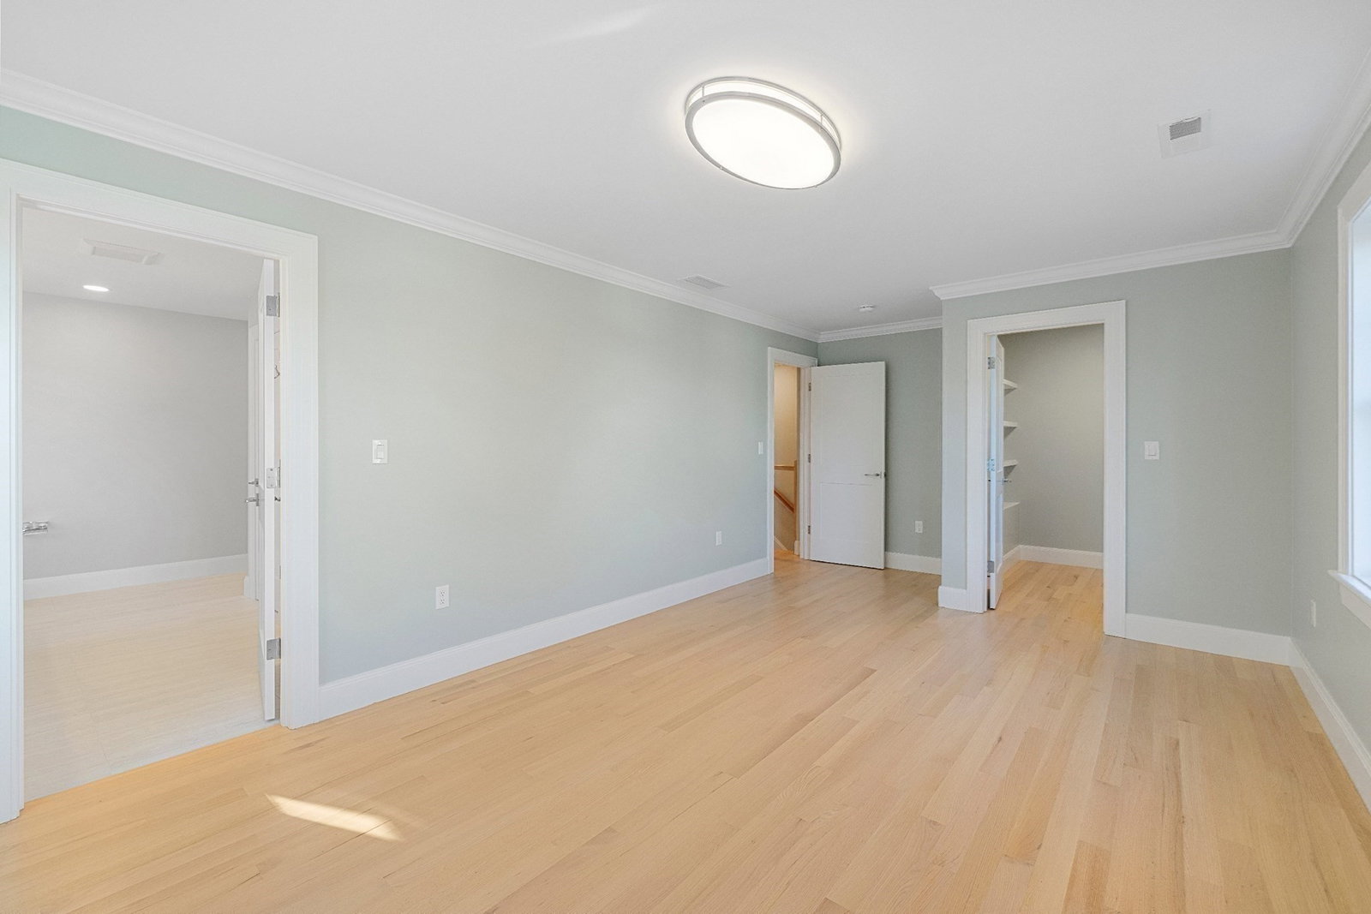
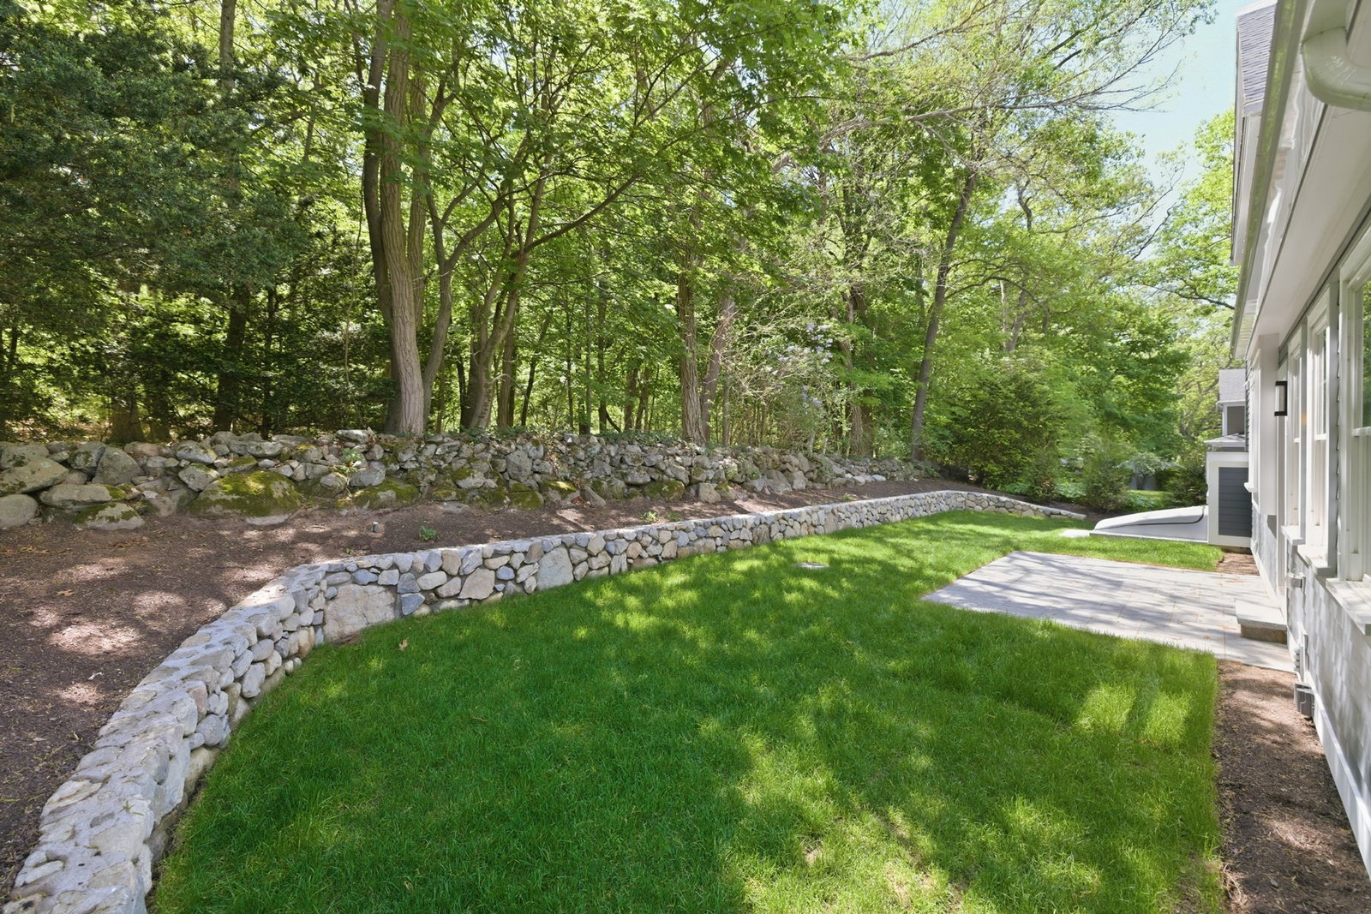
Discover your ideal home at 4 Aerial! This beautifully designed first floor features an expansive layout, including an office, great room with fireplace & cathedral ceilings, a bright & spacious kitchen with ample storage & Thermador appliances, and a welcoming bedroom with a full bath. Enjoy seamless indoor-outdoor living with your private backyard oasis that includes a charming backyard patio nestled next to Sutherland Woods. Upstairs, the primary suite offers ample space with his & her closets- no sharing required! The luxurious primary bath enhances your comfort, while two additional well-sized bedrooms & another full bath complete this level. Quarter sawn oak floors and radon mitigation. The lower level boasts a playroom, an exercise room, & a full bath, providing everything you need for relaxation & recreation. Ideally located, you’re just moments away from Wilson Farm, Trader Joes, Route 2, Arlington Heights, and home to Cookie Time Bakery & Roasted Granola.
Additional Information
- Lot Size
- 8,143
- Interior Features
- Great Room, Office, Play Room, Exercise Room, Central Vacuum
- Flooring
- Tile, Vinyl, Hardwood, Flooring - Hardwood, Flooring - Vinyl
- Heating
- Heat Pump, Fireplace(s)
- Cooling System Type
- Central Air
- Sewer
- Public Sewer
- Water Source
- Public
- Appliances
- Electric Water Heater, Range, Dishwasher, Microwave, Refrigerator, Plumbed For Ice Maker
- Fireplaces
- 1
- Exterior
- Frame
- Exterior Features
- Patio, Professional Landscaping, Sprinkler System, Stone Wall
- Garage Spaces
- 2
- Parking Spaces
- 6
- Elementary School
- Bowman
- Middle School
- Clarke
- High School
- Lexington High
Mortgage Calculator
Listing courtesy of Listing Agent: Beth Sager Group from Listing Office: Keller Williams Realty Boston Northwest.
The property listing data and information, or the Images, set forth herein were provided to MLS Property Information Network, Inc. from third party sources, including sellers, lessors, landlords and public records, and were compiled by MLS Property Information Network, Inc. The property listing data and information, and the Images, are for the personal, non commercial use of consumers having a good faith interest in purchasing, leasing or renting listed properties of the type displayed to them and may not be used for any purpose other than to identify prospective properties which such consumers may have a good faith interest in purchasing, leasing or renting. MLS Property Information Network, Inc. and its subscribers disclaim any and all representations and warranties as to the accuracy of the property listing data and information, or as to the accuracy of any of the Images, set forth herein.