8 Evergreen Lane, Hingham, MA 02043
- $2,850,000
- 4
- BD
- 6
- BA
- 5,855
- SqFt









- List Price
- $2,850,000
- Status
- ACTIVE
- MLS#
- 73423306
- Year Built
- 1963
- Style
- Contemporary
- Bedrooms
- 4
- Bathrooms
- 6
- Acres
- 3.80
- Living Area
- 5,855
Property Description
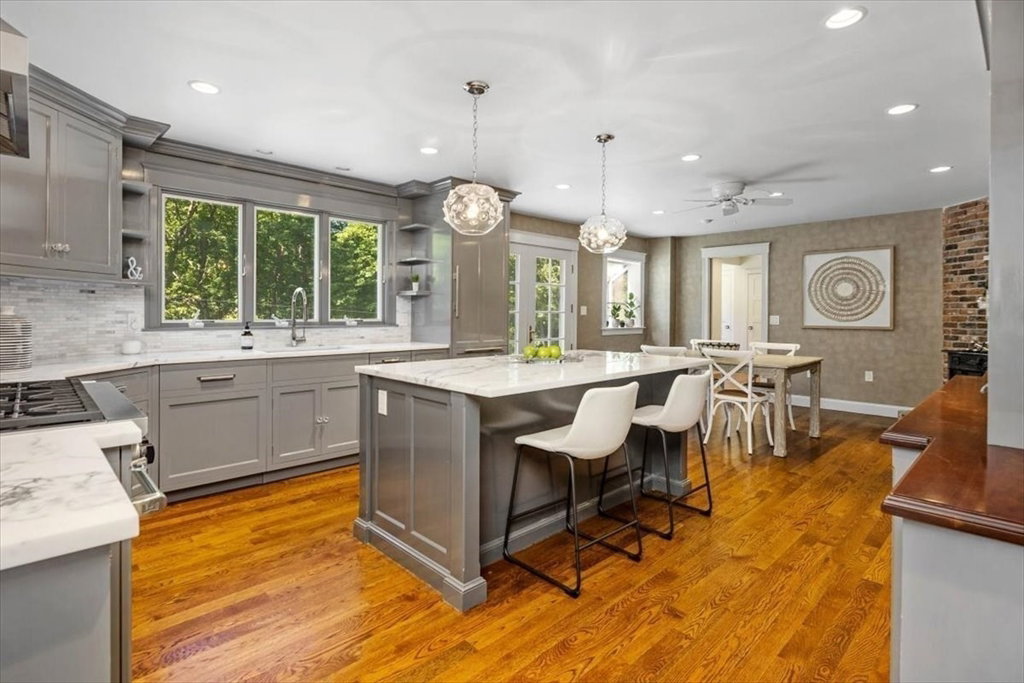
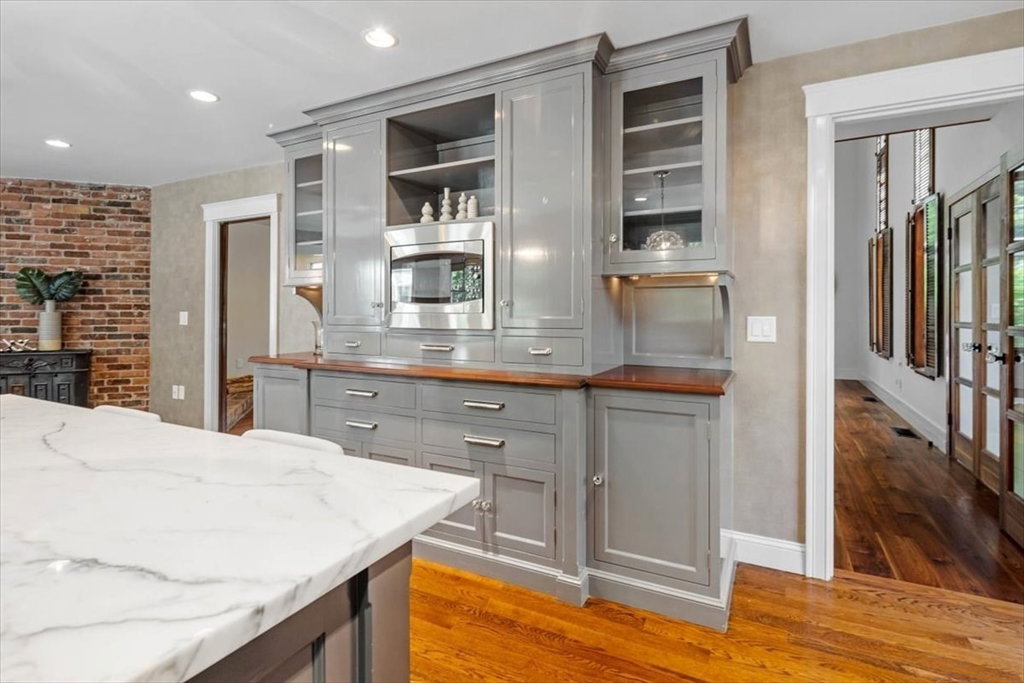
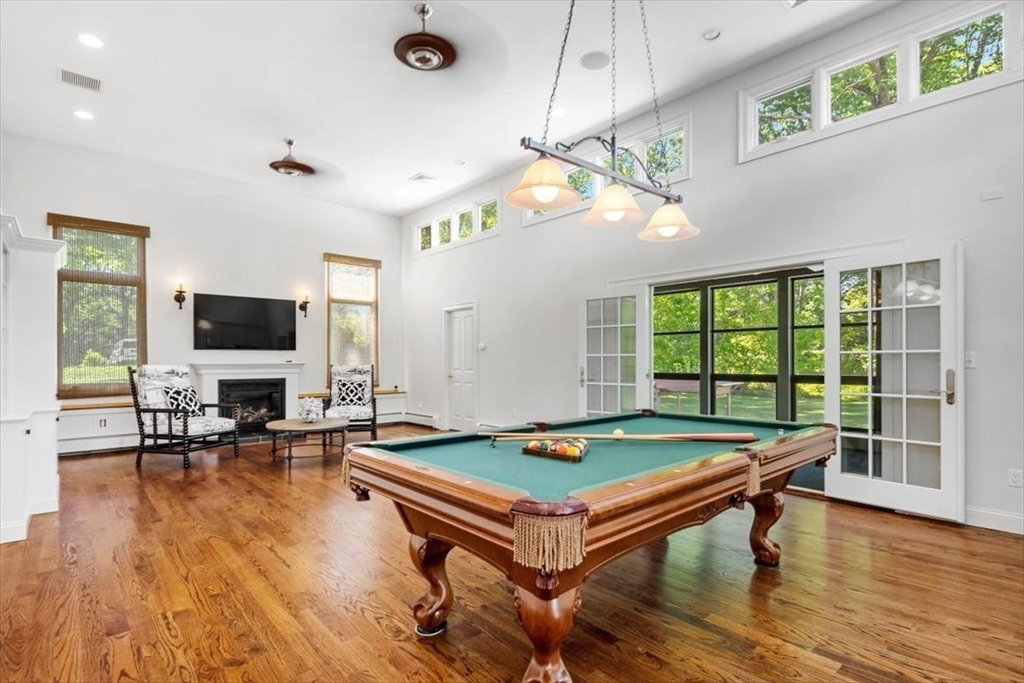
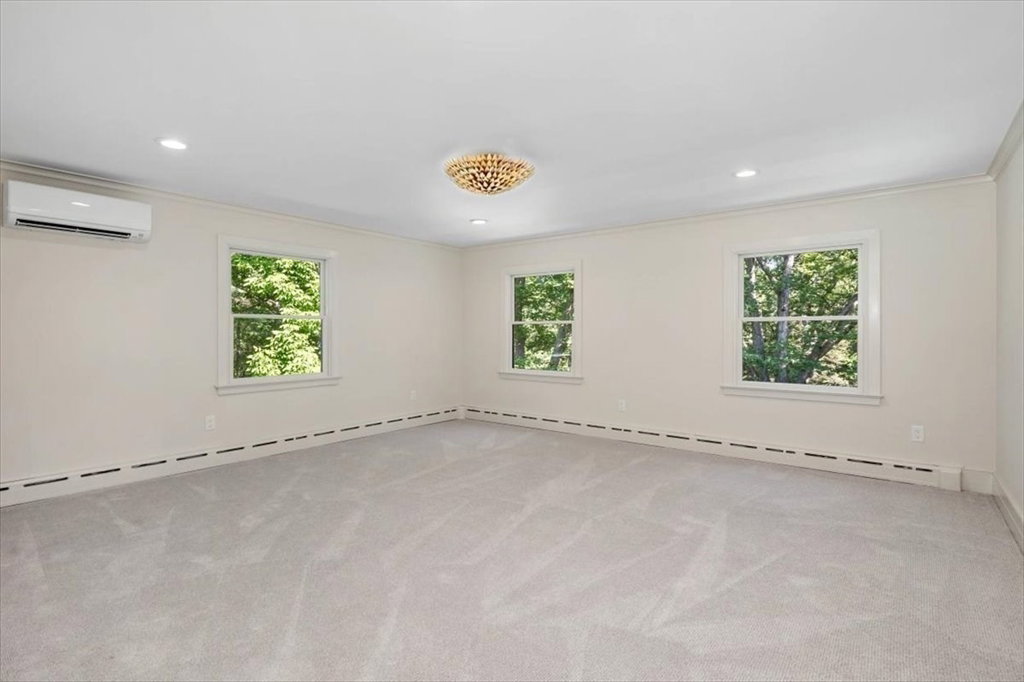
Looking for privacy with a modern contemporary home on 3.8 acres in Hingham? This elegant and expansive property with its remarkable interior, offers more than 5,800 sq ft of living space. This house must be seen to be truly appreciated! The prodigious living room is home to an oversized wood burning fireplace with a custom made glass panel walk way overhead with three en-suite bedrooms upstairs. Downstairs boasts hardwood walnut doors & floors throughout & a primary suite with private deck. High end appliances include a Wolf stove in a modern kitchen. Both the family room and office have a wall of windows, providing views of the private wooded yard. This side of the house leads to the expansive Game Room with custom built cabinets, gas fire, access to an exercise room & deck. The property consists of two lots, 8 & 10 Evergreen Ln; one of the largest in World’s End. New Roof & 5 new skylights 2026. Close to downtown Hingham, restaurants, commuter train/ferry, walking trail & harbor.
Additional Information
- Taxes
- $24,223
- Lot Desc
- Level, Sloped
- Lot Size
- 165,528
- Interior Features
- Bathroom - Half, Cathedral Ceiling(s), Ceiling Fan(s), Closet/Cabinets - Custom Built, Wet bar, Cable Hookup, Open Floorplan, Recessed Lighting, Bathroom - Full, Bathroom - Tiled With Shower Stall, Lighting - Sconce, Pedestal Sink, Countertops - Stone/Granite/Solid, Game Room, Home Office-Separate Entry, Exercise Room, Bathroom, Wet Bar
- Flooring
- Tile, Carpet, Hardwood, Flooring - Hardwood, Flooring - Stone/Ceramic Tile, Flooring - Wall to Wall Carpet
- Heating
- Baseboard, Hot Water, Natural Gas, Hydro Air, Fireplace(s)
- Cooling System Type
- Central Air, Ductless
- Sewer
- Private Sewer
- Water Source
- Public
- Appliances
- Gas Water Heater, Range, Dishwasher, Microwave, Refrigerator, Washer, Dryer, Wine Refrigerator, Wine Cooler
- Fireplaces
- 3
- Exterior
- Frame
- Exterior Features
- Deck - Composite, Patio, Hot Tub/Spa, Greenhouse, Professional Landscaping
- Garage Spaces
- 3
- Parking Spaces
- 8
- Elementary School
- East School
- Middle School
- Hingham Middle
- High School
- Hingham High
Mortgage Calculator
Listing courtesy of Listing Agent: Sinead Butler from Listing Office: Coldwell Banker Realty - Cohasset.
The property listing data and information, or the Images, set forth herein were provided to MLS Property Information Network, Inc. from third party sources, including sellers, lessors, landlords and public records, and were compiled by MLS Property Information Network, Inc. The property listing data and information, and the Images, are for the personal, non commercial use of consumers having a good faith interest in purchasing, leasing or renting listed properties of the type displayed to them and may not be used for any purpose other than to identify prospective properties which such consumers may have a good faith interest in purchasing, leasing or renting. MLS Property Information Network, Inc. and its subscribers disclaim any and all representations and warranties as to the accuracy of the property listing data and information, or as to the accuracy of any of the Images, set forth herein.