99 Essex Street, Hamilton, MA 01982
- $2,595,000
- 6
- BD
- 6
- BA
- 6,556
- SqFt






- List Price
- $2,595,000
- Status
- ACTIVE
- MLS#
- 73386090
- Price Change
- ▼ $155,000 1779760721
- Year Built
- 1900
- Style
- Shingle, Carriage House
- Bedrooms
- 6
- Bathrooms
- 6
- Acres
- 1.66
- Living Area
- 6,556
Property Description
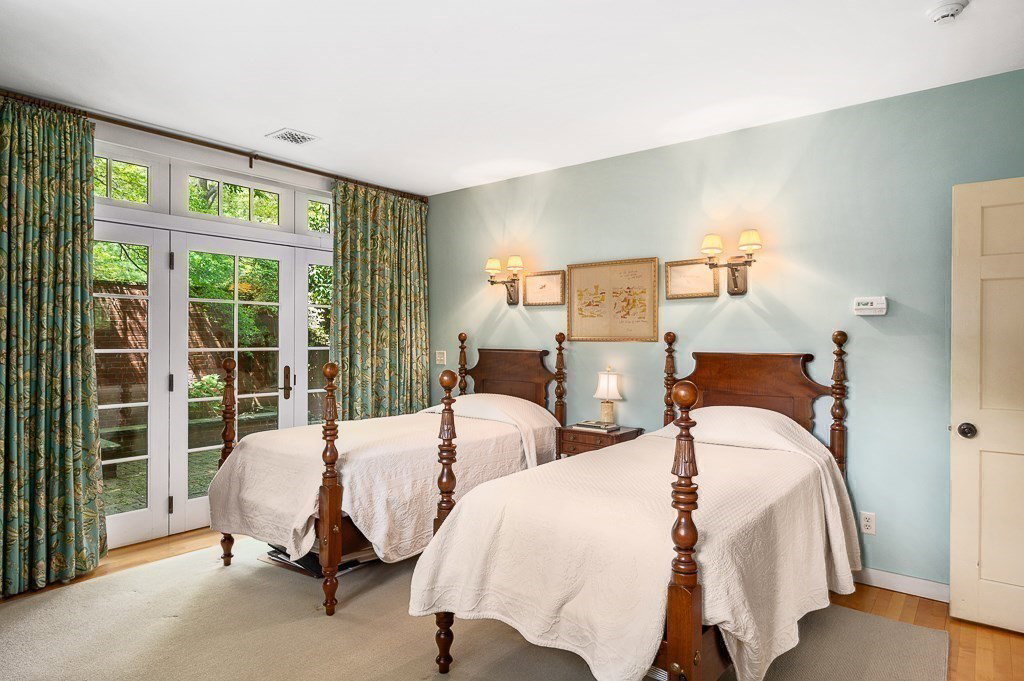
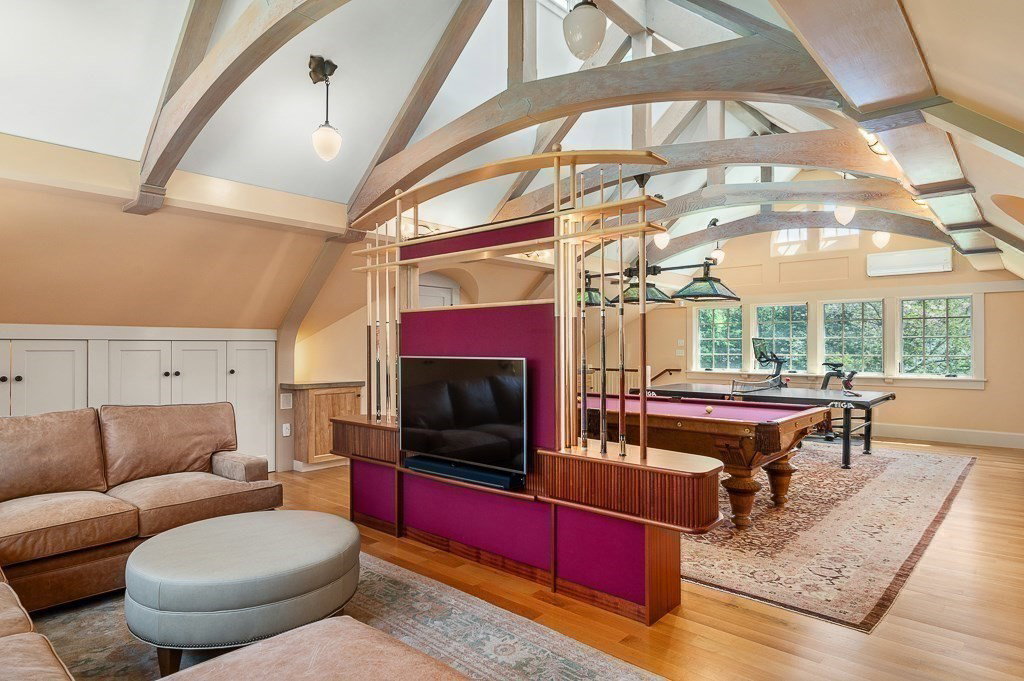
Nestled privately behind an iconic brick and stone wall is this stunningly renovated converted carriage house, guest cottage and 3-car garage. Following several architect-designed renovations, this elegant, craftsman inspired 5-bedroom, 3 ½ bath home showcases timeless design with custom cabinetry, hand carved millwork and exceptional details. Custom chef’s kitchen, adjoining family and breakfast rooms and magnificent living room with stone fireplace and a private office tucked behind. Large, elegant dining room with wet bar and enclosed brick terrace. The indoors seamlessly connect to the grounds with spectacular landscaping, stone terraces, outdoor fireplace and rock fountain. Extraordinary recreation room with wet bar and ½ bath. One bedroom guest cottage with private bath and kitchenette. Updated systems, central air, generator. Easy access to highway and trains, highly rated schools, and beaches nearby. Schedule your private tour of this one-of-a-kind offering.
Additional Information
- Taxes
- $30,732
- Lot Desc
- Easements, Level
- Lot Size
- 72,310
- Interior Features
- Vaulted Ceiling(s), Closet/Cabinets - Custom Built, Bathroom - Full, Bathroom - Double Vanity/Sink, Bathroom - Tiled With Shower Stall, Countertops - Stone/Granite/Solid, Bathroom - Half, Wet bar, Pantry, Cathedral Ceiling(s), Office, Bathroom, Game Room, Mud Room, Wet Bar
- Flooring
- Wood, Tile, Carpet, Stone / Slate, Flooring - Wood, Flooring - Stone/Ceramic Tile
- Heating
- Forced Air, Radiant, Oil, Propane
- Cooling System Type
- Central Air, Ductless
- Sewer
- Private Sewer
- Water Source
- Public
- Appliances
- Water Heater, Range, Dishwasher, Microwave, Refrigerator, Washer, Dryer, Wine Refrigerator, Range Hood, Water Softener, Second Dishwasher
- Fireplaces
- 2
- Exterior
- Frame, Brick
- Exterior Features
- Patio, Patio - Enclosed, Rain Gutters, Professional Landscaping, Sprinkler System, Decorative Lighting, Garden, Guest House, Stone Wall
- Garage Spaces
- 3
- Parking Spaces
- 12
- Elementary School
- Hamilton Wenham
- Middle School
- Miles River
- High School
- Hamilton Wenham
Mortgage Calculator
Listing courtesy of Listing Agent: Deborah Evans from Listing Office: J. Barrett & Company.
The property listing data and information, or the Images, set forth herein were provided to MLS Property Information Network, Inc. from third party sources, including sellers, lessors, landlords and public records, and were compiled by MLS Property Information Network, Inc. The property listing data and information, and the Images, are for the personal, non commercial use of consumers having a good faith interest in purchasing, leasing or renting listed properties of the type displayed to them and may not be used for any purpose other than to identify prospective properties which such consumers may have a good faith interest in purchasing, leasing or renting. MLS Property Information Network, Inc. and its subscribers disclaim any and all representations and warranties as to the accuracy of the property listing data and information, or as to the accuracy of any of the Images, set forth herein.