287 Cedar St, Chatham, MA 02633
- $3,595,000
- 3
- BD
- 5
- BA
- 3,640
- SqFt









- List Price
- $3,595,000
- Status
- ACTIVE
- MLS#
- 73371097
- Price Change
- ▼ $255,000 1779137904
- Year Built
- 2025
- Style
- Cape
- Bedrooms
- 3
- Bathrooms
- 5
- Acres
- 0.35
- Living Area
- 3,640
Property Description
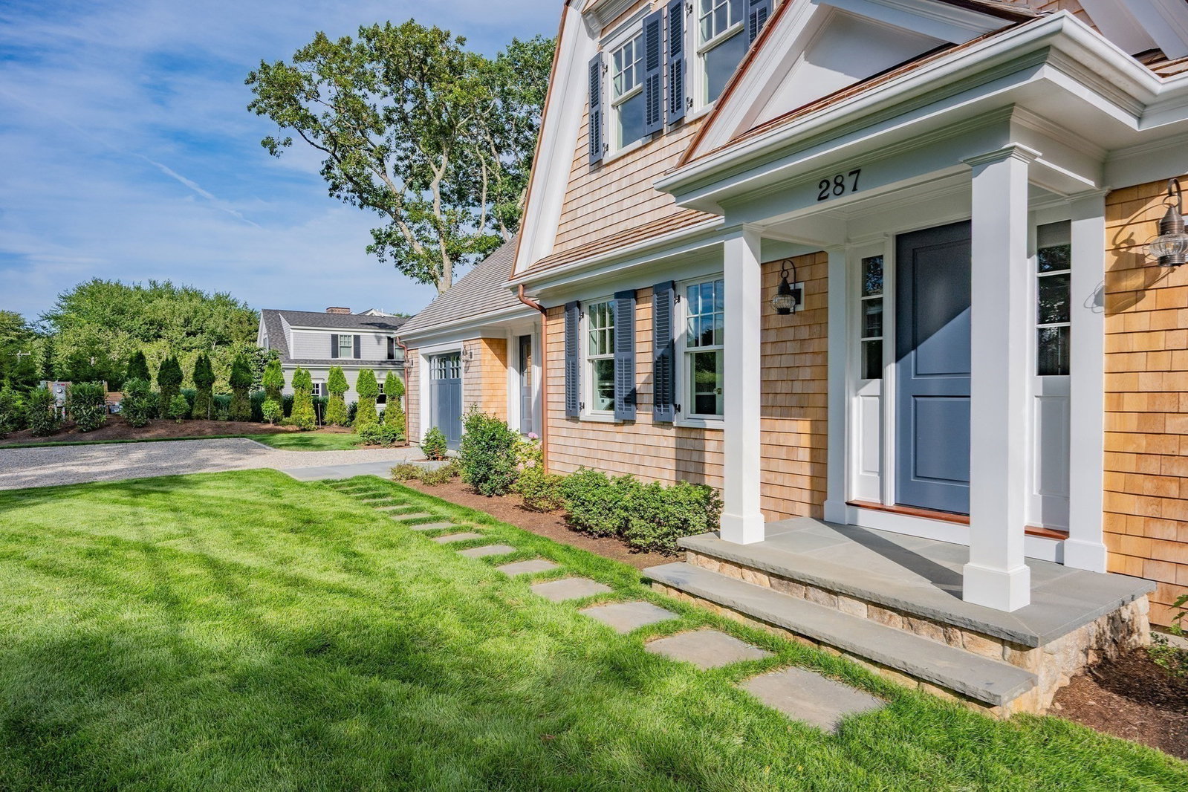
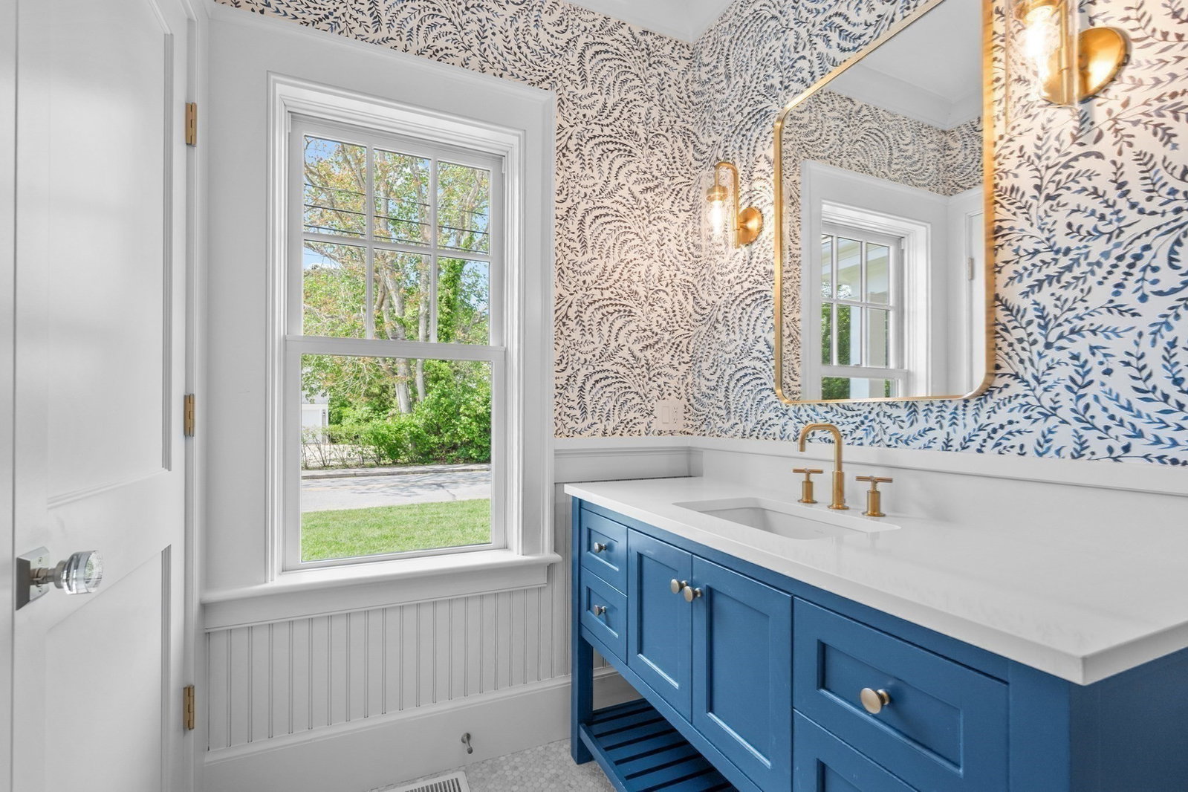
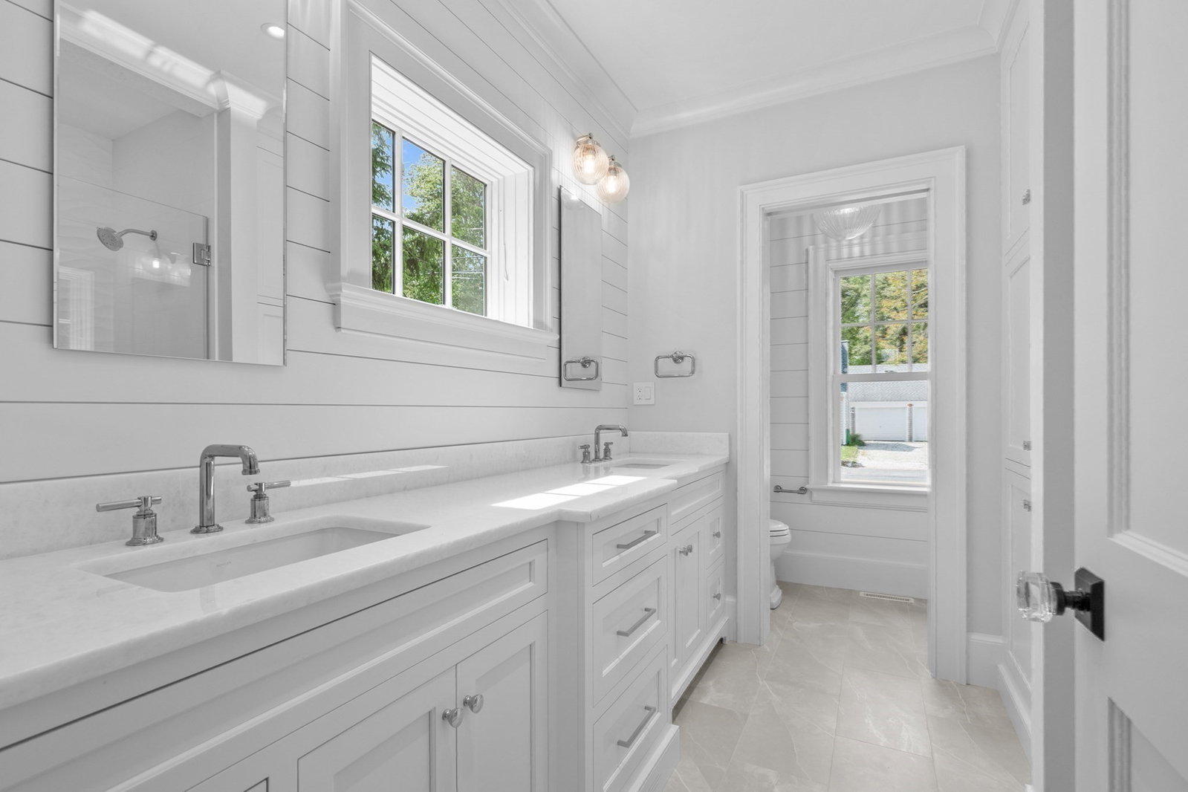
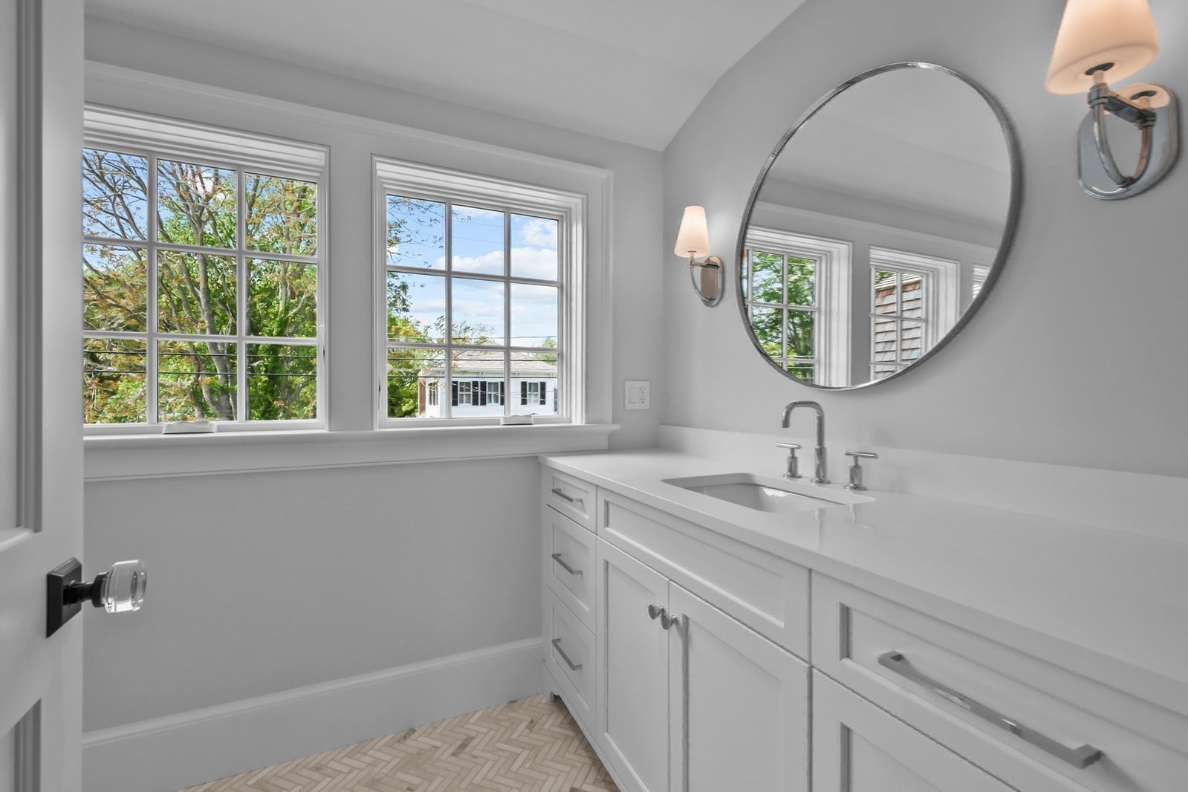
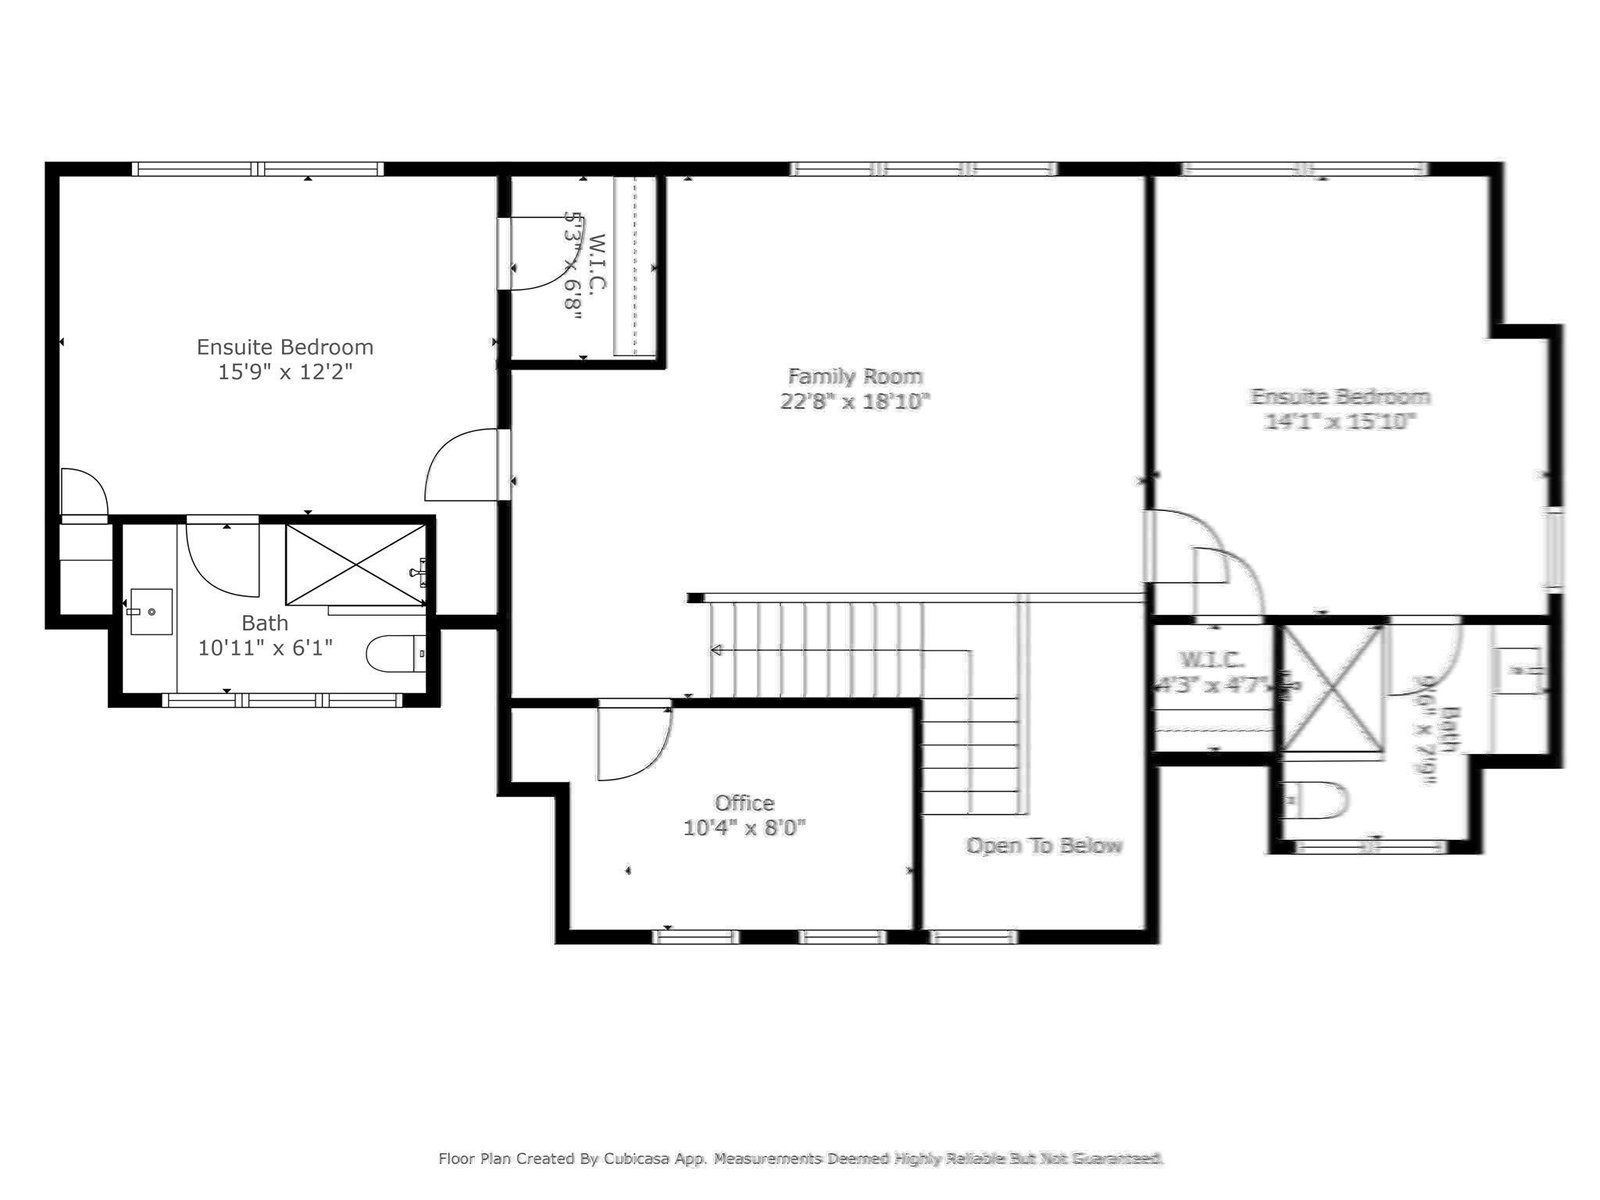
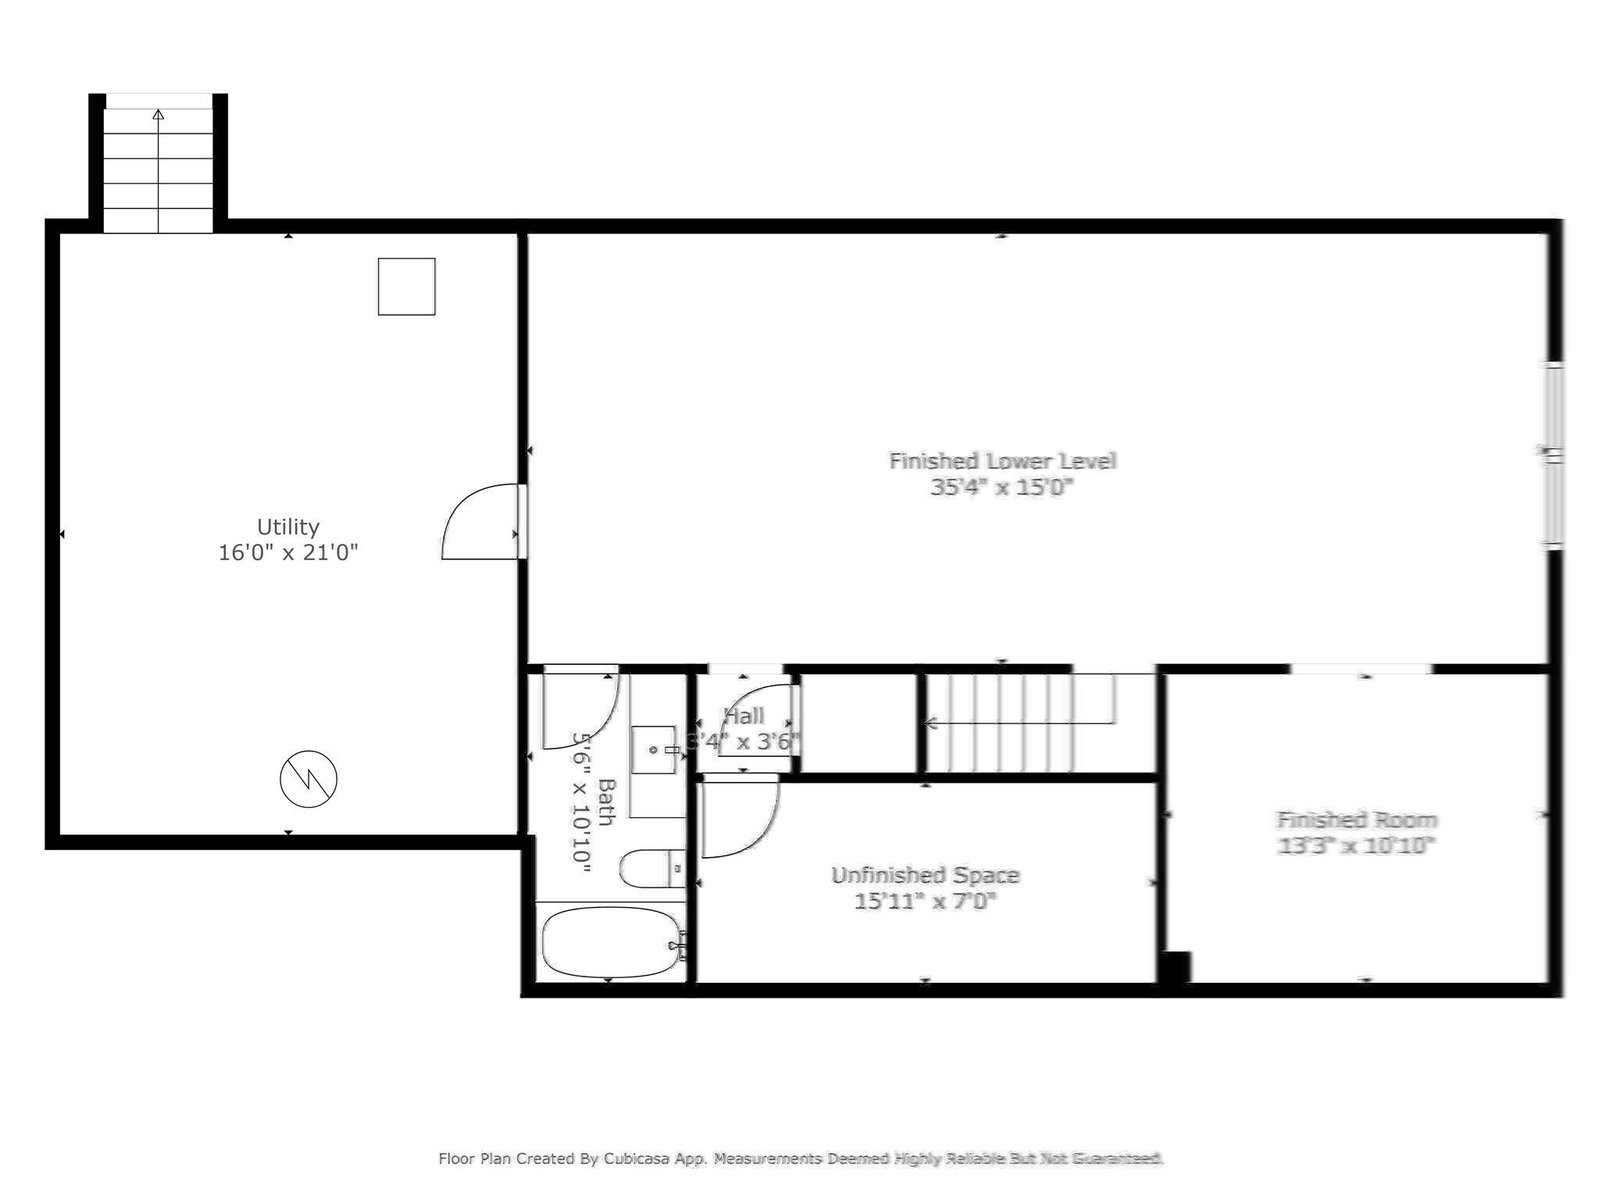
NEW CONSTRUCTION: Welcome to 287 Cedar Street, an exquisite 3 BR, 4.5 Bath, 3,640 sf retreat ''On the Loop'' in Chatham. This elegant residence showcases exceptional craftsmanship & luxurious finishes, making it a true masterpiece of coastal living. The gourmet kitchen w/Quartz countertops is a chef's dream, featuring top-of-the-line Subzero, Miele, and Wolf appliances. The center island w/walnut top offers space for casual dining & flows to the dining area. The nearby butler's pantry enjoys a Subzero beverage fridge. The inviting living area w/gas fireplace opens to a 3-season porch and is adjacent to the deck that overlooks conservation. The 1st story primary suite boasts an ensuite bath w/radiant floor heat & walk-in closet. The 2nd story features 2 en-suite bedrooms, family room & home office. Finished lower-level w/9'' ceilings, a full bath, & 725 sq ft. Cedar roof, copper downspouts, generator & irrigation by well. With its prime location, its an easy walk to town & the beach.
Additional Information
- Taxes
- $7,420
- Lot Desc
- Cleared, Gentle Sloping
- Lot Size
- 15,040
- Interior Features
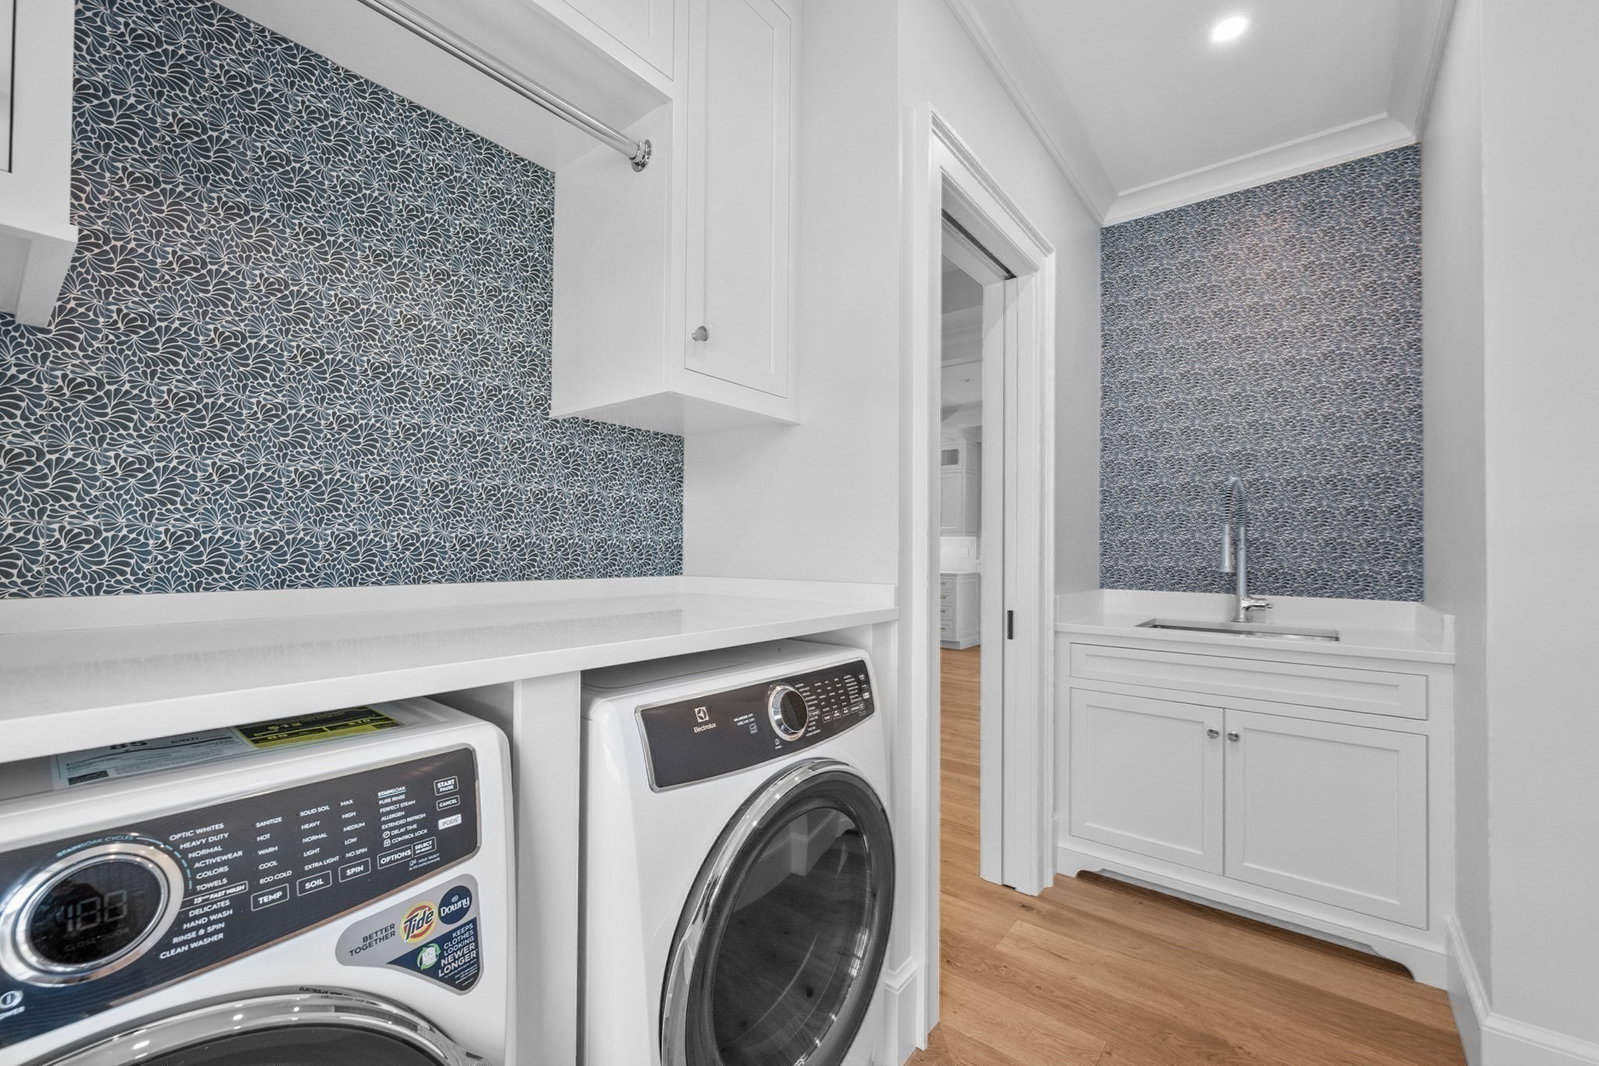
- Entrance Foyer, Home Office, Mud Room, Bonus Room, Office, Bathroom, Wet Bar
- Flooring
- Wood
- Heating
- Central, Radiant
- Cooling System Type
- Central Air
- Sewer
- Private Sewer
- Water Source
- Public
- Appliances
- Gas Water Heater, Electric Water Heater, Range, Dishwasher, Microwave, Refrigerator, Washer, Dryer
- Fireplaces
- 1
- Exterior
- Frame
- Exterior Features
- Porch - Screened, Deck - Wood, Sprinkler System, Screens
- Garage Spaces
- 1
- Parking Spaces
- 5
- Elementary School
- Chatham
- Middle School
- Monomoy
- High School
- Monomoy
Mortgage Calculator
Listing courtesy of Listing Agent: Shane Masaschi from Listing Office: Compass.
The property listing data and information, or the Images, set forth herein were provided to MLS Property Information Network, Inc. from third party sources, including sellers, lessors, landlords and public records, and were compiled by MLS Property Information Network, Inc. The property listing data and information, and the Images, are for the personal, non commercial use of consumers having a good faith interest in purchasing, leasing or renting listed properties of the type displayed to them and may not be used for any purpose other than to identify prospective properties which such consumers may have a good faith interest in purchasing, leasing or renting. MLS Property Information Network, Inc. and its subscribers disclaim any and all representations and warranties as to the accuracy of the property listing data and information, or as to the accuracy of any of the Images, set forth herein.