Share this with your friends


+15087982020
Quinsigamond Realty
79 Buttonwood Road Unit 79, Hebron, CT 06248
- $465,000
- 2
- BD
- 2
- BA
- 1,574
- SqFt




- List Price
- $465,000
- Status
- ACTIVE
- MLS#
- 24196264
- Price Change
- ▼ $20,000 1789367170
- Year Built
- 2006
- Style
- Ranch
- Bedrooms
- 2
- Bathrooms
- 2
- Building Name
- The Village At Loveland Hills
- Living Area
- 1,574
Property Description
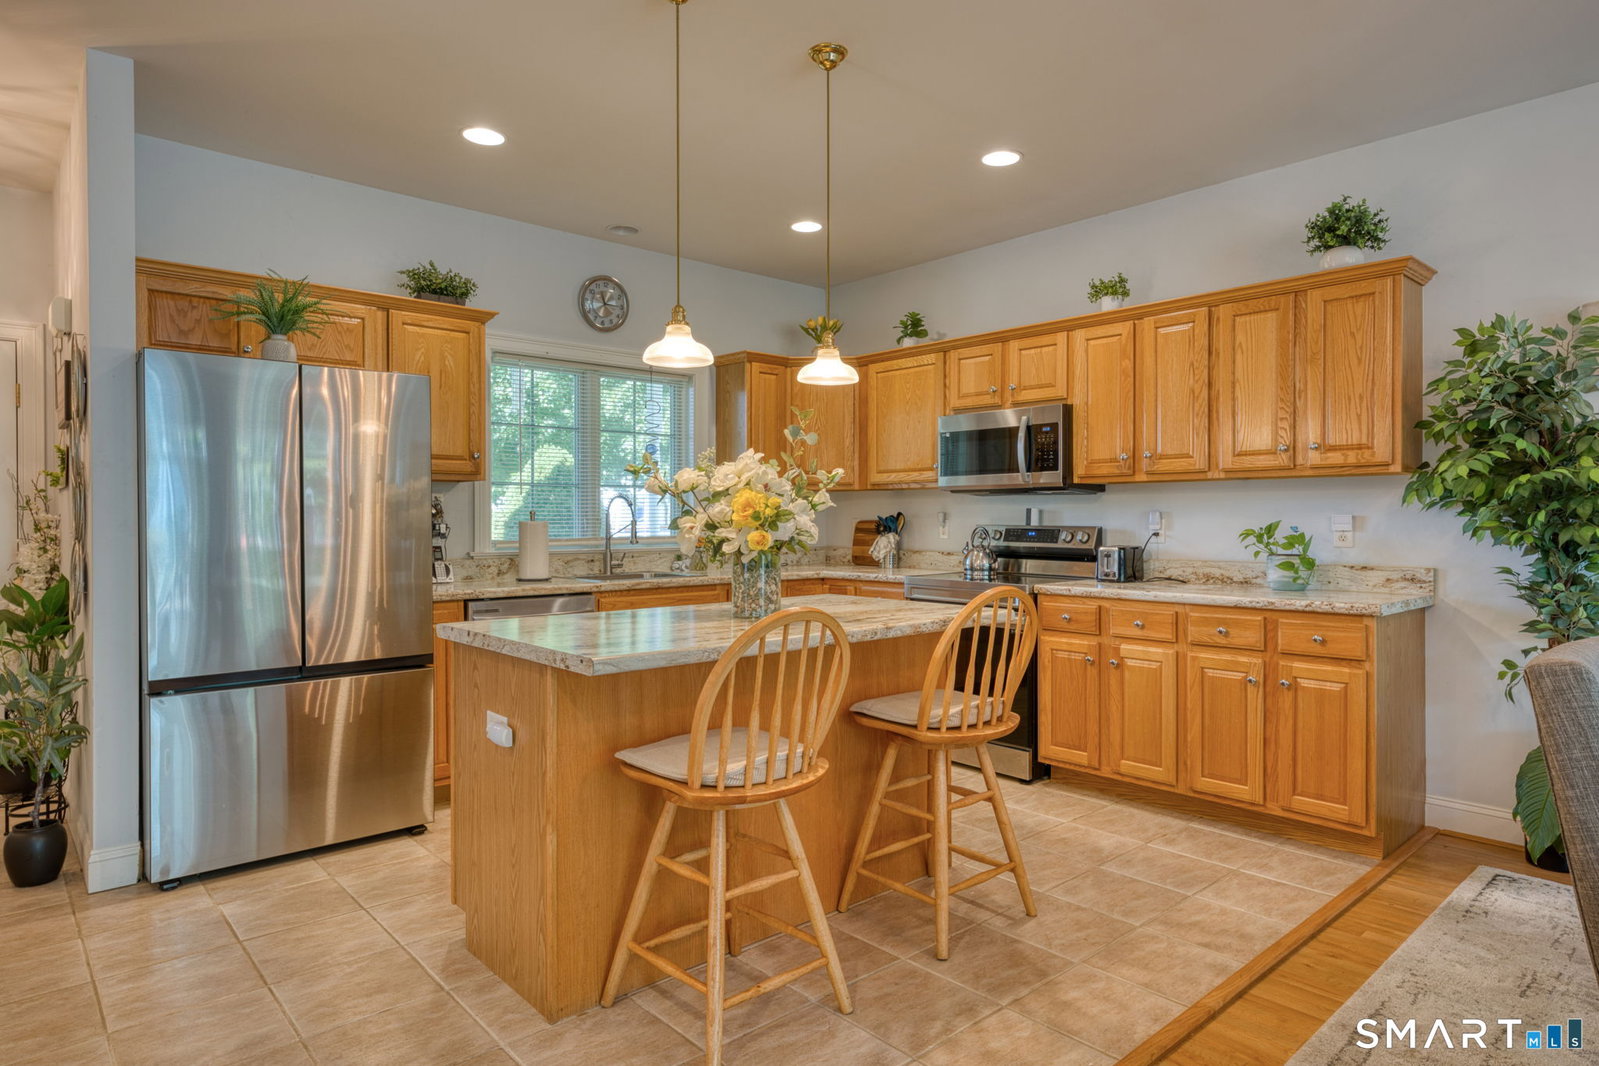
**** Rarely Available **** Move right into this beautifully maintained 55+ condo community, where thoughtful updates and pride of ownership shine throughout. Since 2023, this detached condo has been extensively improved, giving buyers peace of mind with major mechanical and cosmetic updates already completed. Inside, you'll find new flooring throughout the living room, den, hallway, and dining room, plus a beautifully updated kitchen featuring new countertops, sink, faucet, garbage disposal, and stainless steel appliances. The primary bedroom offers new carpeting, while both bathrooms have been refreshed. The living room is enhanced by an attractive electric fireplace with mantel, remote control, programmable timer, realistic LED flames, and supplemental heat for rooms up to 500 square feet. Major improvements include a new furnace (2025), water heater (2023), and radon mitigation system (2023), along with professionally installed exterior basement drainage, new framed basement doors, a new garage side door, and an updated sliding glass door lock and latch. Enjoy outdoor living on the rebuilt and freshly painted rear deck with new stairs or relax on the refreshed front porch. Sit on your back deck and enjoy the private wooded views. Conveniently located in desirable Hebron, this truly move-in-ready home offers easy access to shopping, dining, and recreation. Don't miss this exceptional opportunity!
Additional Information
- Taxes
- $6,887
- Hoa Fee
- $515
- Interior Features
- Cable Available, Open Floor Plan
- Heating
- Hot Water
- Cooling System Type
- Ceiling Fan(s), Central Air
- Water Source
- Public
- Appliances
- Electric Cooktop, Microwave, Refrigerator, Dishwasher, Disposal
- Basement
- Full, Full
- Exterior Features
- Porch, Deck
- Garage Spaces
- 2
- Elementary School
- Gilead Hill
- Middle School
- RHAM
- High School
- RHAM
How much is your home worth?
...get instant property value now!
Mortgage Calculator
Listing courtesy of Deb Thompson from BHHS Realty Professionals. (860) 810-2506 (413) 567-3361
The data relating to real estate for sale on this website appears in part through the SMARTMLS Internet Data Exchange program, a voluntary cooperative exchange of property listing data between licensed real estate brokerage firms, and is provided by SMARTMLS through a licensing agreement. Listing information is from various brokers who participate in the SMARTMLS IDX program and not all listings may be visible on the site. The property information being provided on or through the website is for the personal, non-commercial use of consumers and such information may not be used for any purpose other than to identify prospective properties consumers may be interested in purchasing. Some properties which appear for sale on the website may no longer be available because they are for instance, under contract, sold or are no longer being offered for sale. Property information displayed is deemed reliable but is not guaranteed. Copyright 2026 SmartMLS, Inc.