4 Stonehedge Rd, Norwalk, CT 06851
- $915,000
- 4
- BD
- 3
- BA
- 1,888
- SqFt


- List Price
- $915,000
- Status
- ACTIVE
- MLS#
- 24186954
- Year Built
- 1960
- Style
- Colonial
- Bedrooms
- 4
- Bathrooms
- 3
- Acres
- 1
- Living Area
- 1,888
Property Description
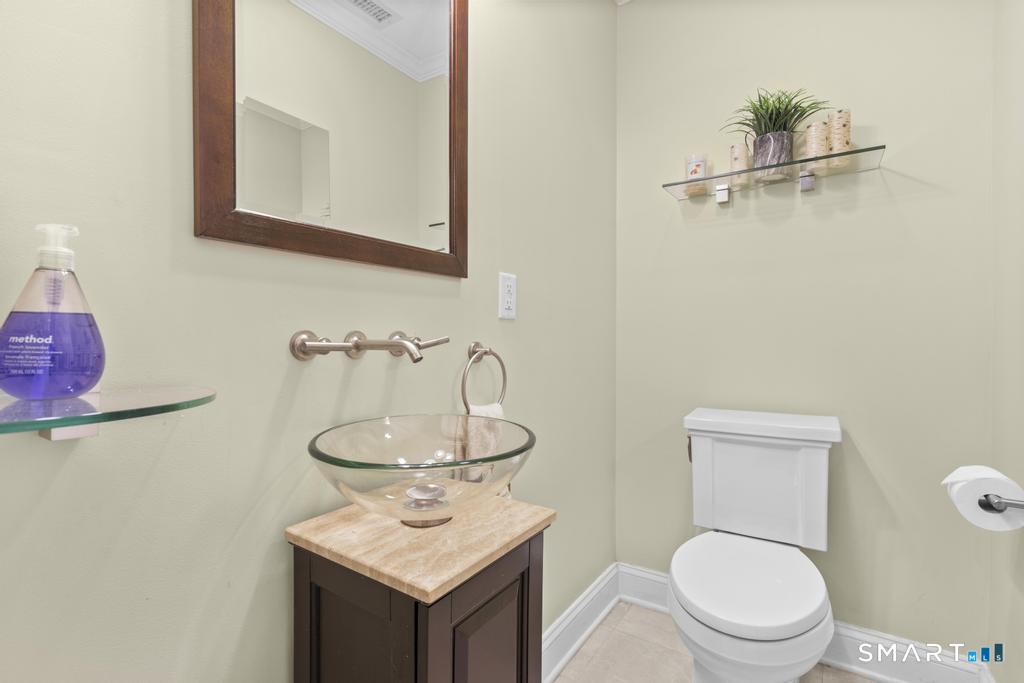
Set on a private one-acre lot in Norwalk's highly sought-after Cranbury neighborhood, 4 Stonehedge Road is a beautifully maintained four-bedroom Colonial that blends New England style with modern comfort. A gracious floor plan, rich hardwood floors, crown molding, custom millwork, and abundant natural light create a warm, sophisticated atmosphere. The renovated kitchen features GE Profile stainless steel appliances and opens to the inviting family room with a charming wood-burning stove. Additional living space, not included in the square footage, includes a bright three-season porch overlooking the private backyard and a partially finished lower level, ideal for a media room, fitness area, home office, or playroom. The spacious primary suite offers a walk-in closet and renovated en-suite bath, while three additional bedrooms and provide ample closet space and flexibility. Central air, a two-car garage, and numerous updates add everyday comfort and convenience. Ideally located within walking distance of award-winning Cranbury Elementary School and Cranbury Park, this exceptional home also offers easy access to I-95, Route 7, the Merritt Parkway, Metro-North, shopping, dining, and Norwalk's vibrant waterfront. Offering privacy, space, and an exceptional location, this is a rare opportunity to own in one of Norwalk's most desirable neighborhoods. Approximately 400 additional square feet of living space in partially finished basement and three season porch.
Additional Information
- Taxes
- $10,435
- Lot Size
- 43,560
- Interior Features
- Cable Available, Open Floor Plan
- Heating
- Hot Air
- Cooling System Type
- Ceiling Fan(s), Central Air, Zoned
- Sewer
- Septic Tank
- Water Source
- Public
- Appliances
- Electric Range, Range, Wall Oven, Microwave, Range Hood, Refrigerator, Ice Maker, Dishwasher, Washer, Dryer
- Fireplaces
- 1
- Basement
- Full, Partial
- Garage Spaces
- 2
- Parking Spaces
- 4
- Elementary School
- Cranbury
- High School
- Per Board of Ed
Mortgage Calculator
Listing courtesy of Kevin Paradis from Berkshire Hathaway NE Prop.. (646) 369-4303 (203) 853-9999
The data relating to real estate for sale on this website appears in part through the SMARTMLS Internet Data Exchange program, a voluntary cooperative exchange of property listing data between licensed real estate brokerage firms, and is provided by SMARTMLS through a licensing agreement. Listing information is from various brokers who participate in the SMARTMLS IDX program and not all listings may be visible on the site. The property information being provided on or through the website is for the personal, non-commercial use of consumers and such information may not be used for any purpose other than to identify prospective properties consumers may be interested in purchasing. Some properties which appear for sale on the website may no longer be available because they are for instance, under contract, sold or are no longer being offered for sale. Property information displayed is deemed reliable but is not guaranteed. Copyright 2026 SmartMLS, Inc.