493 Hope Valley Rd, Hebron, CT 06231
- $750,000
- 3
- BD
- 3
- BA
- 3,104
- SqFt




- List Price
- $750,000
- Status
- ACTIVE UNDER CONTRACT
- MLS#
- 24182546
- Year Built
- 1984
- Style
- Colonial
- Bedrooms
- 3
- Bathrooms
- 3
- Acres
- 4.07
- Living Area
- 3,104
Property Description
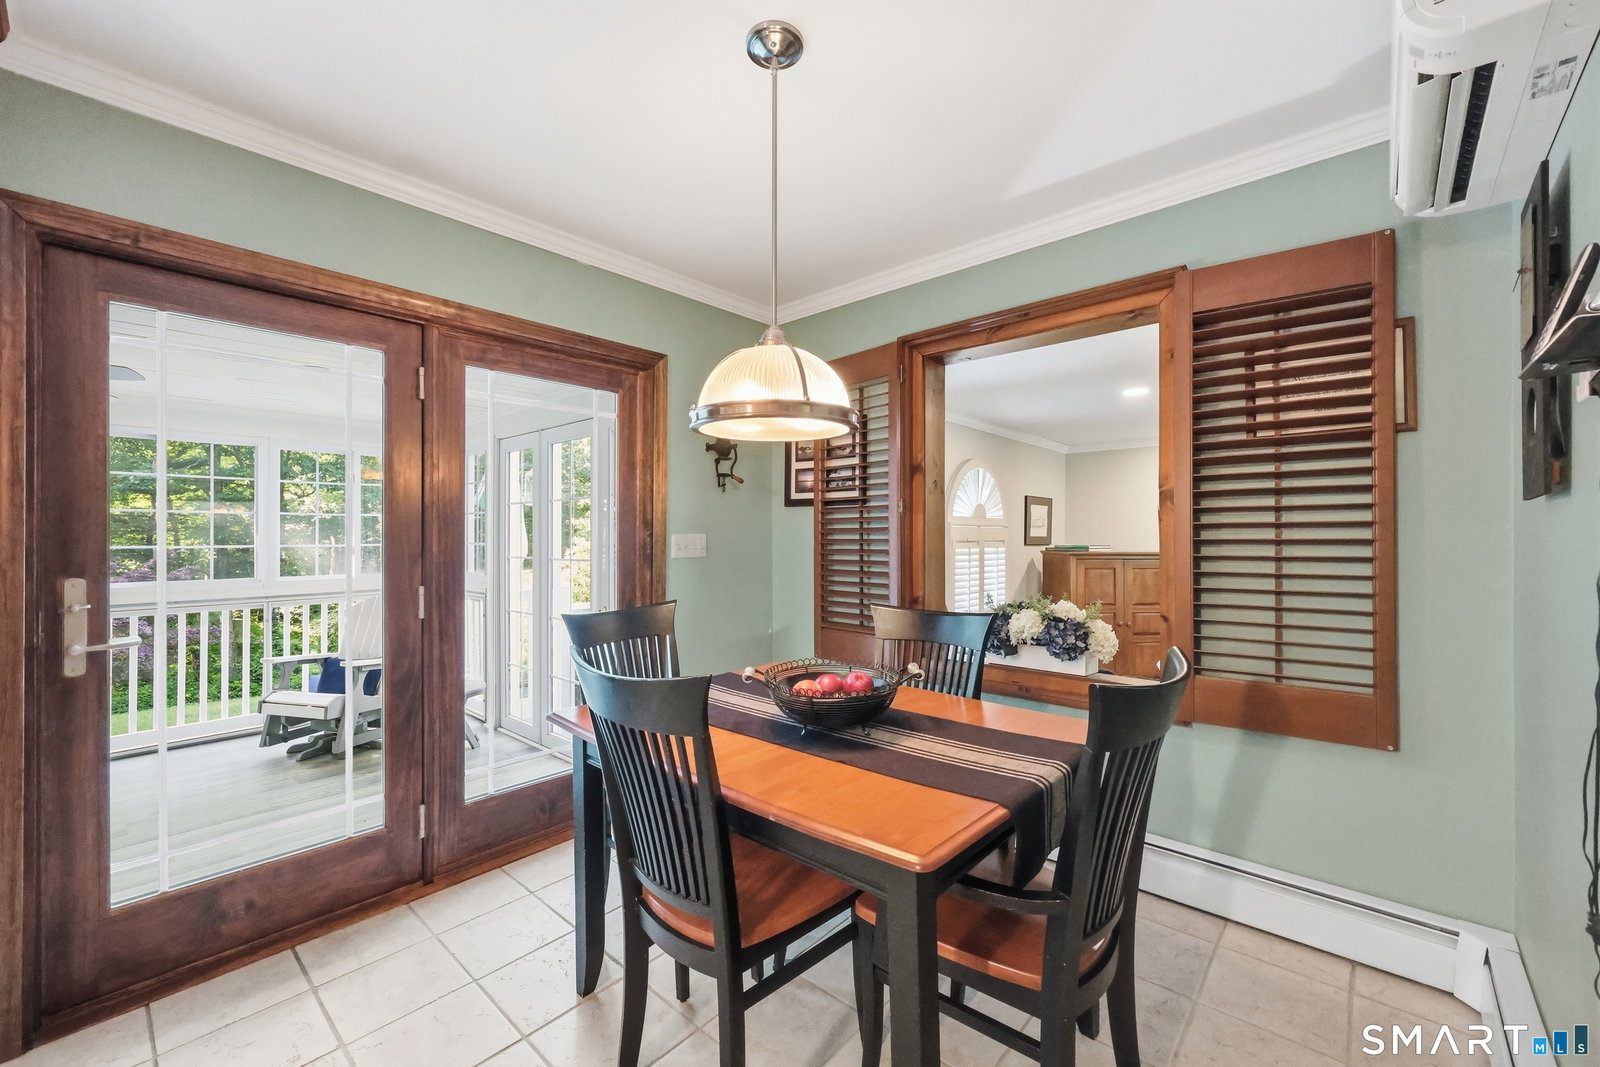
Nature Lovers Paradise! Beautifully maintained & updated Classic Colonial set on country quiet private 4+ acres w/644' of road frontage-abuts almost 490 acres of open space, conservation, & CT DEEP forestry lands! This light & bright 11 Room 3100+ SF home offers 4 levels of finished living areas w/an amazing array of outdoor living and entertaining features! True Country kitchen w/cherry cabinetworks, granite counters, daily dining area, island/breakfast bar, full complement of appliances, & access to an incredible 31.9'x 11.0 three season sunroom overlooking private rear yard w/20'x40' Heated Inground Pool! A formal dining room offering HW floors with second access to the sunroom! The formal living room offers masonry brick FP, HW flooring, & crown molding trim! A first floor study or home office offers a w/full wall of custom cabinetry. The first floor plan also has a 13.1' x 15.1' family room w/palladia window! The second floor offers a primary BR Suite w/gas "parlor" stove, adjoining dressing area w/organized closets, and tile surround shower stall w/glass door. 3rd floor walkup attic w/ 2 finished rooms offering you choices of use! Pool level walkout lower level features 2 finished rooms Plus storage area- An exercise room & charming rec room w/dry bar, media area, direct access to covered patio, outdoor dining area, gorgeous inground pool, & firepit! OHWBB Multi zone heat, split unit A/C, generator ready, storage shed, & more! Truly A Must See Home and Location!
Additional Information
- Taxes
- $10,692
- Lot Size
- 177,289
- Heating
- Hot Water
- Cooling System Type
- Ductless, Ductless Mini-Split, Wall Units, Zoned
- Sewer
- Septic Tank
- Water Source
- Private Well
- Appliances
- Cooktop, Wall Oven, Microwave, Refrigerator, Dishwasher, Washer, Dryer
- Fireplaces
- 1
- Basement
- Full, Heated, Storage Space, Interior Entry, Partial, Full
- Exterior Features
- Shed, Deck, Garden, Covered Deck/Patio, Patio
- Garage Spaces
- 2
- Parking Spaces
- 6
- Elementary School
- Per Board of Ed
- Middle School
- RHAM
- High School
- RHAM
Mortgage Calculator
Listing courtesy of James Celio from Century 21 AllPoints Realty. (860) 463-2563 (860) 228-9425
The data relating to real estate for sale on this website appears in part through the SMARTMLS Internet Data Exchange program, a voluntary cooperative exchange of property listing data between licensed real estate brokerage firms, and is provided by SMARTMLS through a licensing agreement. Listing information is from various brokers who participate in the SMARTMLS IDX program and not all listings may be visible on the site. The property information being provided on or through the website is for the personal, non-commercial use of consumers and such information may not be used for any purpose other than to identify prospective properties consumers may be interested in purchasing. Some properties which appear for sale on the website may no longer be available because they are for instance, under contract, sold or are no longer being offered for sale. Property information displayed is deemed reliable but is not guaranteed. Copyright 2026 SmartMLS, Inc.