4 Sunrise Ln, Bridgewater, CT 06752
- $2,490,000
- 4
- BD
- 6
- BA
- 5,387
- SqFt








- List Price
- $2,490,000
- Status
- ACTIVE
- MLS#
- 24157417
- Price Change
- ▼ $160,000 1782334724
- Year Built
- 1993
- Style
- Colonial
- Bedrooms
- 4
- Bathrooms
- 6
- Acres
- 30.21
- Living Area
- 5,387
Property Description
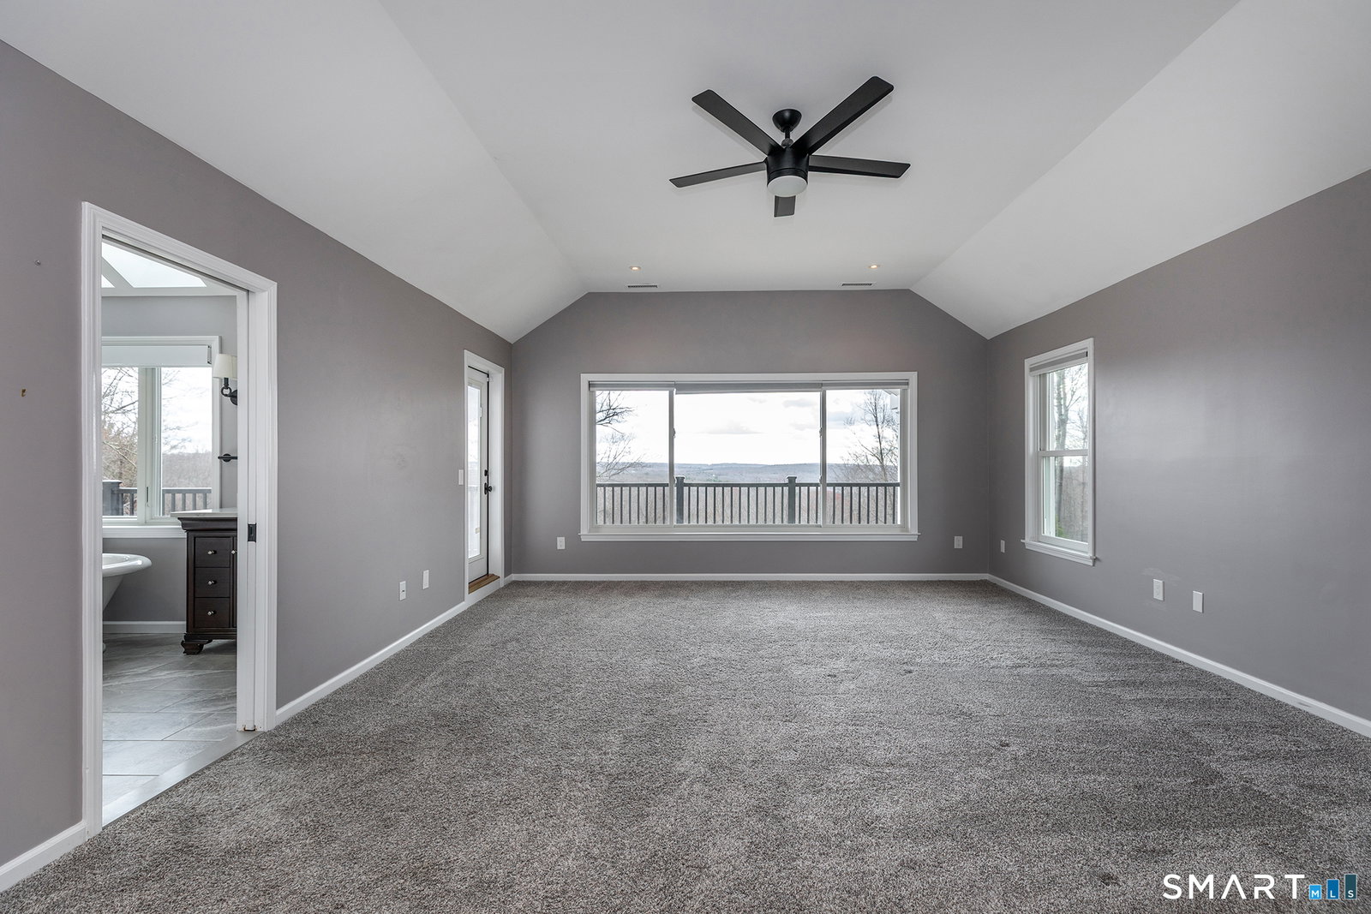
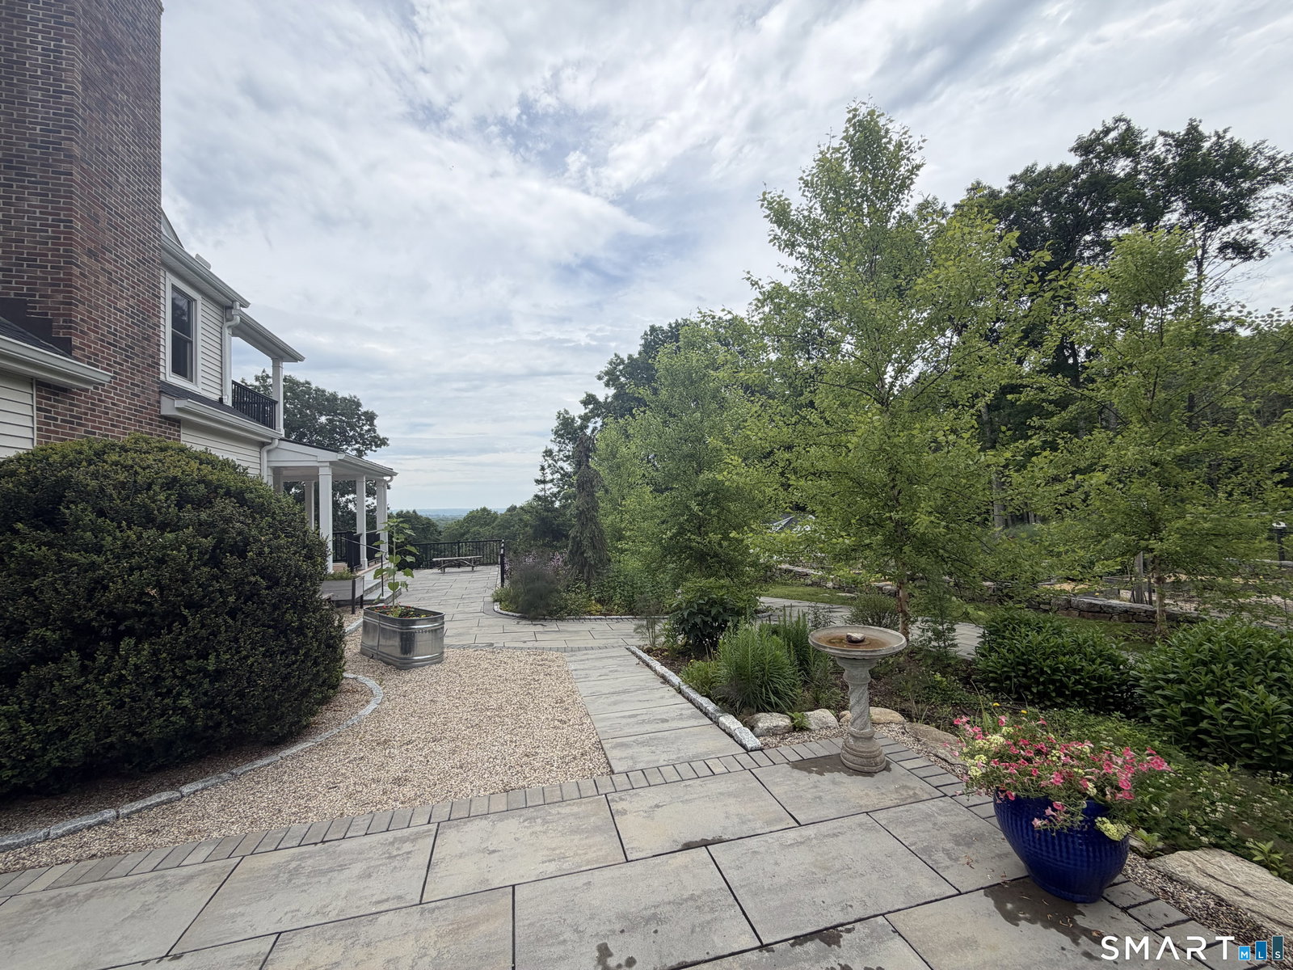
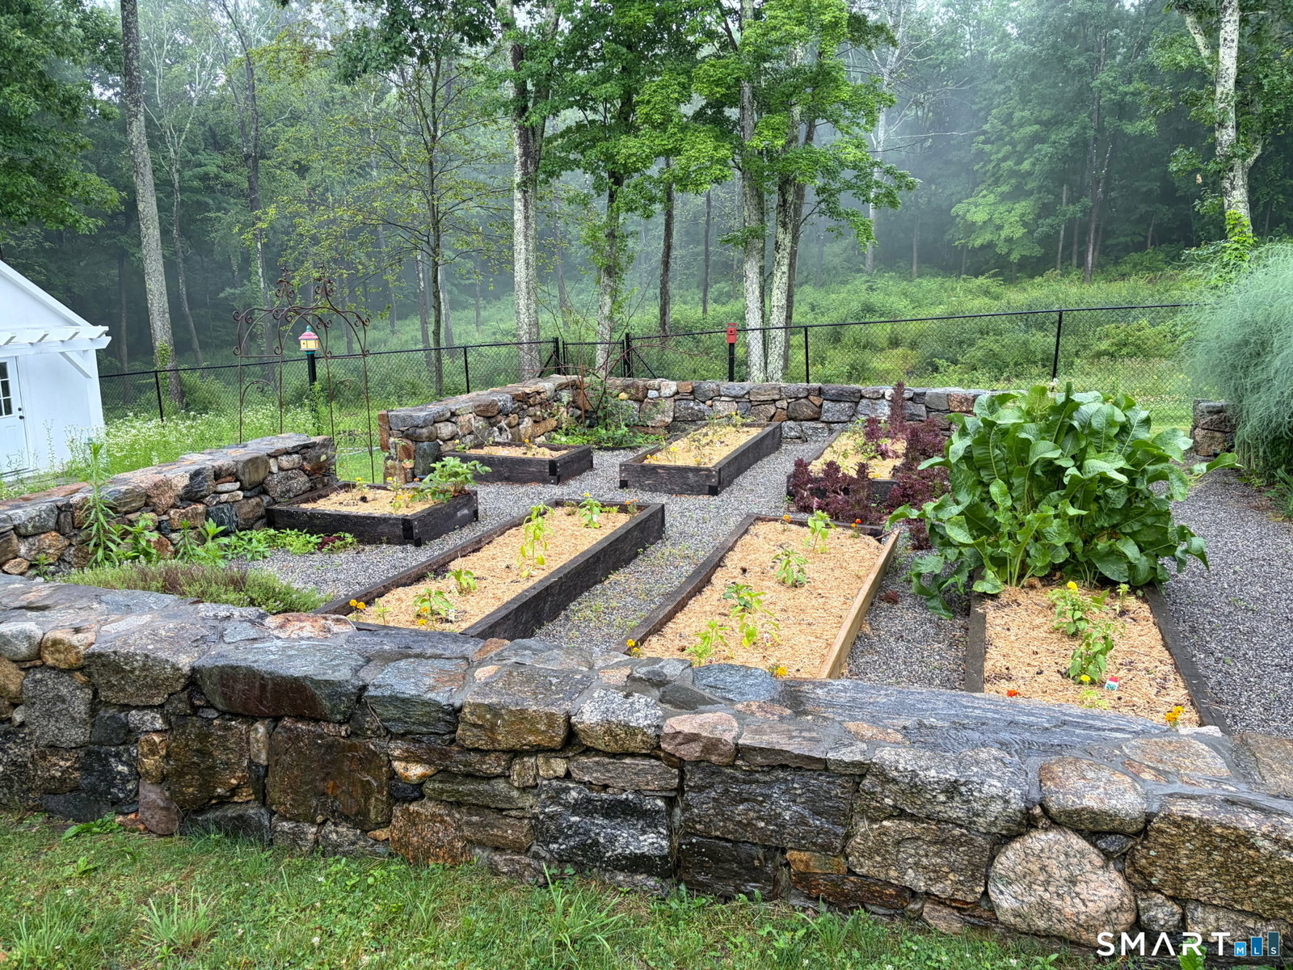
Turnkey Pool Home with gardens & chicken coup. Owners had to relocate out of state. A rare opportunity to own a fully reimagined, estate where nature, privacy, and modern infrastructure come together seamlessly. Set amidst sweeping natural beauty with views for miles, this property has undergone over $2 million in documented renovations and re-engineering, with detailed spreadsheets and invoices available. Thoughtfully upgraded inside and out, the home features new systems, roof, insulation, doors, windows, and energy-efficient improvements-creating a residence that is exceptionally comfortable and efficient in every season. The newly remodeled primary suite and bath offer a spa-like retreat, complemented by amenities including a two-person sauna, six-person hot tub, laundry areas on all 3 floors, and sun-filled living spaces with skylights, sunroom, and screened porches. Outdoors, the estate is equally impressive: professionally landscaped grounds with mature gardens, stone walls, terraces, courtyards, walking paths, and extensive lighting. Enjoy a heated pool, 2 floors of Ipe wood decking, lower deck with Phantom screening, fenced yards with gates, a chicken coop and run, and an orchard of mature fruit trees. Hundreds of evergreens enhance both privacy and year-round beauty. A standout feature especially in today's climate-conscious world-is the property's private well, delivering approximately 12 gallons per minute of clean, great-tasting water.
Additional Information
- Taxes
- $18,454
- Lot Size
- 1,315,947
- Heating
- Hot Air
- Cooling System Type
- Central Air
- Sewer
- Septic Tank
- Water Source
- Private Well
- Appliances
- Gas Cooktop, Electric Range, Wall Oven, Microwave, Refrigerator, Freezer, Ice Maker, Dishwasher, Washer, Dryer
- Fireplaces
- 1
- Basement
- Full, Partial
- Garage Spaces
- 3
- Parking Spaces
- 25
- Elementary School
- Per Board of Ed
- High School
- Per Board of Ed
Mortgage Calculator
Listing courtesy of Joseph Lorino from Klemm Real Estate Inc. (917) 340-0431 (860) 868-7313
The data relating to real estate for sale on this website appears in part through the SMARTMLS Internet Data Exchange program, a voluntary cooperative exchange of property listing data between licensed real estate brokerage firms, and is provided by SMARTMLS through a licensing agreement. Listing information is from various brokers who participate in the SMARTMLS IDX program and not all listings may be visible on the site. The property information being provided on or through the website is for the personal, non-commercial use of consumers and such information may not be used for any purpose other than to identify prospective properties consumers may be interested in purchasing. Some properties which appear for sale on the website may no longer be available because they are for instance, under contract, sold or are no longer being offered for sale. Property information displayed is deemed reliable but is not guaranteed. Copyright 2026 SmartMLS, Inc.