39 Vineyard Pl, Guilford, CT 06437
- $5,950,000
- 6
- BD
- 6
- BA
- 6,603
- SqFt






- List Price
- $5,950,000
- Status
- ACTIVE
- MLS#
- 24155090
- Year Built
- 1930
- Style
- Colonial
- Bedrooms
- 6
- Bathrooms
- 6
- Acres
- 2
- Living Area
- 6,603
- Subdivision
- Vineyard Place Associatio
Property Description
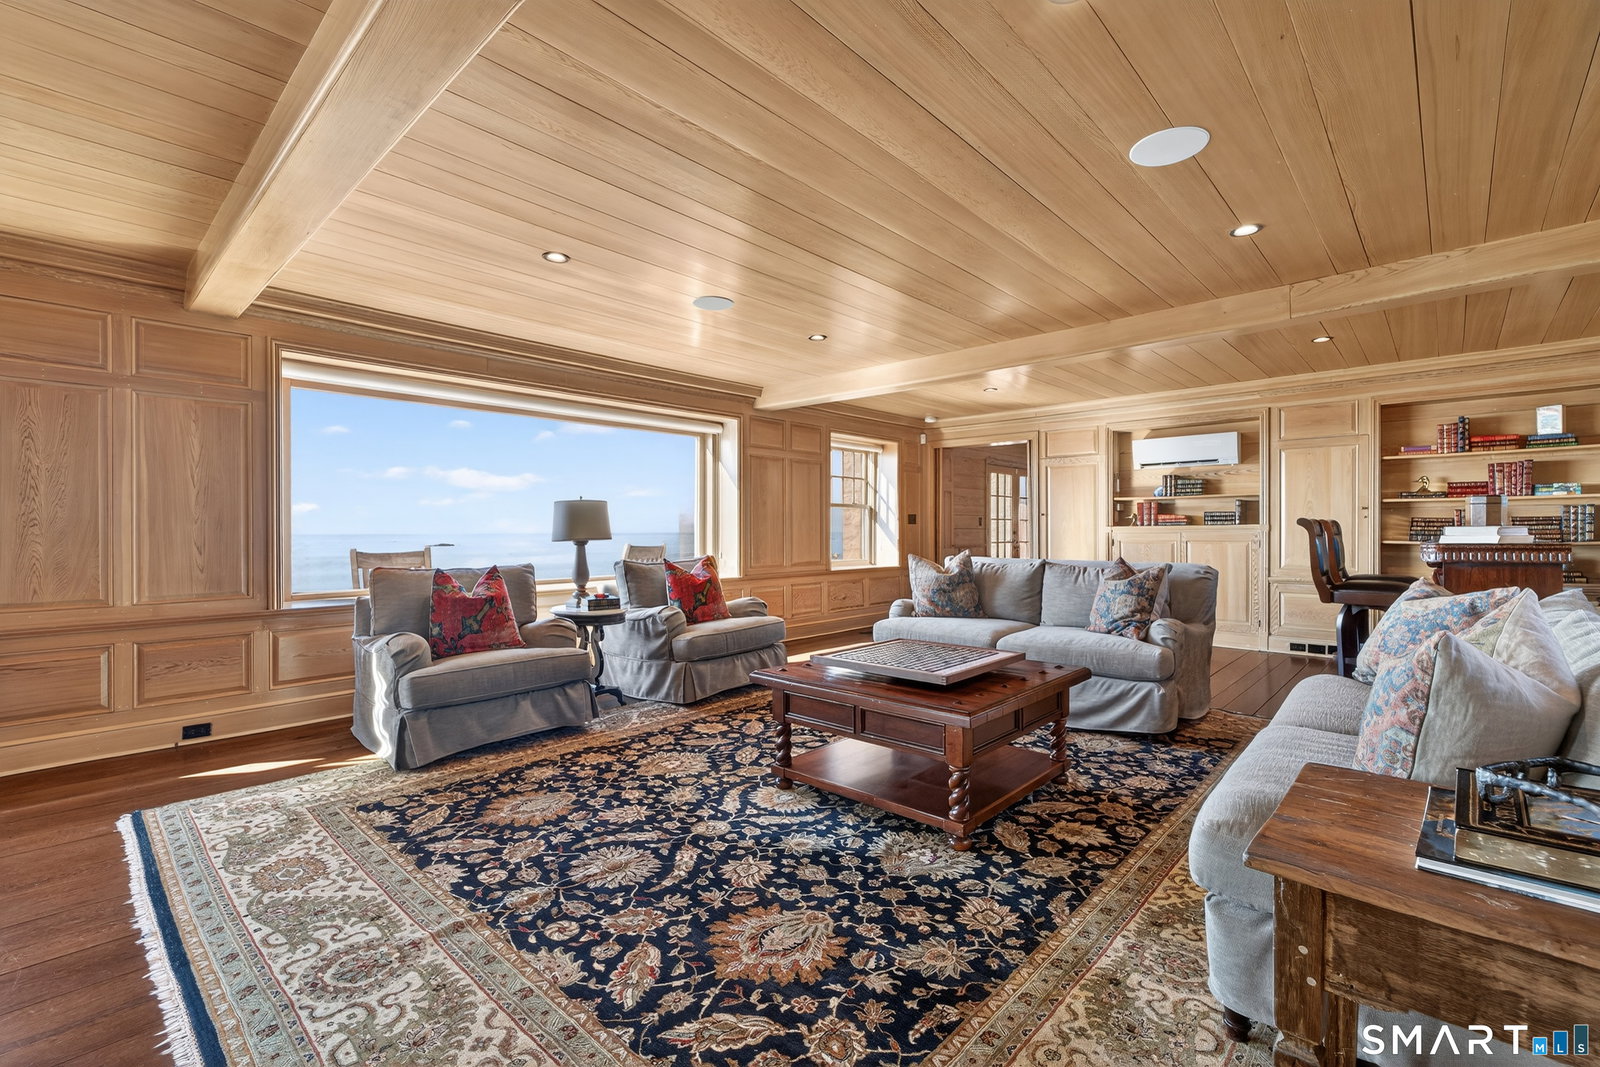
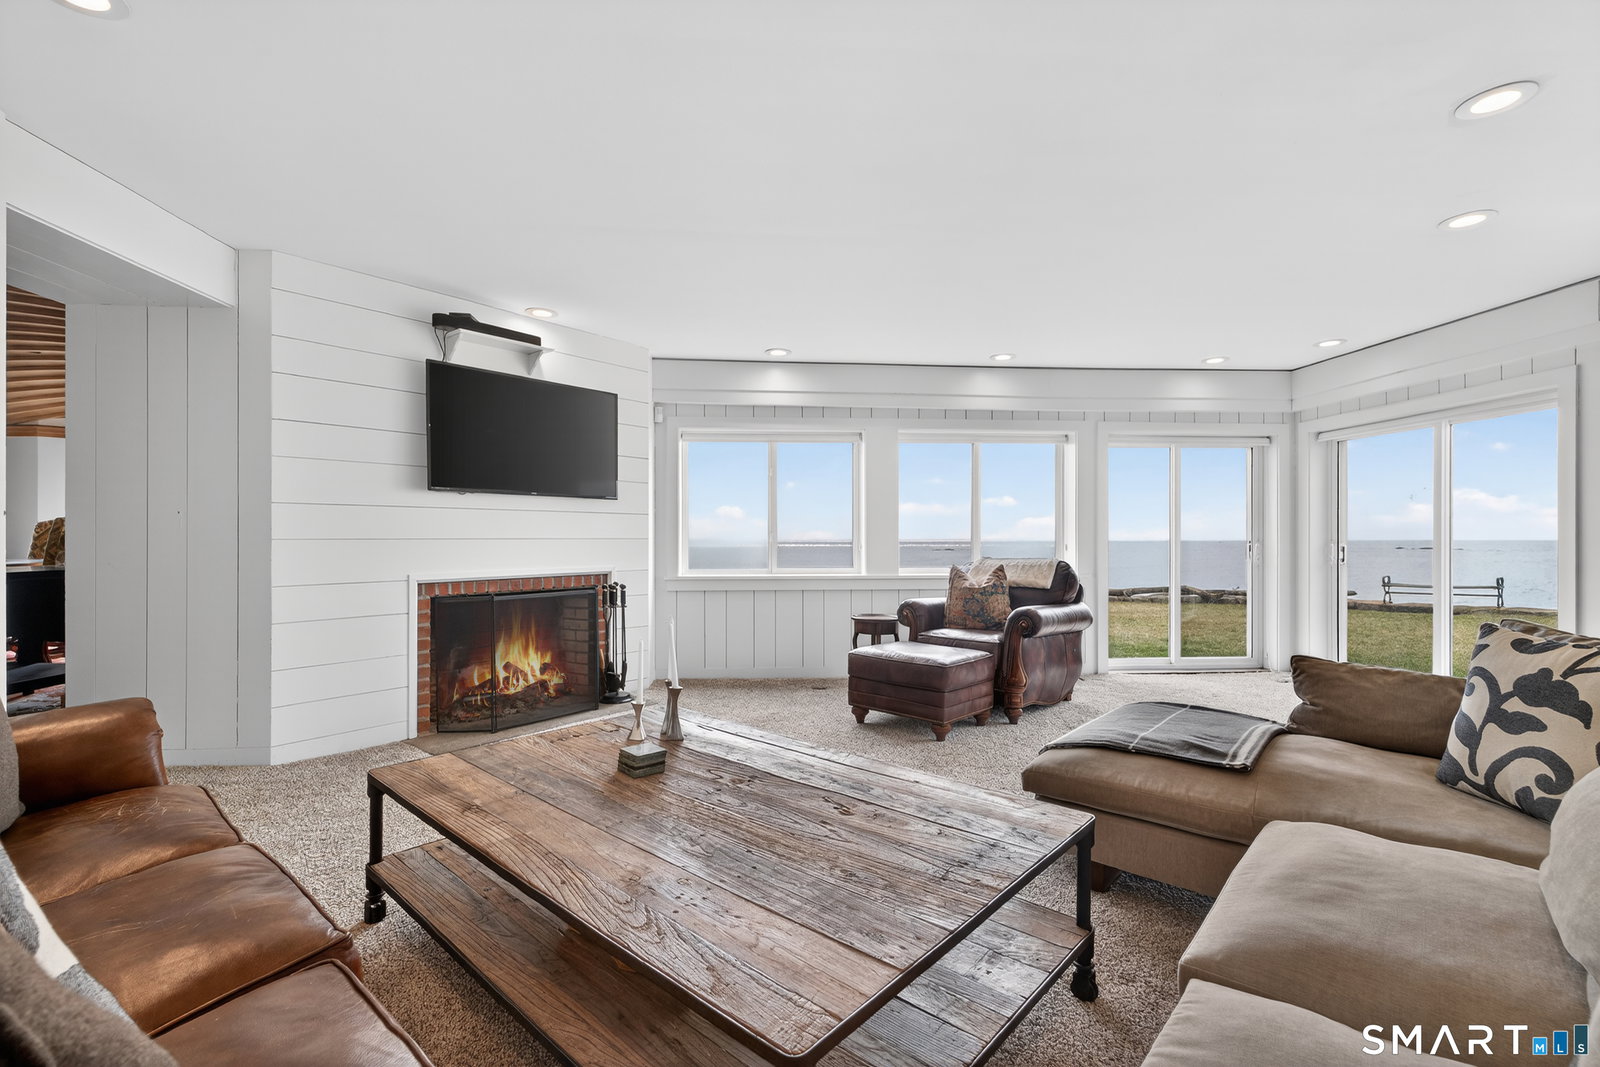
Where New England architecture meets timeless elegance! Experience the pinnacle of shoreline living in this spectacular waterfront estate, perfectly positioned on a private, peninsula-like setting in Sachem's Head community. Boasting breathtaking, panoramic views of Long Island Sound, this 1930s residence is a masterwork of historic character and unique architectural artistry. The home's rich heritage is reflected in its exquisite details, from the enduring beauty of Stony Creek Granite and warm Pecky Cypress woodwork, to the original "porthole" windows in the grand family room. In the formal dining room, a distinctive ribbed ceiling, designed to evoke the overhead of a classic ship's cabin, creates an unforgettable atmosphere for entertaining. The heart of the home features a generous galley kitchen that balances functionality with style, offering abundant cabinetry, expansive counter space, and dining area with plenty of windows making sure no view is missed. Retreat to the second floor to find six spacious bedrooms, each offering its own unique perspective of the water, while the finished third-floor "flex" space serves as an ideal game room or private sanctuary. Spread across two manicured acres, enjoy relaxed seaside living with multiple sun porches, an expansive patio for gatherings, and the rare luxury of a private boat house. Take advantage of the Vineyard Place Association amenities, all while being just a short drive from charming downtown Guilford!
Additional Information
- Taxes
- $57,674
- Hoa Fee
- $900
- Lot Size
- 87,120
- Interior Features
- Wired Audio, Security System
- Heating
- Hot Air, Wall Furnace, Zoned
- Cooling System Type
- Ceiling Fan(s), Central Air, Ductless Mini-Split
- Sewer
- Septic Tank
- Water Source
- Public
- Appliances
- Range, Wall Oven, Refrigerator, Freezer, Dishwasher
- Fireplaces
- 3
- Basement
- Crawl Space
- Exterior Features
- Enclosed Porch, Underground Utilities, Terraced Yard, Tennis Court(s), Porch, Sprinkler System, Patio
- Garage Spaces
- 3
- Elementary School
- Per Board of Ed
- High School
- Per Board of Ed
Mortgage Calculator
Listing courtesy of Ana Russo from William Pitt Sotheby's Int'l. (203) 988-3534 (203) 453-2533
The data relating to real estate for sale on this website appears in part through the SMARTMLS Internet Data Exchange program, a voluntary cooperative exchange of property listing data between licensed real estate brokerage firms, and is provided by SMARTMLS through a licensing agreement. Listing information is from various brokers who participate in the SMARTMLS IDX program and not all listings may be visible on the site. The property information being provided on or through the website is for the personal, non-commercial use of consumers and such information may not be used for any purpose other than to identify prospective properties consumers may be interested in purchasing. Some properties which appear for sale on the website may no longer be available because they are for instance, under contract, sold or are no longer being offered for sale. Property information displayed is deemed reliable but is not guaranteed. Copyright 2026 SmartMLS, Inc.