775 South St, Middlebury, CT 06762
- $2,850,000
- 8
- BD
- 8
- BA
- 9,619
- SqFt




- List Price
- $2,850,000
- Status
- ACTIVE
- MLS#
- 24151632
- Year Built
- 1939
- Style
- Colonial
- Bedrooms
- 8
- Bathrooms
- 8
- Acres
- 12.60
- Living Area
- 9,619
Property Description
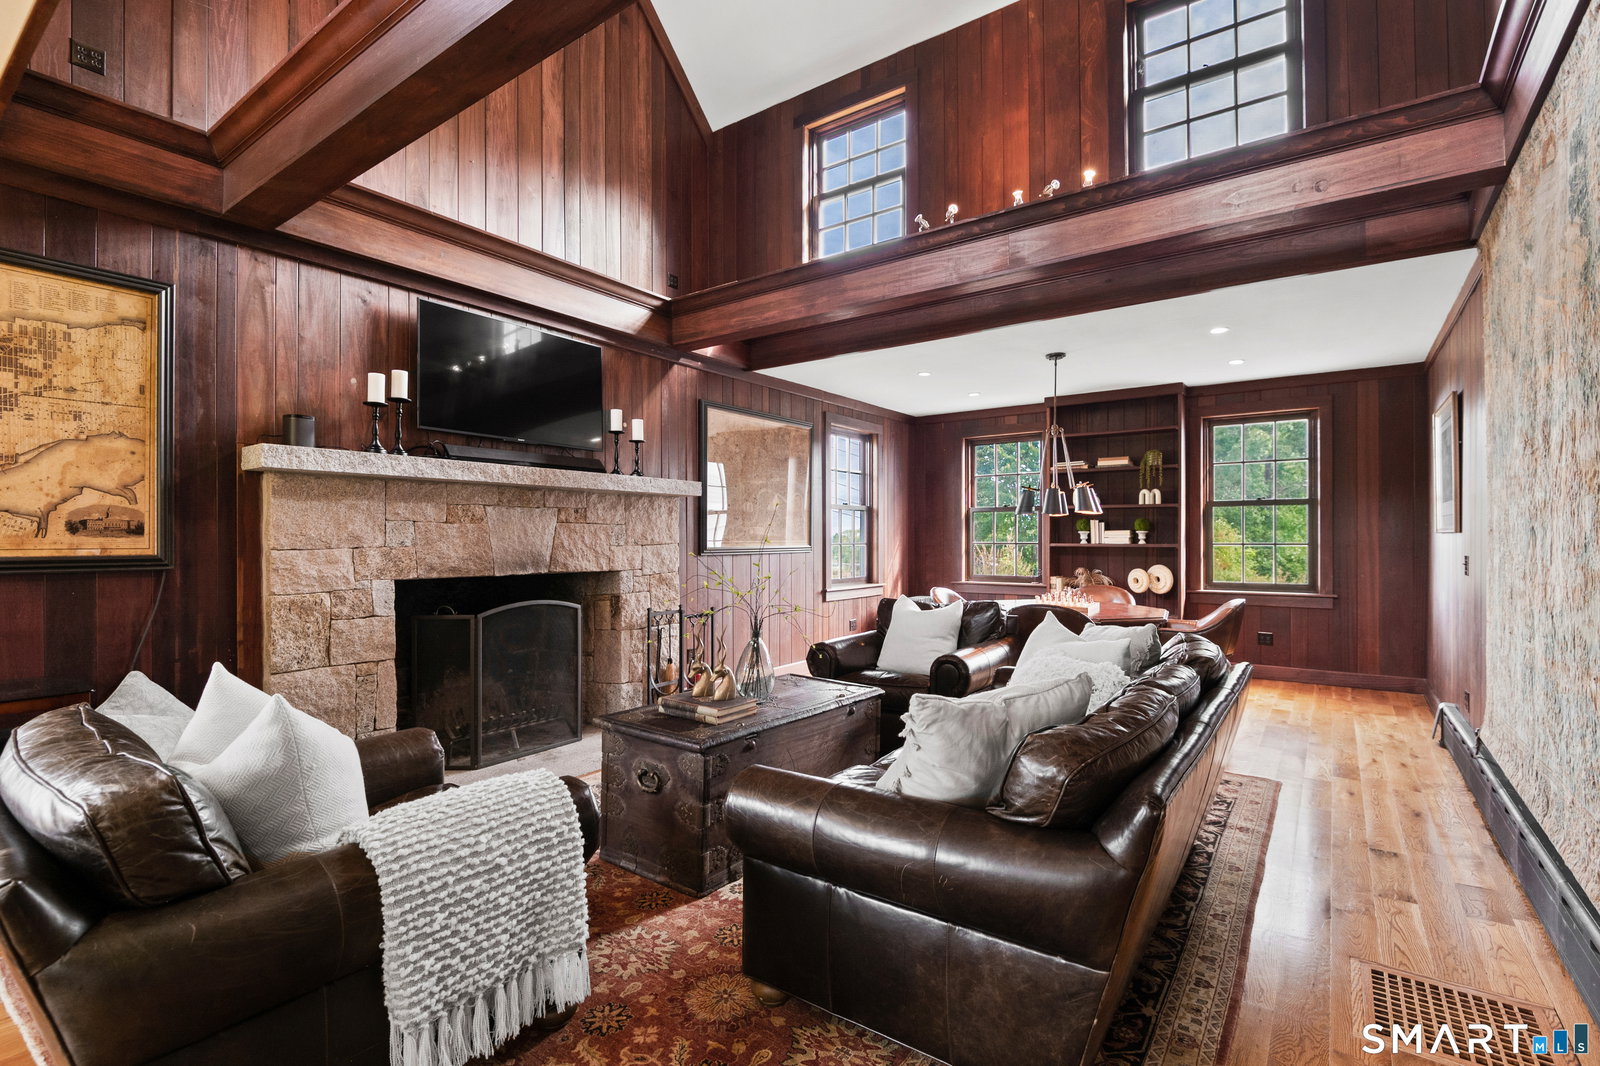
Broadview Estate - A masterpiece in colonial revival design -Perched gracefully on the gentle hilltops of Middlebury! The Cameron Clark design is well preserved and displays a high quality of workmanship and materials, as well as the gracious proportions and classically inspired details inherent of the colonial revival. This residence is one of the finest examples of this style. Together the house and related garden cottages, grounds and surrounding landscapes of fields and woodlands, drape across the gentle hilltops of Middlebury with magnificent vistas east, west and north. It constitutes one of the most beautiful and historically significant properties in the area. The estate encompasses the seventeen room main house and three guest cottages: converted stables with unique industrial accents, classic cape, and pool side studio. The main home features magnificently scaled formal and informal settings, exquisite millwork, hardwood floors. Chefs' quality kitchen with sensational marble, large butler's pantry, breakfast nook, informal dining room, 800 bottle temperature controlled wine room complete this area. This opens to the library and raised paneled great room with vaulted ceilings and stone fireplace. Pass by the sweeping free-standing staircase which leads to the second level and enter the formal dining room and living room both with fireplaces adjacent to a mahogany paneled office. The wonderful conservatory overlooking the beautiful gardens, sauna room, two half baths
Additional Information
- Taxes
- $34,432
- Lot Size
- 548,856
- Interior Features
- Cable Available, Security System
- Heating
- Hot Water
- Cooling System Type
- Central Air
- Sewer
- Septic Tank
- Water Source
- Private Well
- Appliances
- Gas Range, Range, Range Hood, Refrigerator, Freezer, Dishwasher, Washer, Dryer
- Fireplaces
- 3
- Basement
- Full, Unfinished
- Exterior Features
- Tennis Court(s), Deck, Lighting, Guest Quarters, Hot Tub, Patio
- Garage Spaces
- 5
- Elementary School
- Per Board of Ed
- High School
- Pomperaug
Mortgage Calculator
Listing courtesy of Kary Apanovitch from Coldwell Banker Realty. (203) 982-2303 (203) 264-1400
The data relating to real estate for sale on this website appears in part through the SMARTMLS Internet Data Exchange program, a voluntary cooperative exchange of property listing data between licensed real estate brokerage firms, and is provided by SMARTMLS through a licensing agreement. Listing information is from various brokers who participate in the SMARTMLS IDX program and not all listings may be visible on the site. The property information being provided on or through the website is for the personal, non-commercial use of consumers and such information may not be used for any purpose other than to identify prospective properties consumers may be interested in purchasing. Some properties which appear for sale on the website may no longer be available because they are for instance, under contract, sold or are no longer being offered for sale. Property information displayed is deemed reliable but is not guaranteed. Copyright 2026 SmartMLS, Inc.