496 Long Ridge Rd, Bedford, NY 10506
- $2,650,000
- 5
- BD
- 7
- BA
- 10,035
- SqFt






- List Price
- $2,650,000
- Status
- ACTIVE
- MLS#
- 24147475
- Price Change
- ▼ $125,000 1779464461
- Year Built
- 2006
- Style
- Colonial
- Bedrooms
- 5
- Bathrooms
- 7
- Acres
- 1.97
- Living Area
- 10,035
Property Description
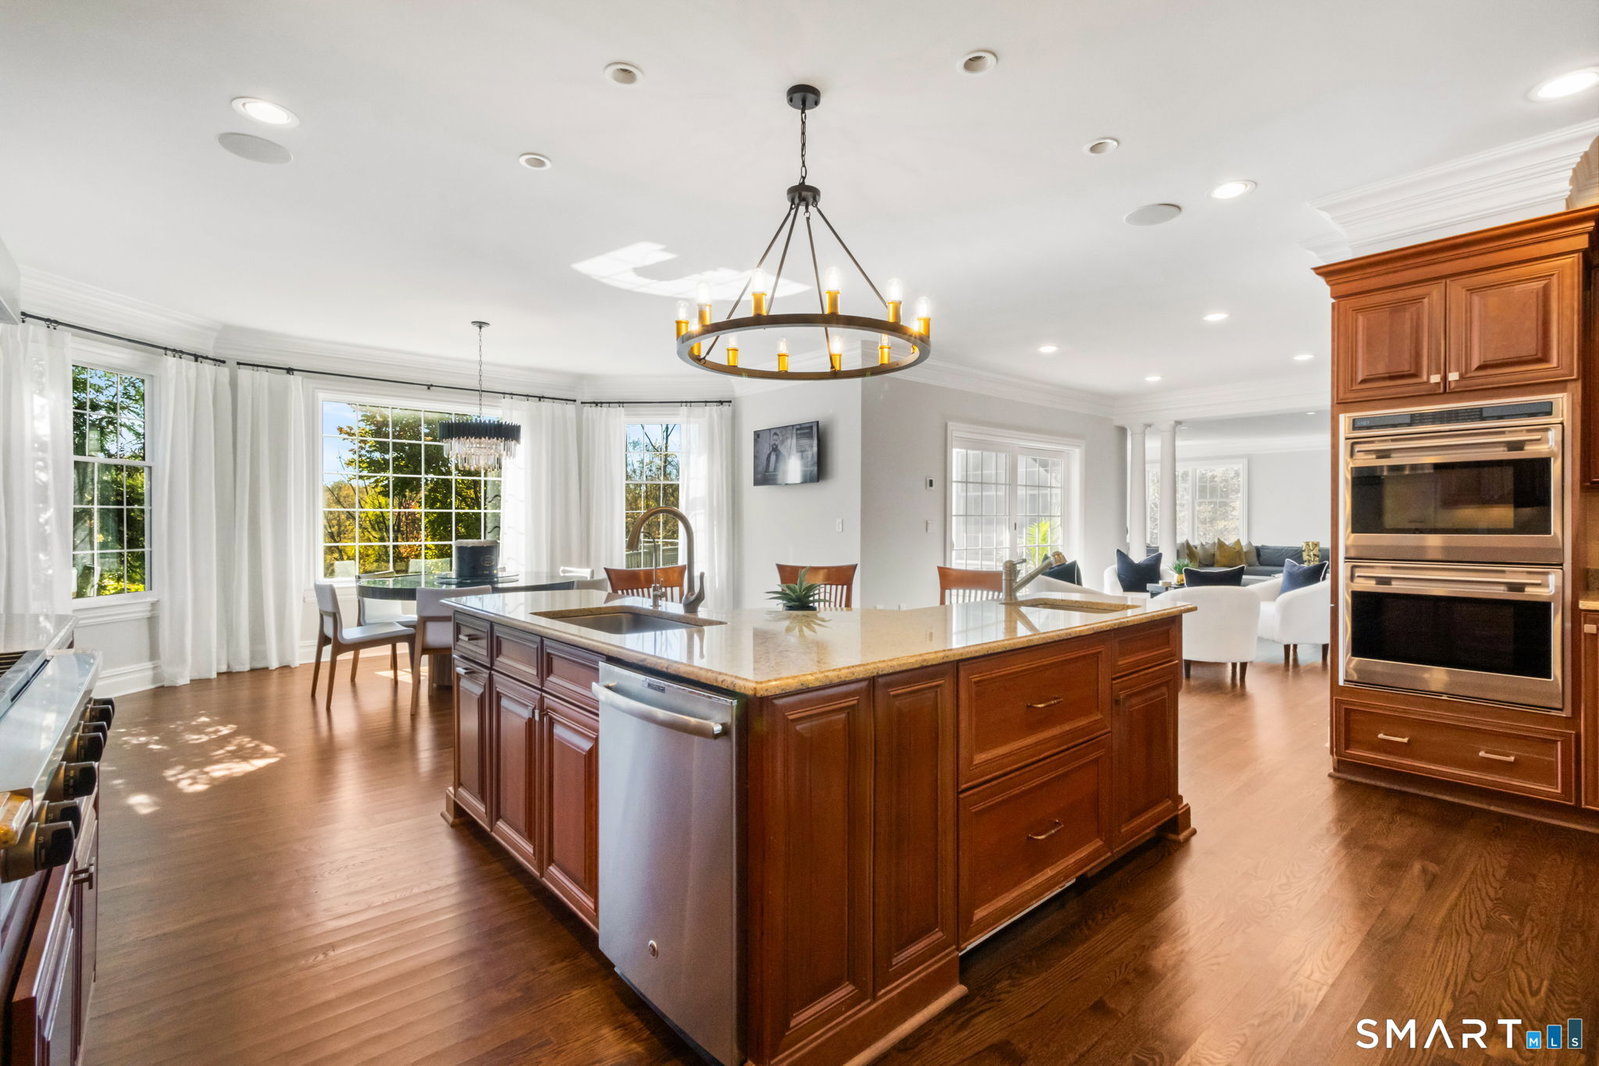
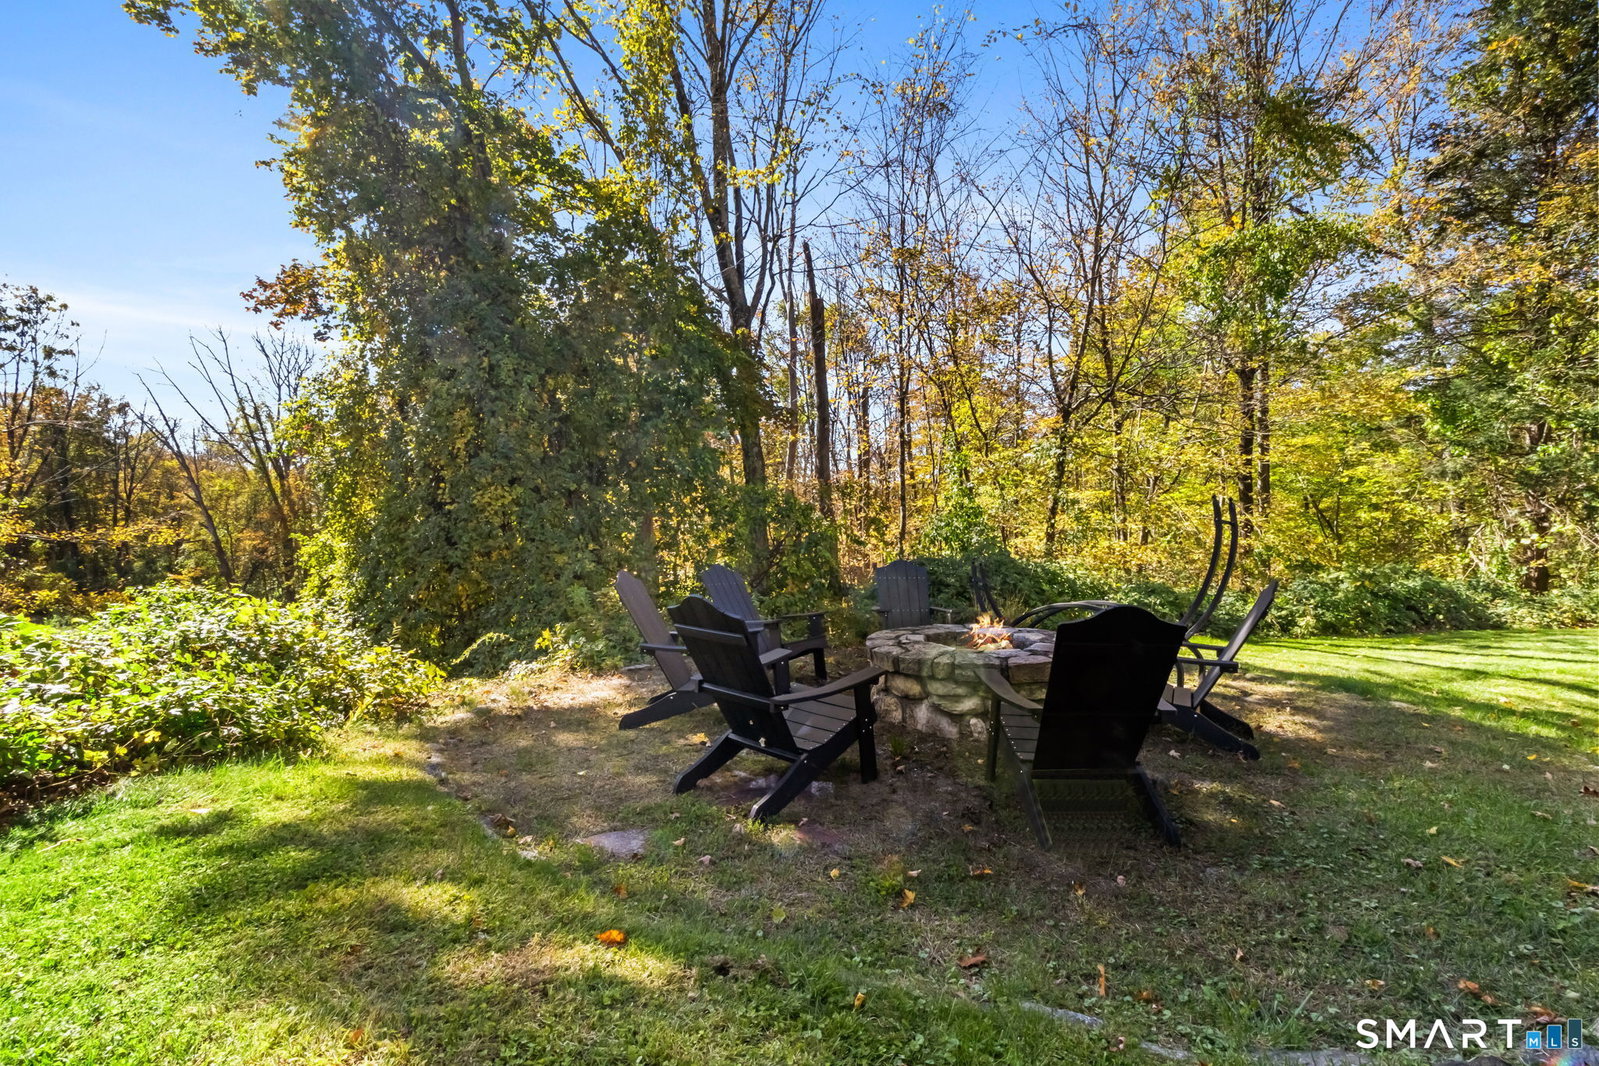
Welcome to an incredible retreat in beautiful Bedford, NY! This stunning 5-bedroom, 6.5-bath home spans over 10,000 square feet of elegant living space on nearly two acres of private land. From the moment you arrive, you will feel the warmth and sophistication of this well-designed residence. Step inside to find a gracious formal living and dining room that sets the tone for memorable gatherings. The expansive family room flows easily into a chef's kitchen, complete with high-end appliances, custom cabinetry, and access to a spacious deck overlooking the grounds. The first-floor en-suite guest bedroom provides comfort and privacy, while the dedicated office offers a quiet place to focus or create. Upstairs, the primary suite feels like a personal getaway-featuring a cozy fireplace, two walk-in closets, a private balcony, and a luxurious bathroom designed for total relaxation. Three additional en-suite bedrooms and a wonderful bonus room complete this level, ensuring everyone has their own space. The lower level adds even more to love, with a media room for movie nights, a private gym, a walk-in spa like sauna, and a large family/game room with a full bar and bath that opens directly to the pool area . Outside, you'll find a resort-like setting with an infinity-edge pool, relaxing spa, outdoor kitchen, and fire pit-perfect for unwinding or hosting. Set just 10 minutes from Scott's Corners and downtown Bedford, this home blends tranquility with convenience.
Additional Information
- Taxes
- $46,492
- Lot Size
- 85,813
- Cooling System Type
- Central Air
- Sewer
- Septic Tank
- Water Source
- Private Well
- Appliances
- Gas Cooktop, Wall Oven, Microwave, Range Hood, Dishwasher, Washer, Dryer
- Fireplaces
- 3
- Basement
- Full, Heated, Finished, Walkout
- Exterior Features
- Barbecue, Deck, Garden, Patio
- Garage Spaces
- 3
- Elementary School
- Pound Ridge
- Middle School
- Fox Lane
- High School
- Fox Lane
Mortgage Calculator
Listing courtesy of Robin Bartholomew from Berkshire Hathaway NE Prop.. (203) 253-3575 (203) 869-0500
The data relating to real estate for sale on this website appears in part through the SMARTMLS Internet Data Exchange program, a voluntary cooperative exchange of property listing data between licensed real estate brokerage firms, and is provided by SMARTMLS through a licensing agreement. Listing information is from various brokers who participate in the SMARTMLS IDX program and not all listings may be visible on the site. The property information being provided on or through the website is for the personal, non-commercial use of consumers and such information may not be used for any purpose other than to identify prospective properties consumers may be interested in purchasing. Some properties which appear for sale on the website may no longer be available because they are for instance, under contract, sold or are no longer being offered for sale. Property information displayed is deemed reliable but is not guaranteed. Copyright 2026 SmartMLS, Inc.