120 Bolton St, Manchester, CT 06042
- $325,000
- 3
- BD
- 1
- BA
- 1,224
- SqFt




- List Price
- $325,000
- Status
- COMING SOON
- MLS#
- 24139434
- Year Built
- 1951
- Style
- Cape Cod
- Bedrooms
- 3
- Bathrooms
- 1
- Acres
- 0.31
- Living Area
- 1,224
Property Description
Welcome home to this charming Cape Cod-style residence offering the perfect blend of character, comfort, and functionality. This well-maintained home features 3 bedrooms and 1 full bathroom, with timeless details throughout including beautiful hardwood flooring and elegant crown molding. The inviting living room serves as the heart of the home, highlighted by a cozy fireplace that creates the perfect gathering space during New England's cooler months. The thoughtfully designed layout provides comfortable living spaces filled with natural light, enhanced by newer windows that improve both energy efficiency and curb appeal. Additional upgrades include a whole-house water filtration system, providing added peace of mind and convenience. Outside, you'll find a private backyard retreat complete with a beautiful paver patio, ideal for entertaining, relaxing, or enjoying outdoor dining. A wood fence surrounds the yard, offering privacy and a great space for pets, gardening, or recreation. Car enthusiasts, hobbyists, and those needing extra storage will appreciate the oversized detached two-car garage featuring a dedicated workshop area and a spacious attic above, providing endless possibilities for storage, projects, or future expansion. Conveniently located close to shopping, dining, parks, and commuter routes, this Manchester Cape offers classic charm, modern updates, and exceptional outdoor amenities.
Additional Information
- Taxes
- $5,846
- Lot Size
- 13,503
- Heating
- Hot Water
- Cooling System Type
- Window/Wall
- Water Source
- Public
- Appliances
- Range, Range Hood, Refrigerator, Dishwasher, Disposal, Washer, Dryer
- Fireplaces
- 1
- Basement
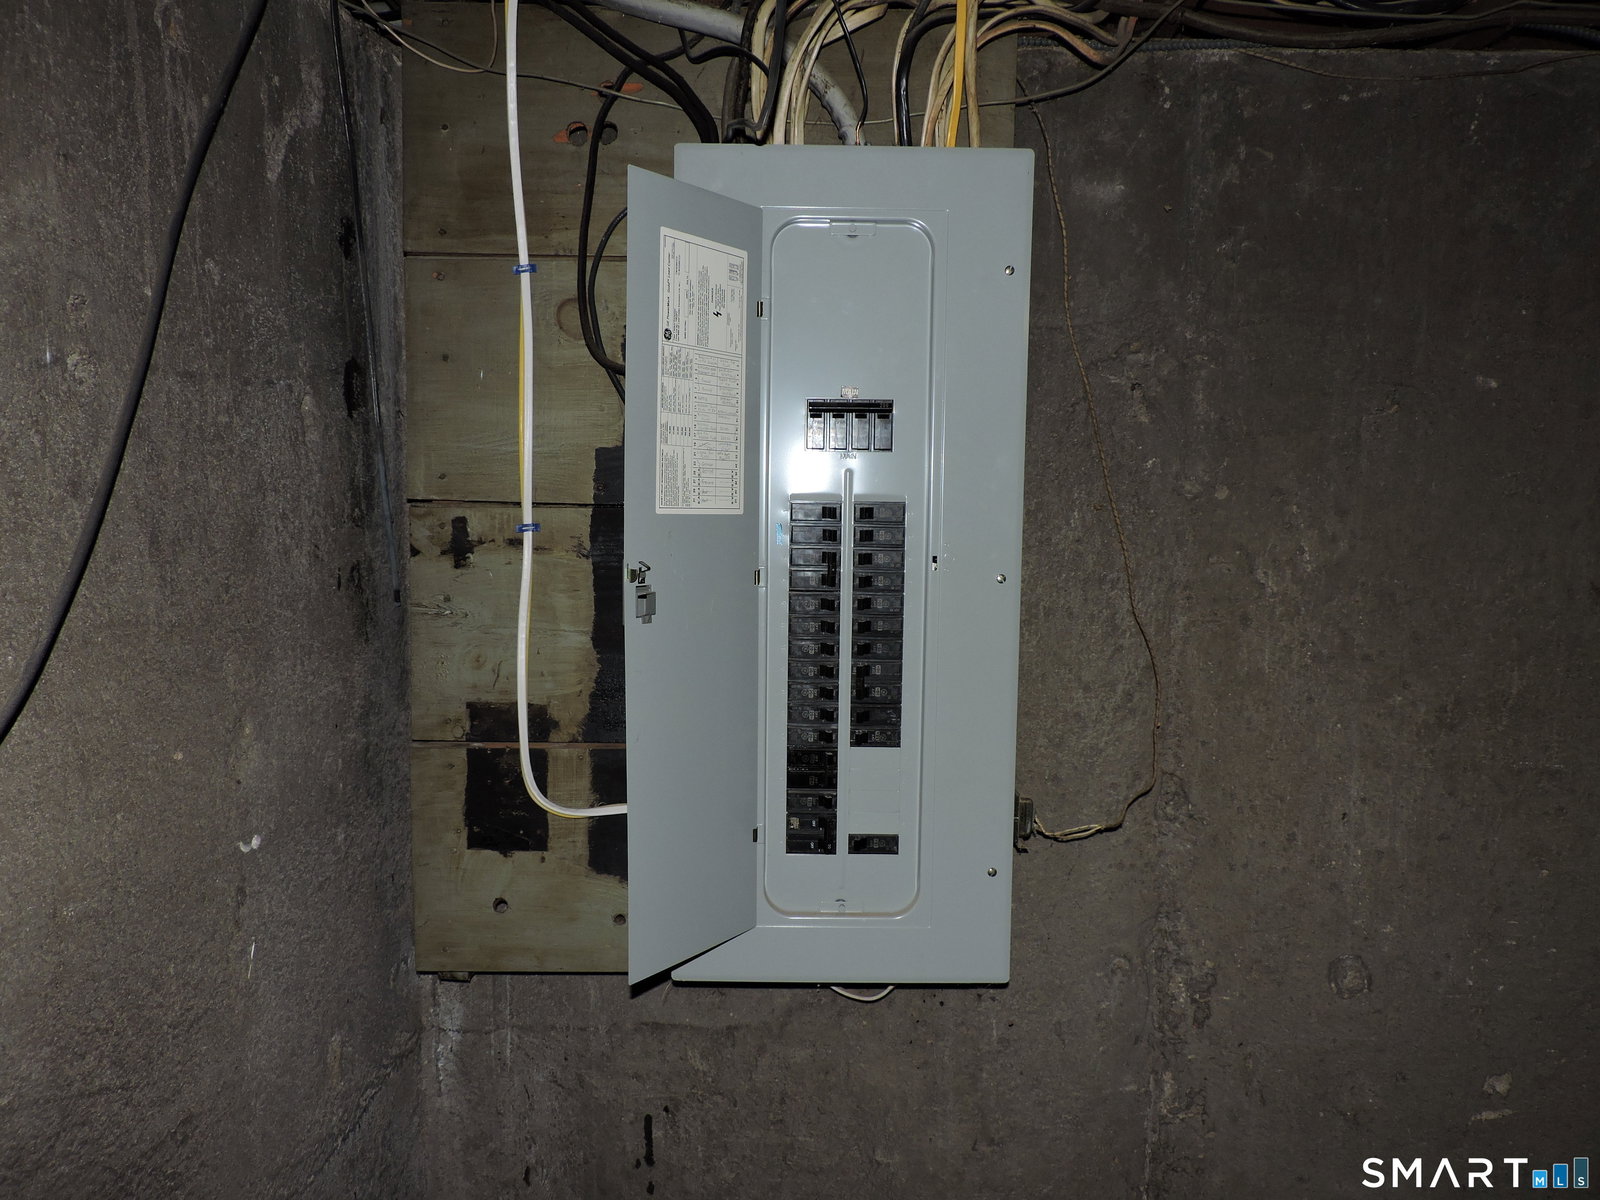
- Full, Unfinished, Storage Space, Concrete
- Exterior Features
- Sidewalk, Shed, Garden, Lighting, Patio
- Garage Spaces
- 2
- Elementary School
- Waddell
- Middle School
- Illing
- High School
- Manchester
Mortgage Calculator
Listing courtesy of Daniel Piazza from Shea & Company Real Estate,LLC. (860) 471-6612 (860) 644-0067
The data relating to real estate for sale on this website appears in part through the SMARTMLS Internet Data Exchange program, a voluntary cooperative exchange of property listing data between licensed real estate brokerage firms, and is provided by SMARTMLS through a licensing agreement. Listing information is from various brokers who participate in the SMARTMLS IDX program and not all listings may be visible on the site. The property information being provided on or through the website is for the personal, non-commercial use of consumers and such information may not be used for any purpose other than to identify prospective properties consumers may be interested in purchasing. Some properties which appear for sale on the website may no longer be available because they are for instance, under contract, sold or are no longer being offered for sale. Property information displayed is deemed reliable but is not guaranteed. Copyright 2026 SmartMLS, Inc.