135 Owen Avenue, Pawtucket, RI 02860
- $575,000
- 3
- BD
- 3
- BA
- 2,304
- SqFt




- List Price
- $575,000
- Status
- ACTIVE
- MLS#
- 1422838
- Year Built
- 2026
- Levels
- Two
- Style
- Colonial
- Bedrooms
- 3
- Bathrooms
- 3
- Acres
- 0.11
- Living Area
- 2,304
Property Description
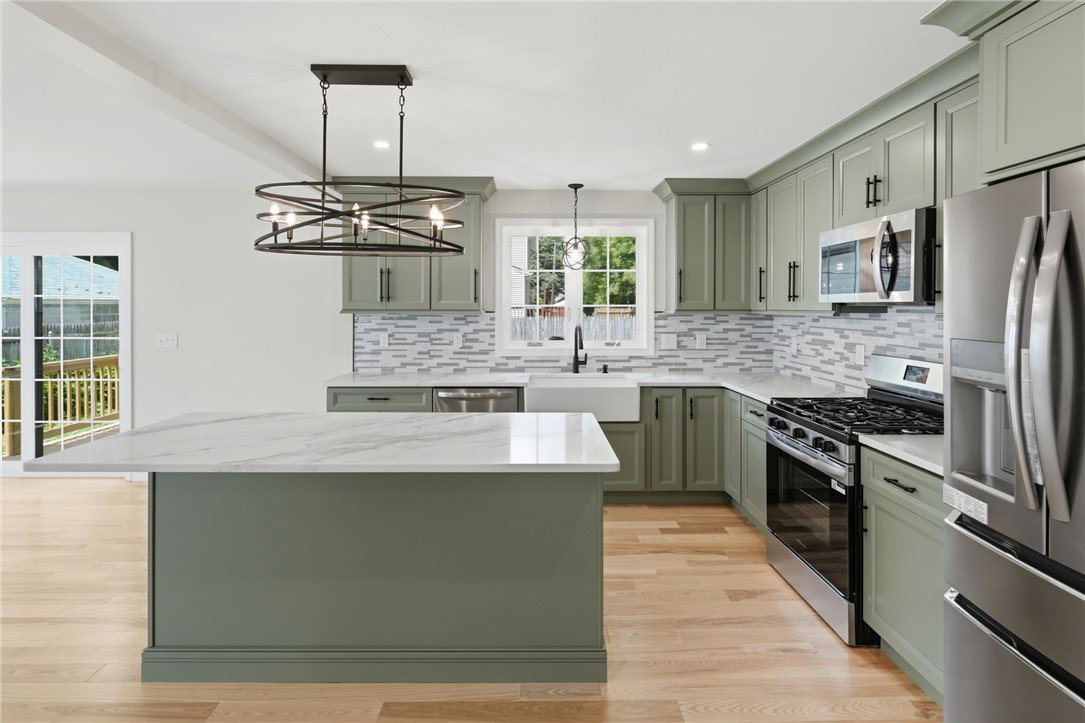
As seen on HGTV/House Hunters: Welcome to this beautiful new construction colonial in Pawtucket's desirable Fairlawn neighborhood. Thoughtfully designed for modern living, this home offers 3 spacious bedrooms, 2 bathrooms, & quality finishes throughout. The inviting front porch creates excellent curb appeal, while the attached integral garage provides convenience & additional storage. The home features spray foam insulation in all exterior walls, providing superior thermal performance & enhanced efficiency compared to traditional insulation. Inside, you'll find stunning ash hardwood flooring throughout the home & an open, functional layout perfect for everyday living and entertaining. The spacious primary suite features a large private bath & an oversized walk-in closet. 2 additional bedrooms offer ample space for family, guests, or a home office. A 2nd floor laundry room adds convenience right where you need it most. Step outside through sliding glass doors to a rear deck, perfect for relaxing, dining outdoors, or hosting gatherings. The full basement presents outstanding expansion potential with a 2nd egress already installed & rough plumbing completed for an additional bathroom, making it ready for future finishing into extra living space, a recreation room, or an in-law setup. Combining quality craftsmanship, modern amenities, & future growth potential, this exceptional new construction home is a rare opportunity! Added sprinkler system, white vinyl fence, & fresh sod.
Additional Information
- Taxes
- $6,878
- Lot Size
- 5,000
- Interior Features
- Stall Shower, Tub Shower
- Flooring
- Ceramic Tile, Hardwood
- Heating
- Forced Air, Gas, Zoned
- Cooling System Type
- Central Air
- Sewer
- Connected
- Water Source
- Connected
- Appliances
- Dishwasher, Exhaust Fan, Electric Water Heater, Microwave, Oven, Range, Refrigerator, Water Heater
- Basement
- Exterior Entry, Full, Interior Entry, Unfinished
- Exterior Features
- Deck, Porch, Paved Driveway
- Garage Spaces
- 1
- Parking Spaces
- 2
Mortgage Calculator
Listing courtesy of RE/MAX Preferred. Contact: alcsold@gmail.com
 IDX information is provided exclusively for consumers’ personal, non-commercial use and may not be used for any purpose other than to identify prospective properties consumers may be interested in purchasing. Information is deemed reliable but is not guaranteed. © 2026 State-Wide Multiple Listing Service. All rights reserved. Data Last Updated: