75 Macomber Lane, Portsmouth, RI 02871
- $2,749,500
- 5
- BD
- 4
- BA
- 4,160
- SqFt







- List Price
- $2,749,500
- Status
- ACTIVE
- MLS#
- 1422458
- Year Built
- 1982
- Levels
- Three Or More
- Bedrooms
- 5
- Bathrooms
- 4
- Acres
- 1.68
- Living Area
- 4,160
Property Description
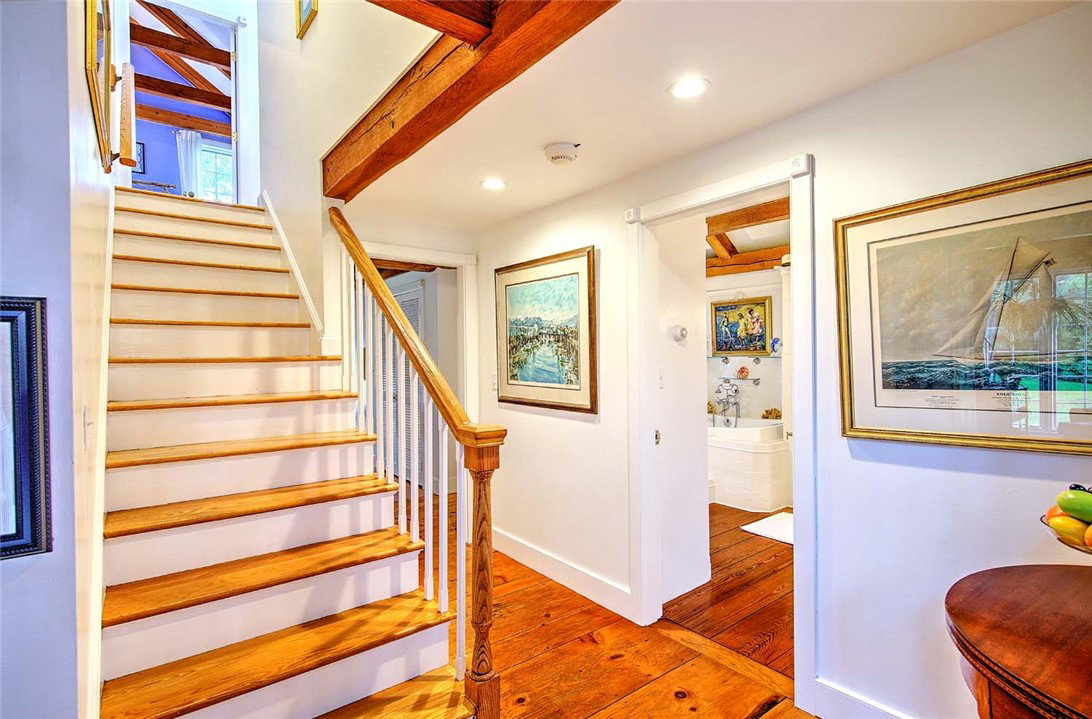
Sakonnet Shores" designed by top Architect Daniel Paquette-a high-quality home built to last, Owned Waterfront-2 Mooring Ball Rights-Private Road. Eco Friendly with Active Solar Heat and Solar Panels for low utility bills. Natural light inside via 23 Pella, 11 new Andersen casement windows and 10 huge opening skylights glazed with new Pilkington Solar E glass for Active Solar Heat reduces oil bill and provides saltwater views from almost every room. Wood stove-alcove further reduces oil bill. 33 solar panels (RI Energy Program) reduce electric bill and provide income. Hand-cut 12 x12 exposed red oak posts and beams with pegged joints surround strong insulating SIP walls. Just stained red cedar siding and repainted classic Newport Green trim. Antique wide-plank and heart pine floors reflect ageless beauty. 2 dishwashers, 2 washer/driers-one set steam, cathedral ceiling chef's kitchen, soapstone counters with seating for 12, and full pantry. 1st floor master suite spa bath has 2 person air Jacuzzi tub, separate shower, bidet toilet and privacy patio-outdoor shower. Solarium connects dual hardscape patios. 2 fireplaces-living room, upper salon. Lower-level gym/5th bedroom has LED 2 person sauna and 2 person steam shower bath. 1.68 acres with 20,000 flower bulbs, bubbling stream, weeping willow and heritage fruit trees. Deeded saltwater access for swimming, fishing, clamming. Minutes to Newport - a Rare Coastal Retreat.
Additional Information
- Taxes
- $11,428
- Lot Size
- 73,355
- Interior Features
- Attic, Bathtub, Dry Bar, Interior Steps, Skylights, Stall Shower, Tub Shower, Furnished, Jetted Tub, Wood Burning Stove
- Flooring
- Ceramic Tile, Hardwood, Other, Wood, Carpet
- Heating
- Baseboard, Central, Forced Air, Oil, Other, Solar, Wood, Zoned
- Cooling System Type
- Central Air, Wall Unit(s)
- Sewer
- Septic Tank
- Water Source
- Connected, Multiple Meters, Public
- Appliances
- Dryer, Dishwasher, Exhaust Fan, Disposal, Microwave, Oven, Oil Water Heater, Range, Refrigerator, Water Heater, Washer
- Fireplaces
- 2
- Basement
- Exterior Entry, Interior Entry, Partial, Partially Finished
- Exterior Features
- Porch, Patio, Barbecue, Paved Driveway
- Garage Spaces
- 1
- Parking Spaces
- 11
Mortgage Calculator
Listing courtesy of Residential Properties Ltd.. Contact:
 IDX information is provided exclusively for consumers’ personal, non-commercial use and may not be used for any purpose other than to identify prospective properties consumers may be interested in purchasing. Information is deemed reliable but is not guaranteed. © 2026 State-Wide Multiple Listing Service. All rights reserved. Data Last Updated: