17 Boswell Trail, Foster, RI 02825
- $749,000
- 4
- BD
- 3
- BA
- 2,381
- SqFt




- List Price
- $749,000
- Status
- ACTIVE
- MLS#
- 1421787
- Price Change
- ▼ $26,000 1789073602
- Year Built
- 1994
- Levels
- Two
- Style
- Colonial
- Bedrooms
- 4
- Bathrooms
- 3
- Acres
- 4.59
- Living Area
- 2,381
Property Description
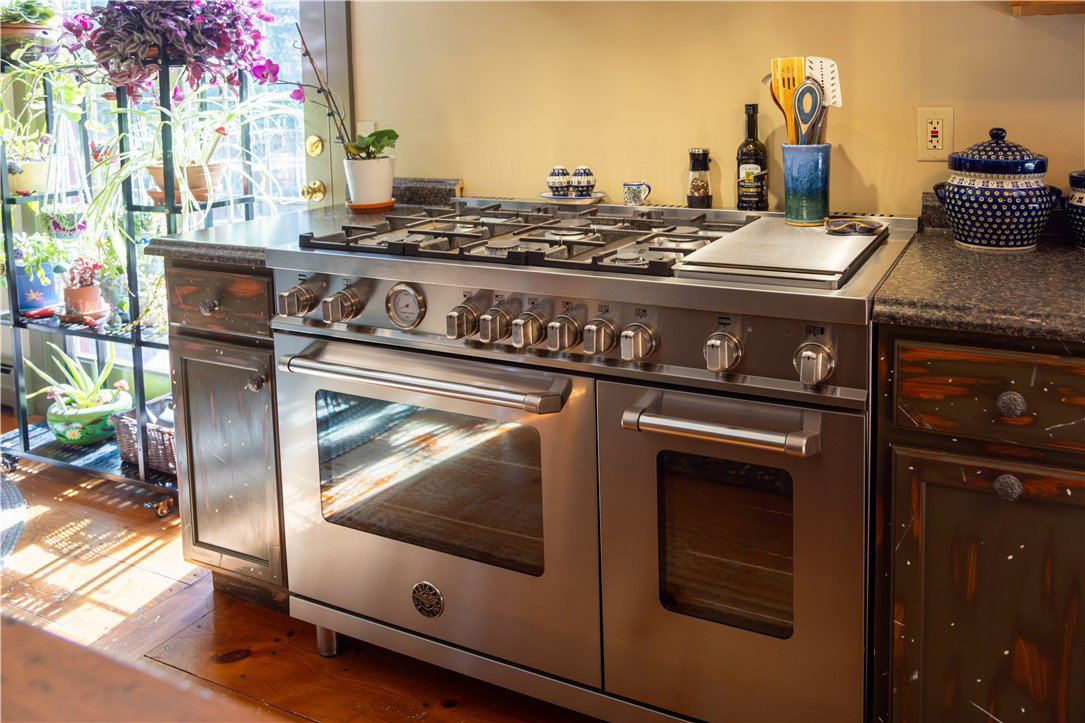
Welcome to this unique and wonderful Foster property offering a mix of modern comfort and vintage feel! This home is full of charm, character and detailing inside and out! Take a tour and you will find custom built-ins and woodwork, expansive gardens filled with perennials, herbs, berries, a variety of showy flowers and vegetable beds. Over four acres of land with a combination of open space and bordering woods including a tree fort, custom built chicken coop and two wood sheds. A stunning first floor full bathroom, with claw foot tub and adjoining laundry room in the addition wing of the home, only just begin to describe all this special property has to offer. Central AC, generator, well maintained mechanicals, basement workshop, wood stove insert, attached two car garage, new roof. The light filled open kitchen and dining room lead to a recently updated back deck. The family room sits at the end of a custom wing addition featuring a personally hand designed bar and custom lighted cabinetry. This wing offers plenty of storage and potential flex space for multi generational living or simply a great bonus room to meet your specific needs. A sitting room and living room flank either side of the front hall entrance and complete the first floor. The second floor features three beds, two full baths and a light filled balcony. Foster / Glocester regional school district! This property does not disappoint! Subject to sellers finding suitable housing.
Additional Information
- Taxes
- $8,574
- Lot Size
- 199,940
- Interior Features
- Attic, Cathedral Ceiling(s), High Ceilings, Stall Shower, Tub Shower, Vaulted Ceiling(s), Wood Burning Stove
- Flooring
- Ceramic Tile, Hardwood
- Heating
- Baseboard, Hot Water, Oil, Zoned
- Cooling System Type
- Central Air
- Sewer
- Septic Tank
- Water Source
- Private, Well
- Appliances
- Dryer, Dishwasher, Exhaust Fan, Oven, Oil Water Heater, Range, Refrigerator, Range Hood, Washer
- Fireplaces
- 1
- Basement
- Exterior Entry, Full, Interior Entry, Unfinished
- Exterior Features
- Deck, Paved Driveway
- Garage Spaces
- 2
- Parking Spaces
- 4
Mortgage Calculator
Listing courtesy of REMAX Revolution. Contact:
 IDX information is provided exclusively for consumers’ personal, non-commercial use and may not be used for any purpose other than to identify prospective properties consumers may be interested in purchasing. Information is deemed reliable but is not guaranteed. © 2026 State-Wide Multiple Listing Service. All rights reserved. Data Last Updated: