14 Bay View Road, Charlestown, RI 02813
- $4,500,000
- 5
- BD
- 4
- BA
- 3,196
- SqFt




- List Price
- $4,500,000
- Status
- ACTIVE
- MLS#
- 1419180
- Year Built
- 1950
- Levels
- Two
- Bedrooms
- 5
- Bathrooms
- 4
- Acres
- 0.32
- Living Area
- 3,196
- Subdivision
- Quonnie Central Beach Quonochontaug
Property Description
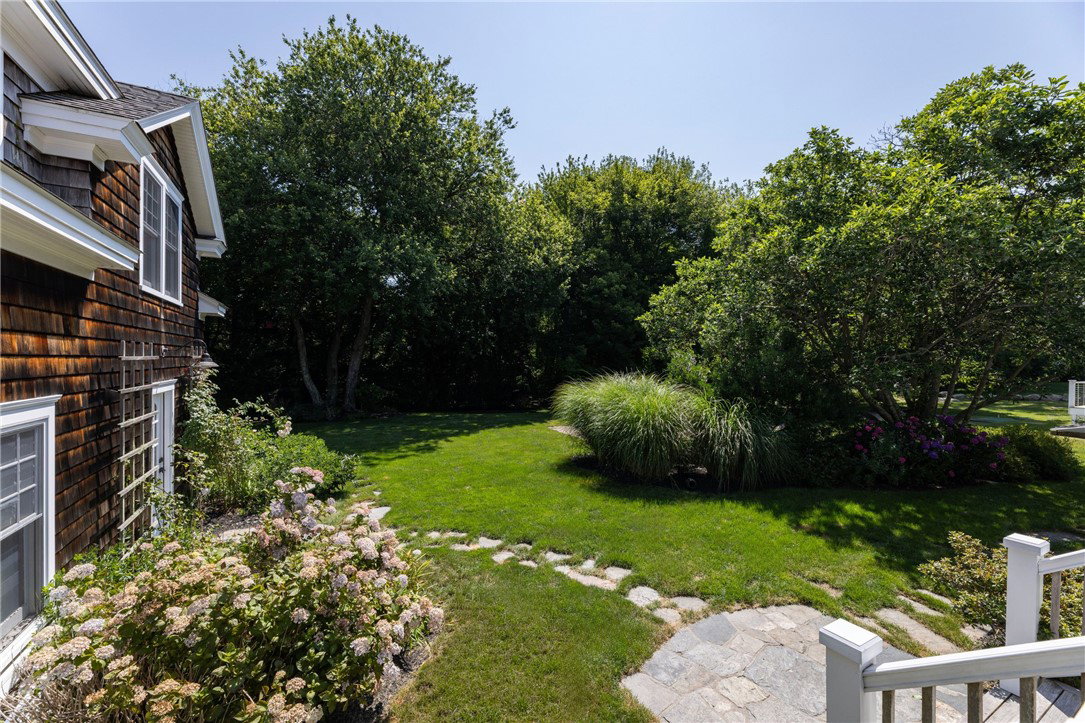
QUONNIE CENTRAL BEACH From the moment you arrive, this extraordinary home captures your heart. Charming, gorgeous---the definition of seaside perfection offering total privacy & tranquility nestled on a beautifully landscaped .41-acre lot at the end of a peaceful dead-end street. Thoughtfully reimagined inside and out in 2010,this coastal retreat features an expansive deck designed for outdoor entertaining & relaxing. Step inside to a stunning open-concept floor plan centered around a spectacular chef's kitchen and a spacious dining area w/ a cozy fireplace.The oversized three-season porch serves as a seamless extension of the living space-perfect for summer dinners & gatherings.The sun-filled living room offers a second fireplace and abundant natural light throughout the year.Upstairs,the primary suite is a private haven featuring its own deck & hot tub-ideal for unwinding after a day on the water.2 additioal bedrooms share a well-appointed full bath on this level.Further versatility awaits in the guest suite above the garage, complete with 2 more bedrooms-a full bath & and a comfortable family room-ideal for extended family or multi-generational living.You'll enjoy private beach parking, tennis & basketball courts, ball field, playground, private parking on Quonnie Pond for paddleboarding,kayaking, clamming, fishing,& boating.More than just a destination,Quonnie is a coastal lifestyle,cherished traditions-unforgettable summers that make so many love to call Quonnie home
Additional Information
- Taxes
- $13,975
- Lot Size
- 13,939
- Flooring
- Ceramic Tile, Hardwood
- Heating
- Forced Air, Propane
- Cooling System Type
- Central Air, 1 Unit
- Sewer
- Septic Tank
- Water Source
- Connected
- Appliances
- Dishwasher, Microwave, Oven, Range, Refrigerator, Water Heater
- Fireplaces
- 2
- Basement
- Exterior Entry, Interior Entry, Partial, Unfinished
- Exterior Features
- Deck, Porch, Sprinkler/Irrigation
- Garage Spaces
- 2
- Parking Spaces
- 12
Mortgage Calculator
Listing courtesy of Lila Delman Compass. Contact:
 IDX information is provided exclusively for consumers’ personal, non-commercial use and may not be used for any purpose other than to identify prospective properties consumers may be interested in purchasing. Information is deemed reliable but is not guaranteed. © 2026 State-Wide Multiple Listing Service. All rights reserved. Data Last Updated: